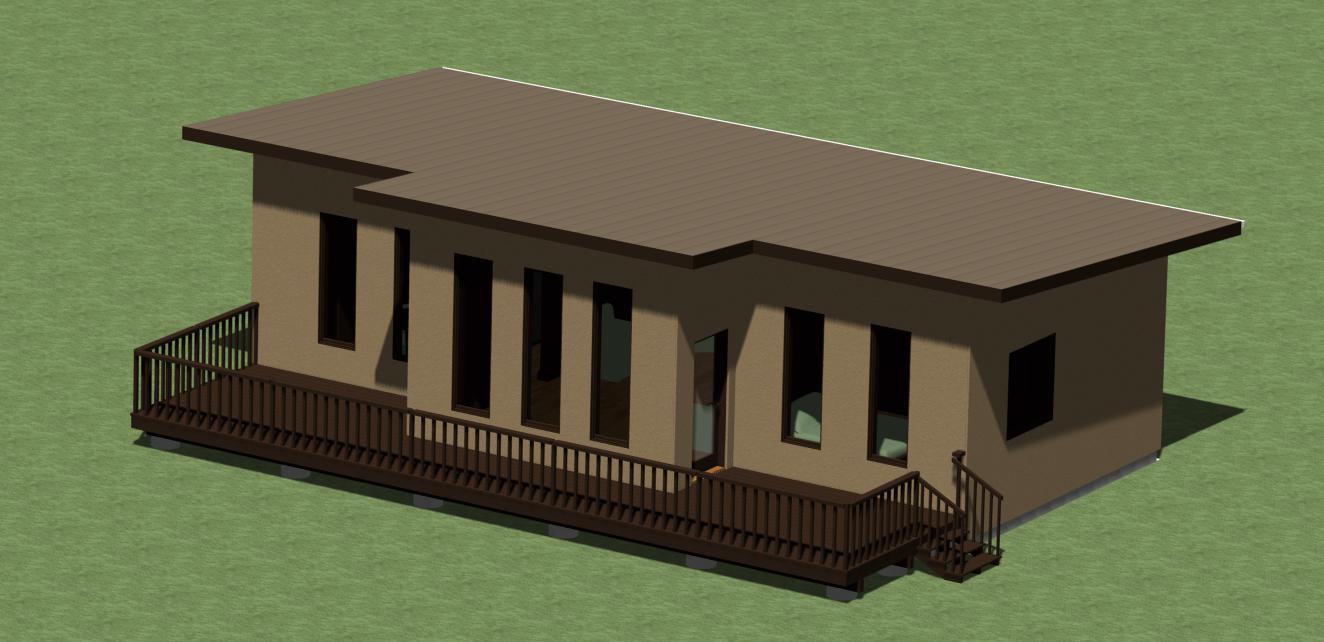
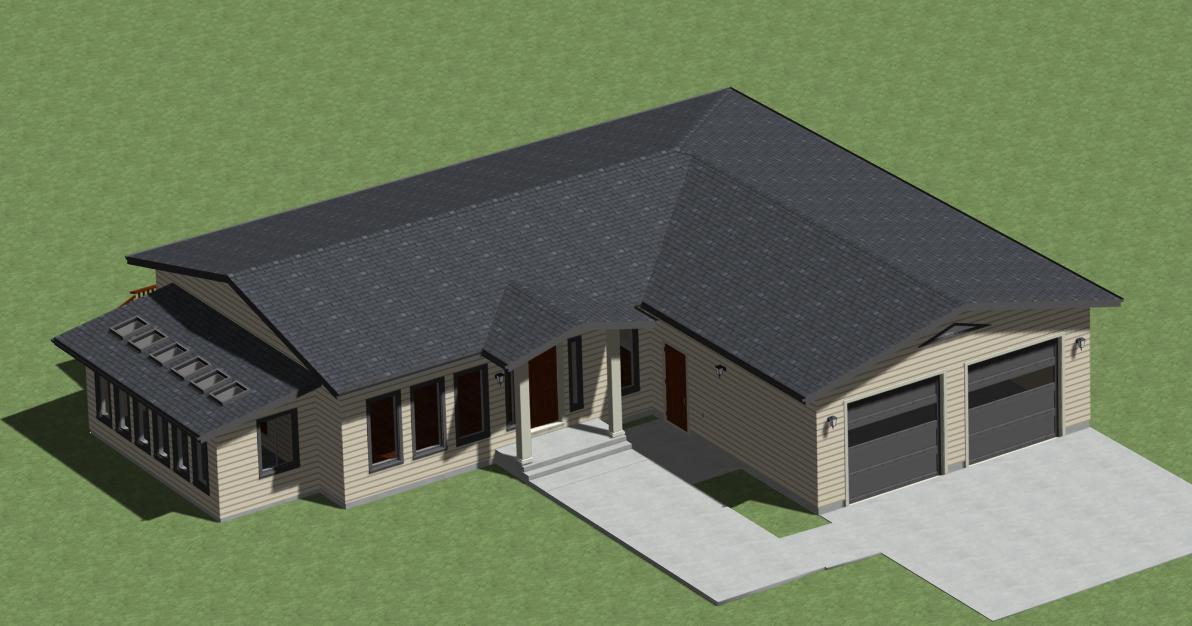
Modern House Plan Faceoff: 778 sq ft 1-Bed vs 1700 sq ft 3-Bed Sunroom
Compare a $49 modern plan with one bedroom and 778 sq ft to a $69 plan with three bedrooms, a sunroom, and 1700 sq ft. See which PDF house plan fits your build.
Browse by everyday use case, then check fit, tradeoffs, and details worth confirming before you open a seller page.
Compare a $49 modern plan with one bedroom and 778 sq ft to a $69 plan with three bedrooms, a sunroom, and 1700 sq ft. See which PDF house plan fits your build.
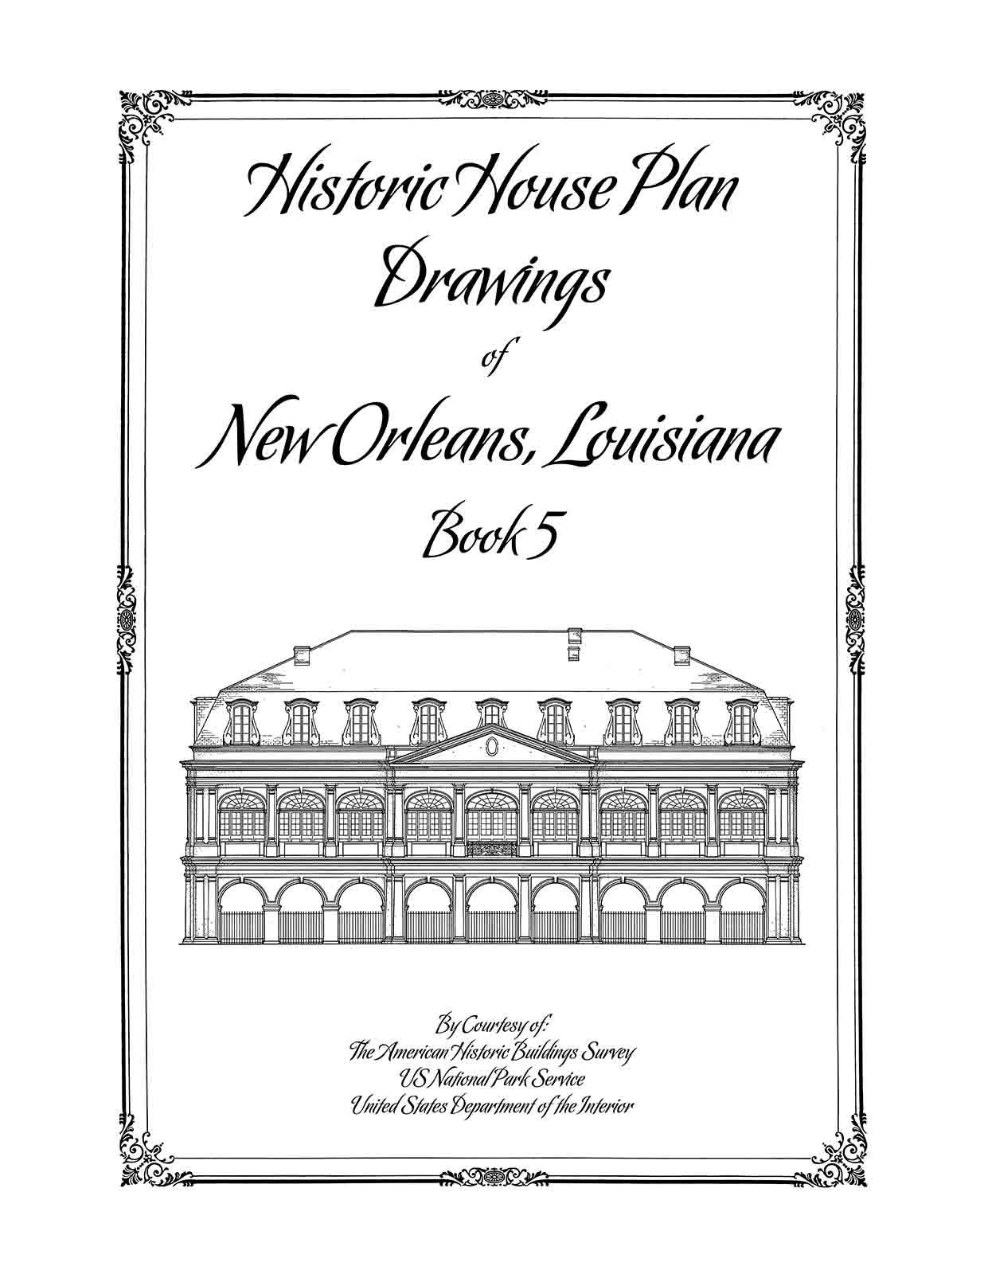
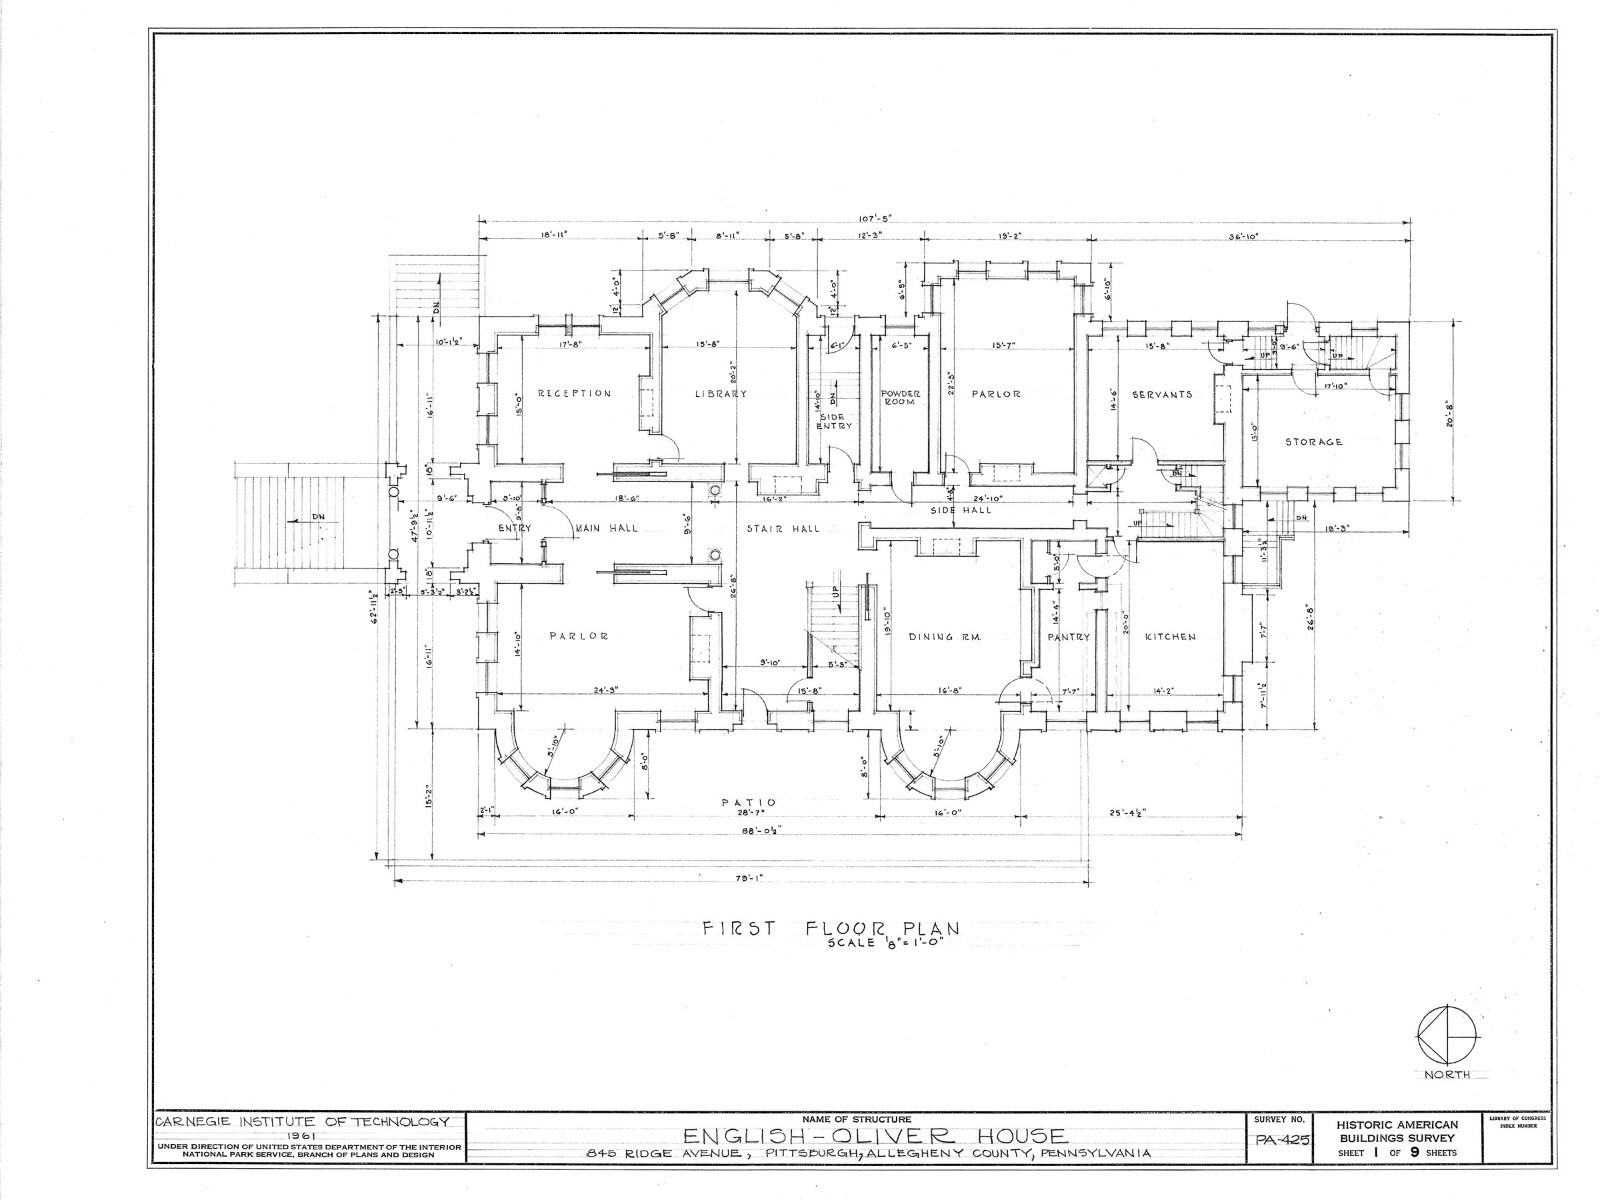
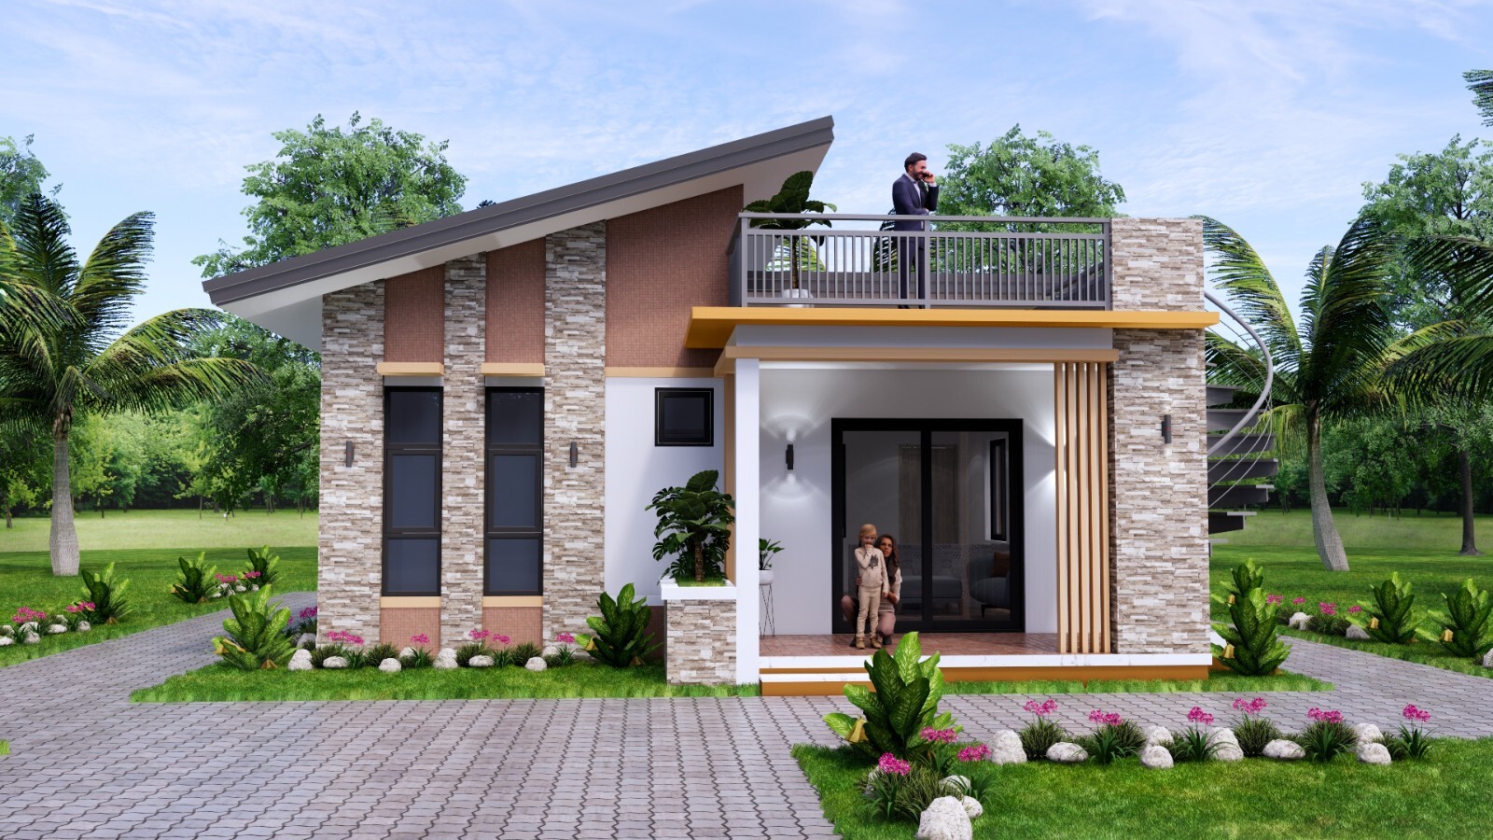
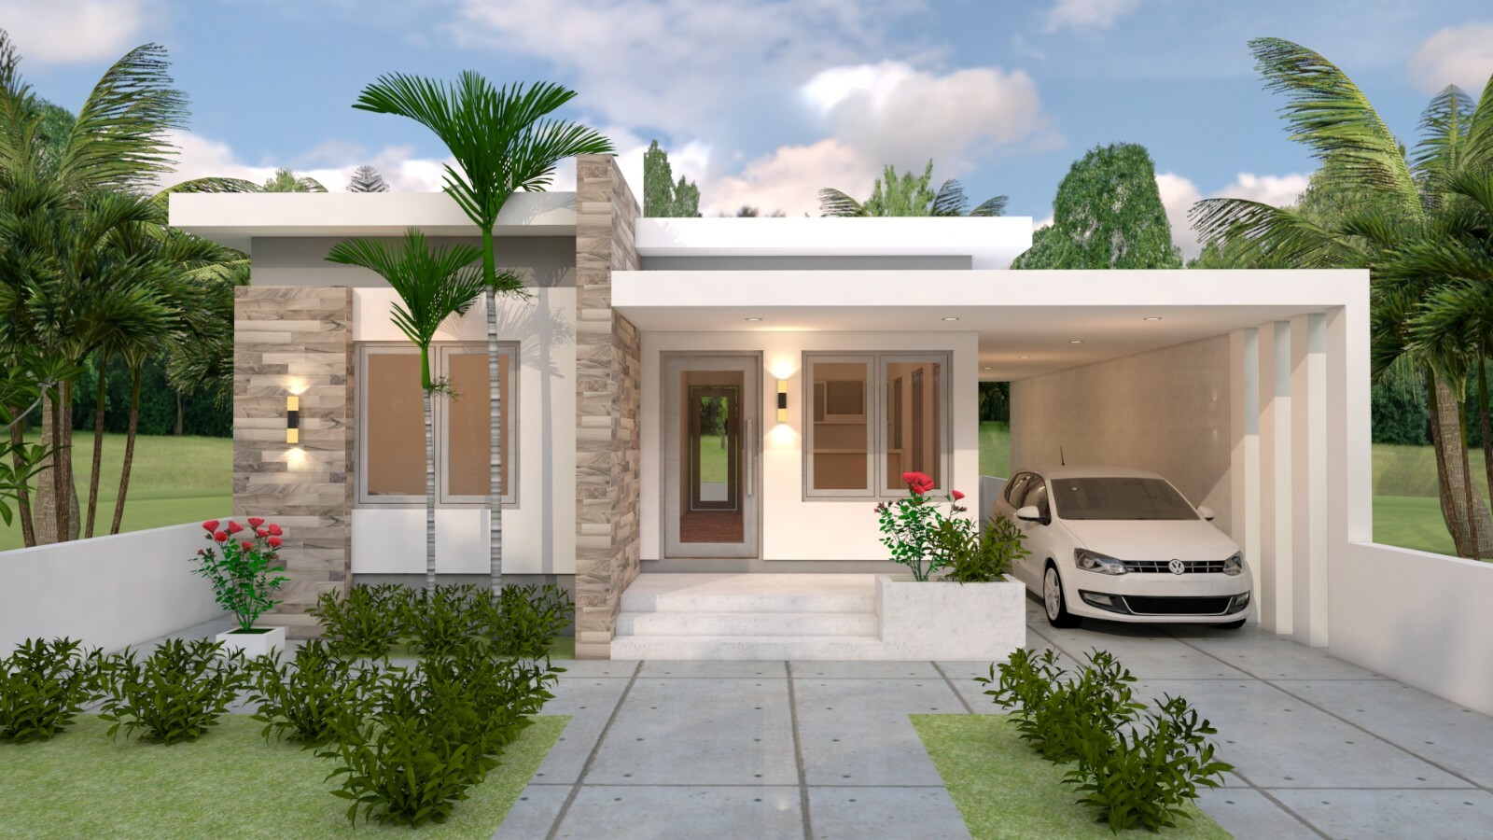
Four architecture house plans from $18.85 to $69.95: a New Orleans drawing book set, a single-mansion drawing package, and two compact house plans.
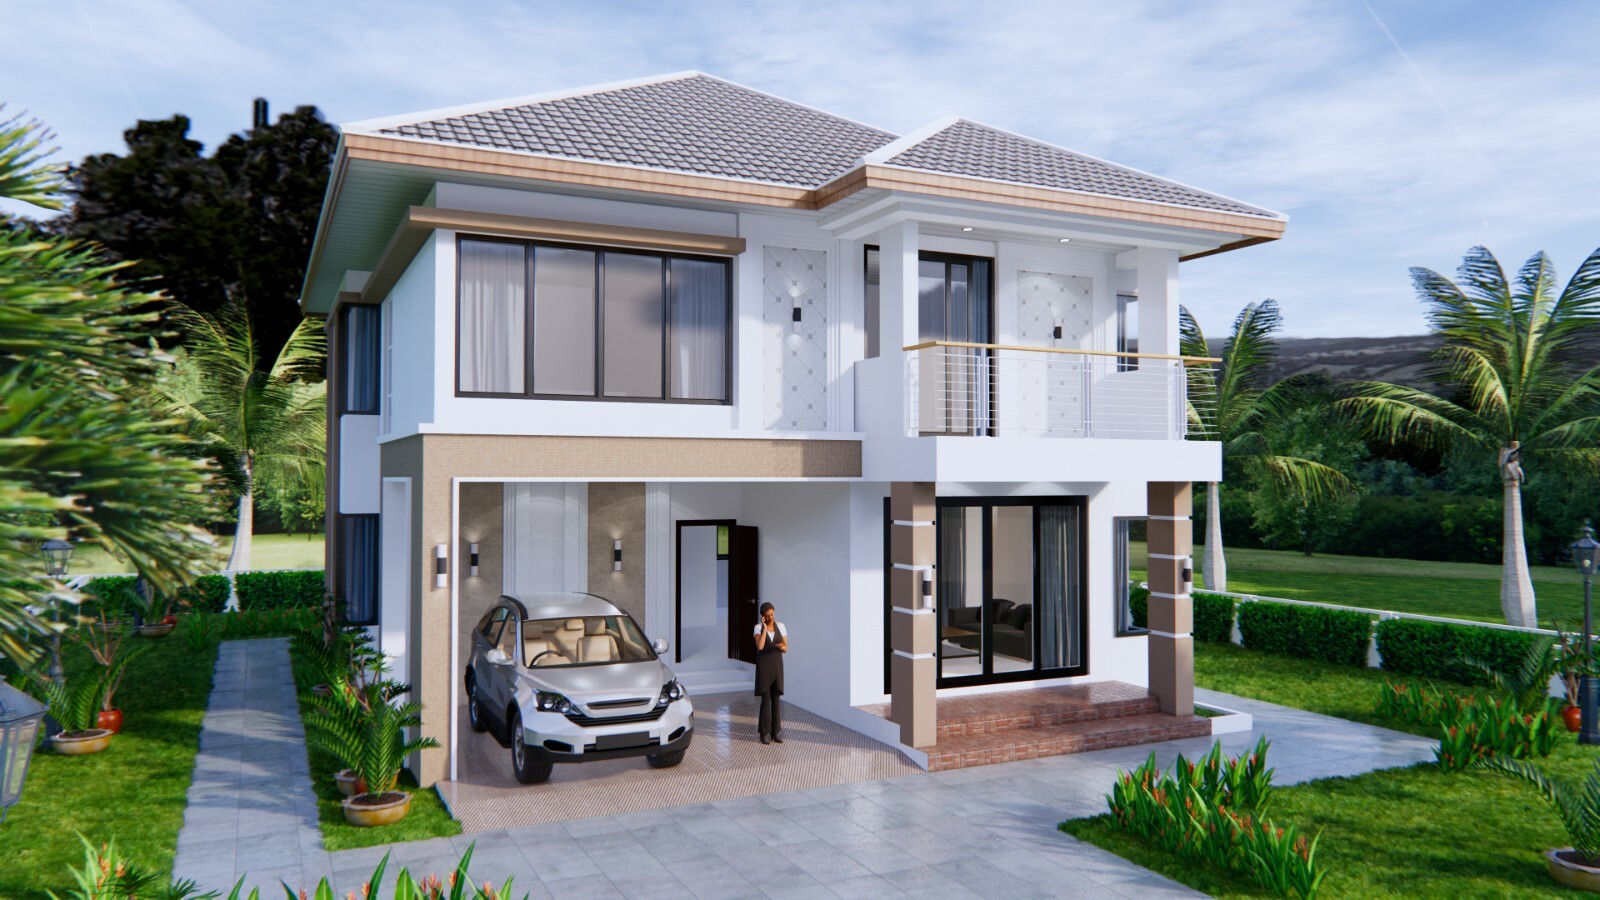
From a Victorian Romanesque mansion drawing set to a compact modern one-bedroom plan, these four architecture house plans span different styles, formats, and listed prices. The lowest listed price is $18.85 and the highest is $69.95.
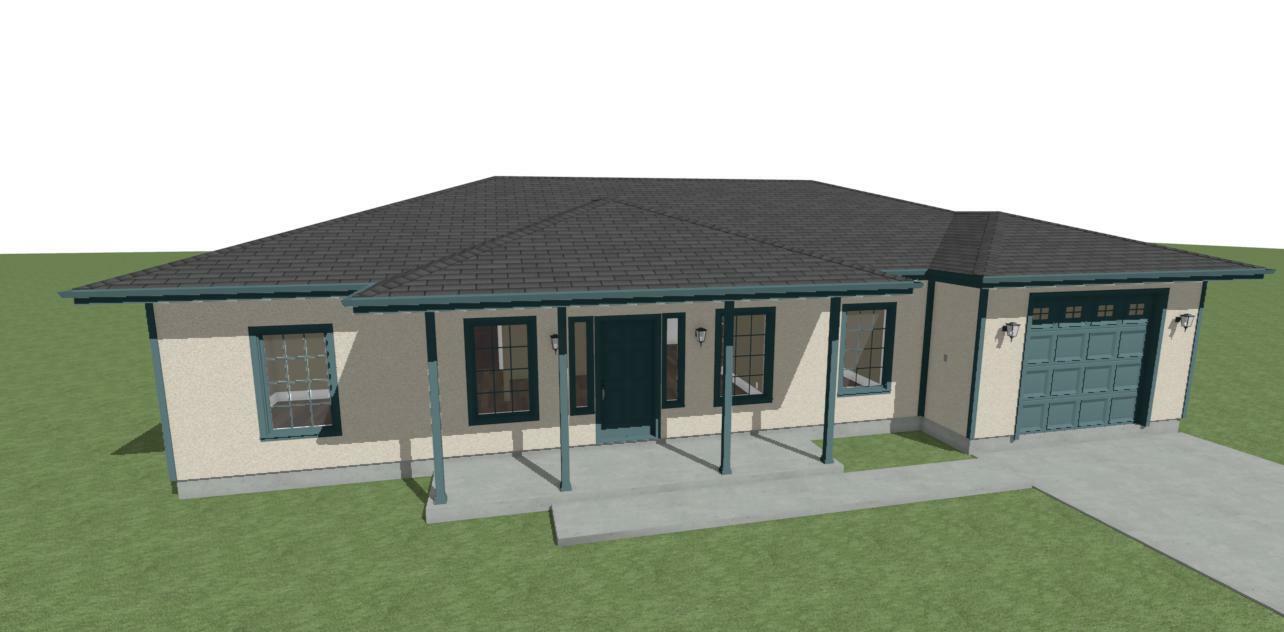
Compare a $49 1,319 sq ft two-bedroom PDF house plan with an office and deck against a $69 1,700 sq ft modern three-bedroom PDF plan with a sunroom. Choose the layout that matches your project.
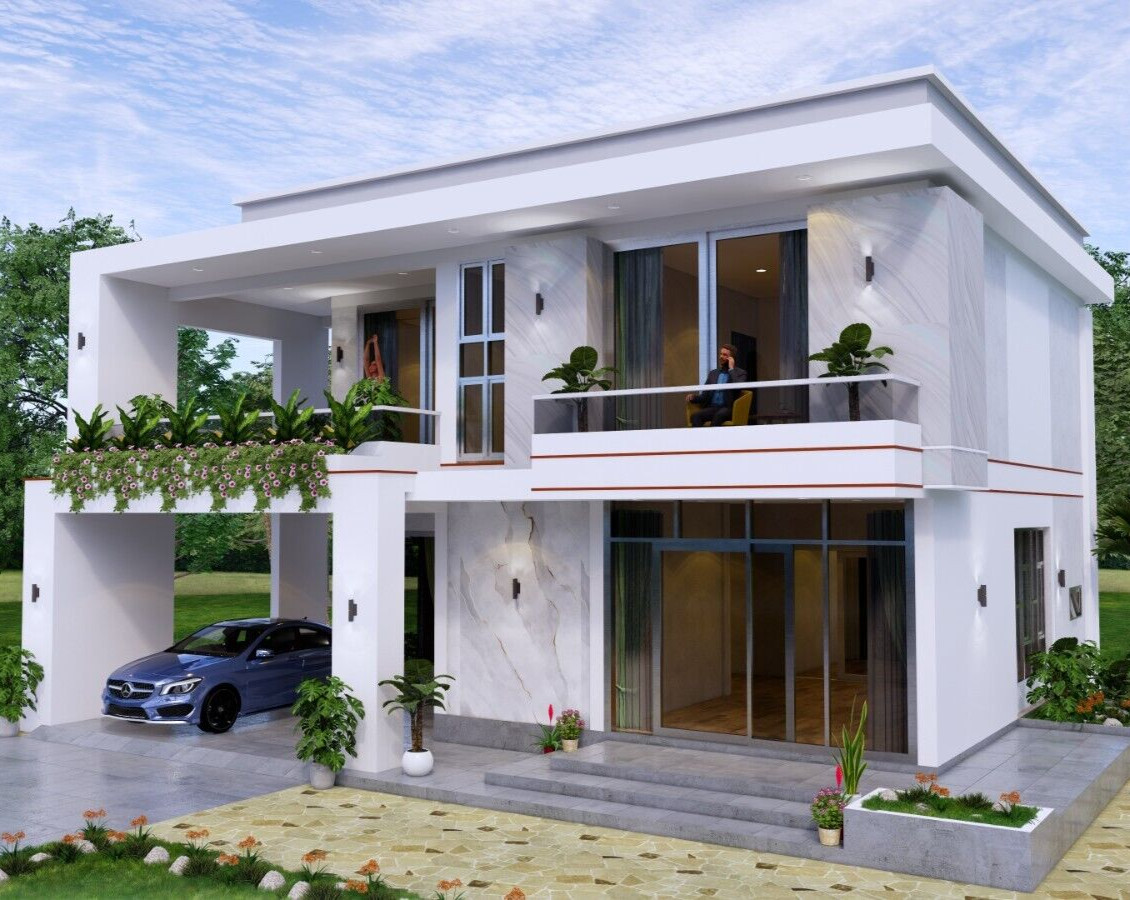
Compare the 26x36 shed-roof house plan with the 12x11 4-bedroom design, both at USD 18.85. One is compact with 3 beds; the other adds a bath and 2-car parking.
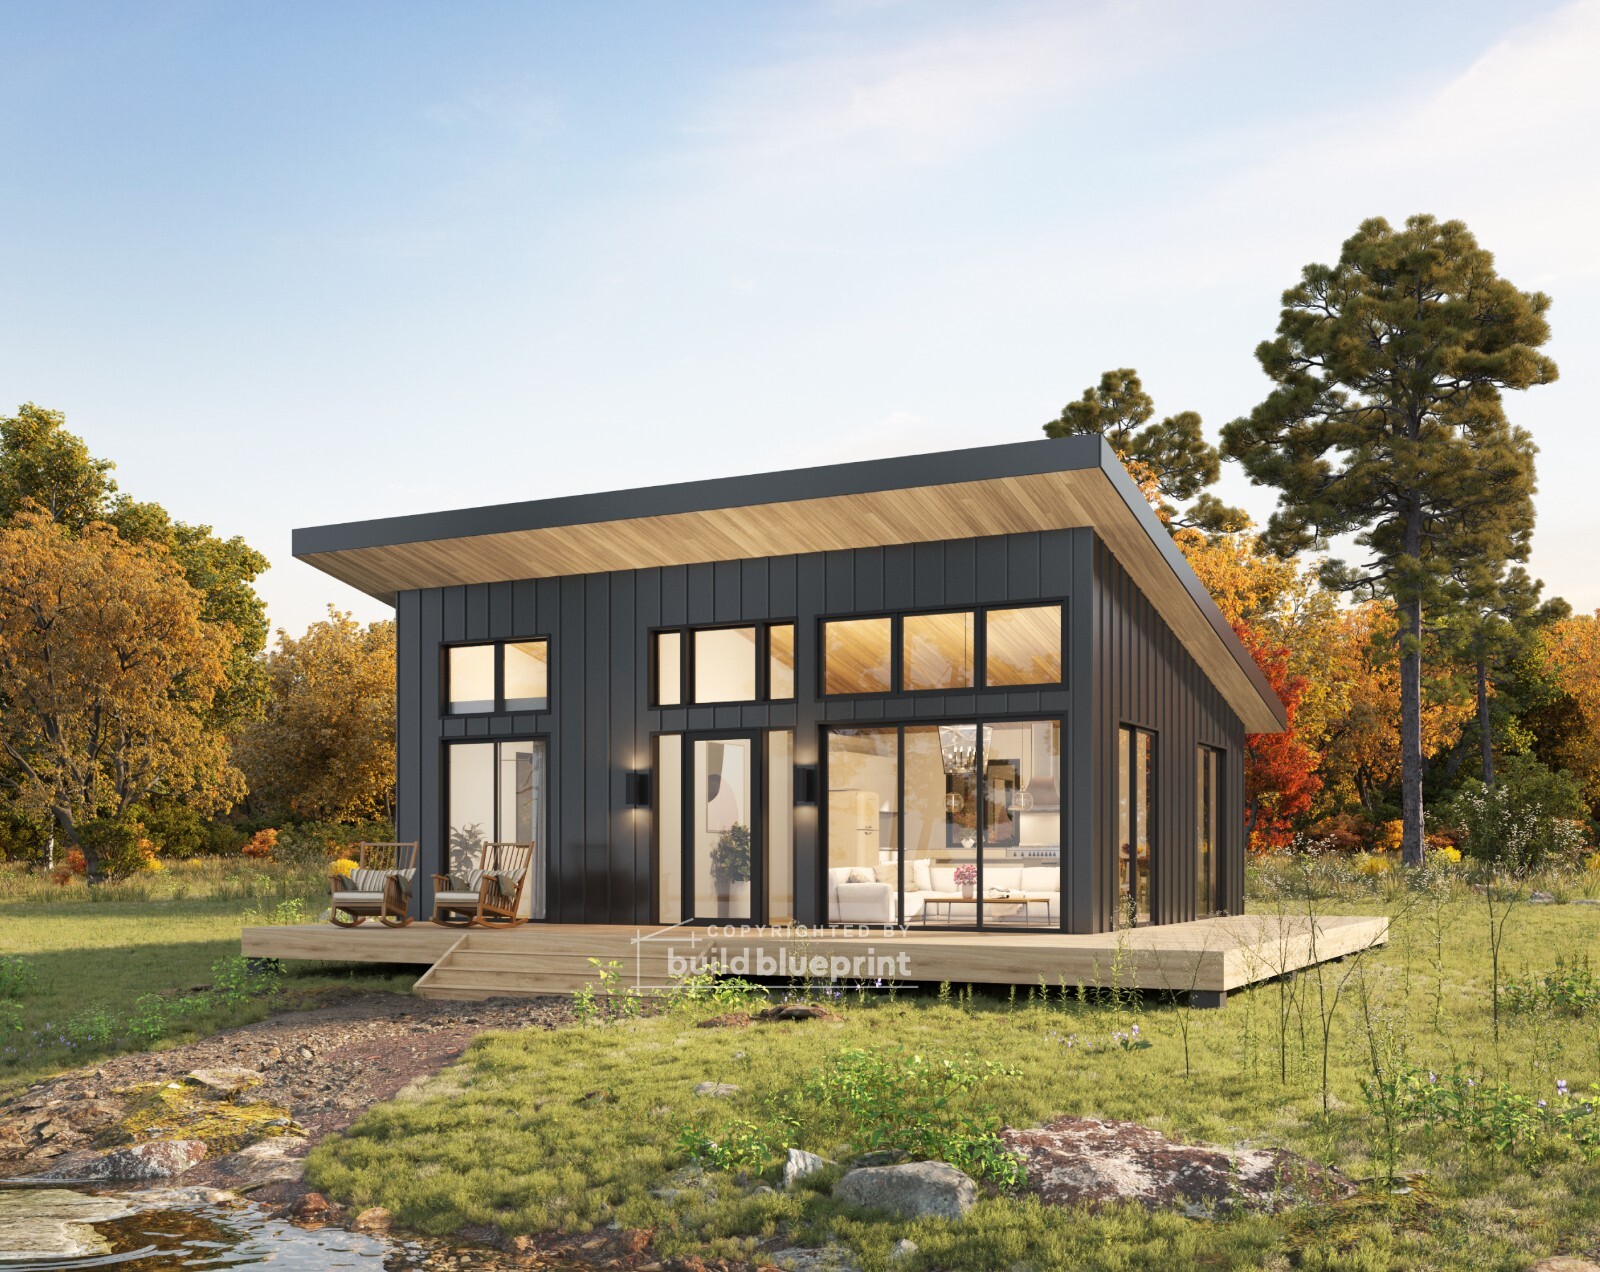
A complete 616SF PDF plan set for a modern lean cabin with 1 bed, 1 bath, multiple foundation options, and full electrical, plumbing, and roof plans for USD 125.00.
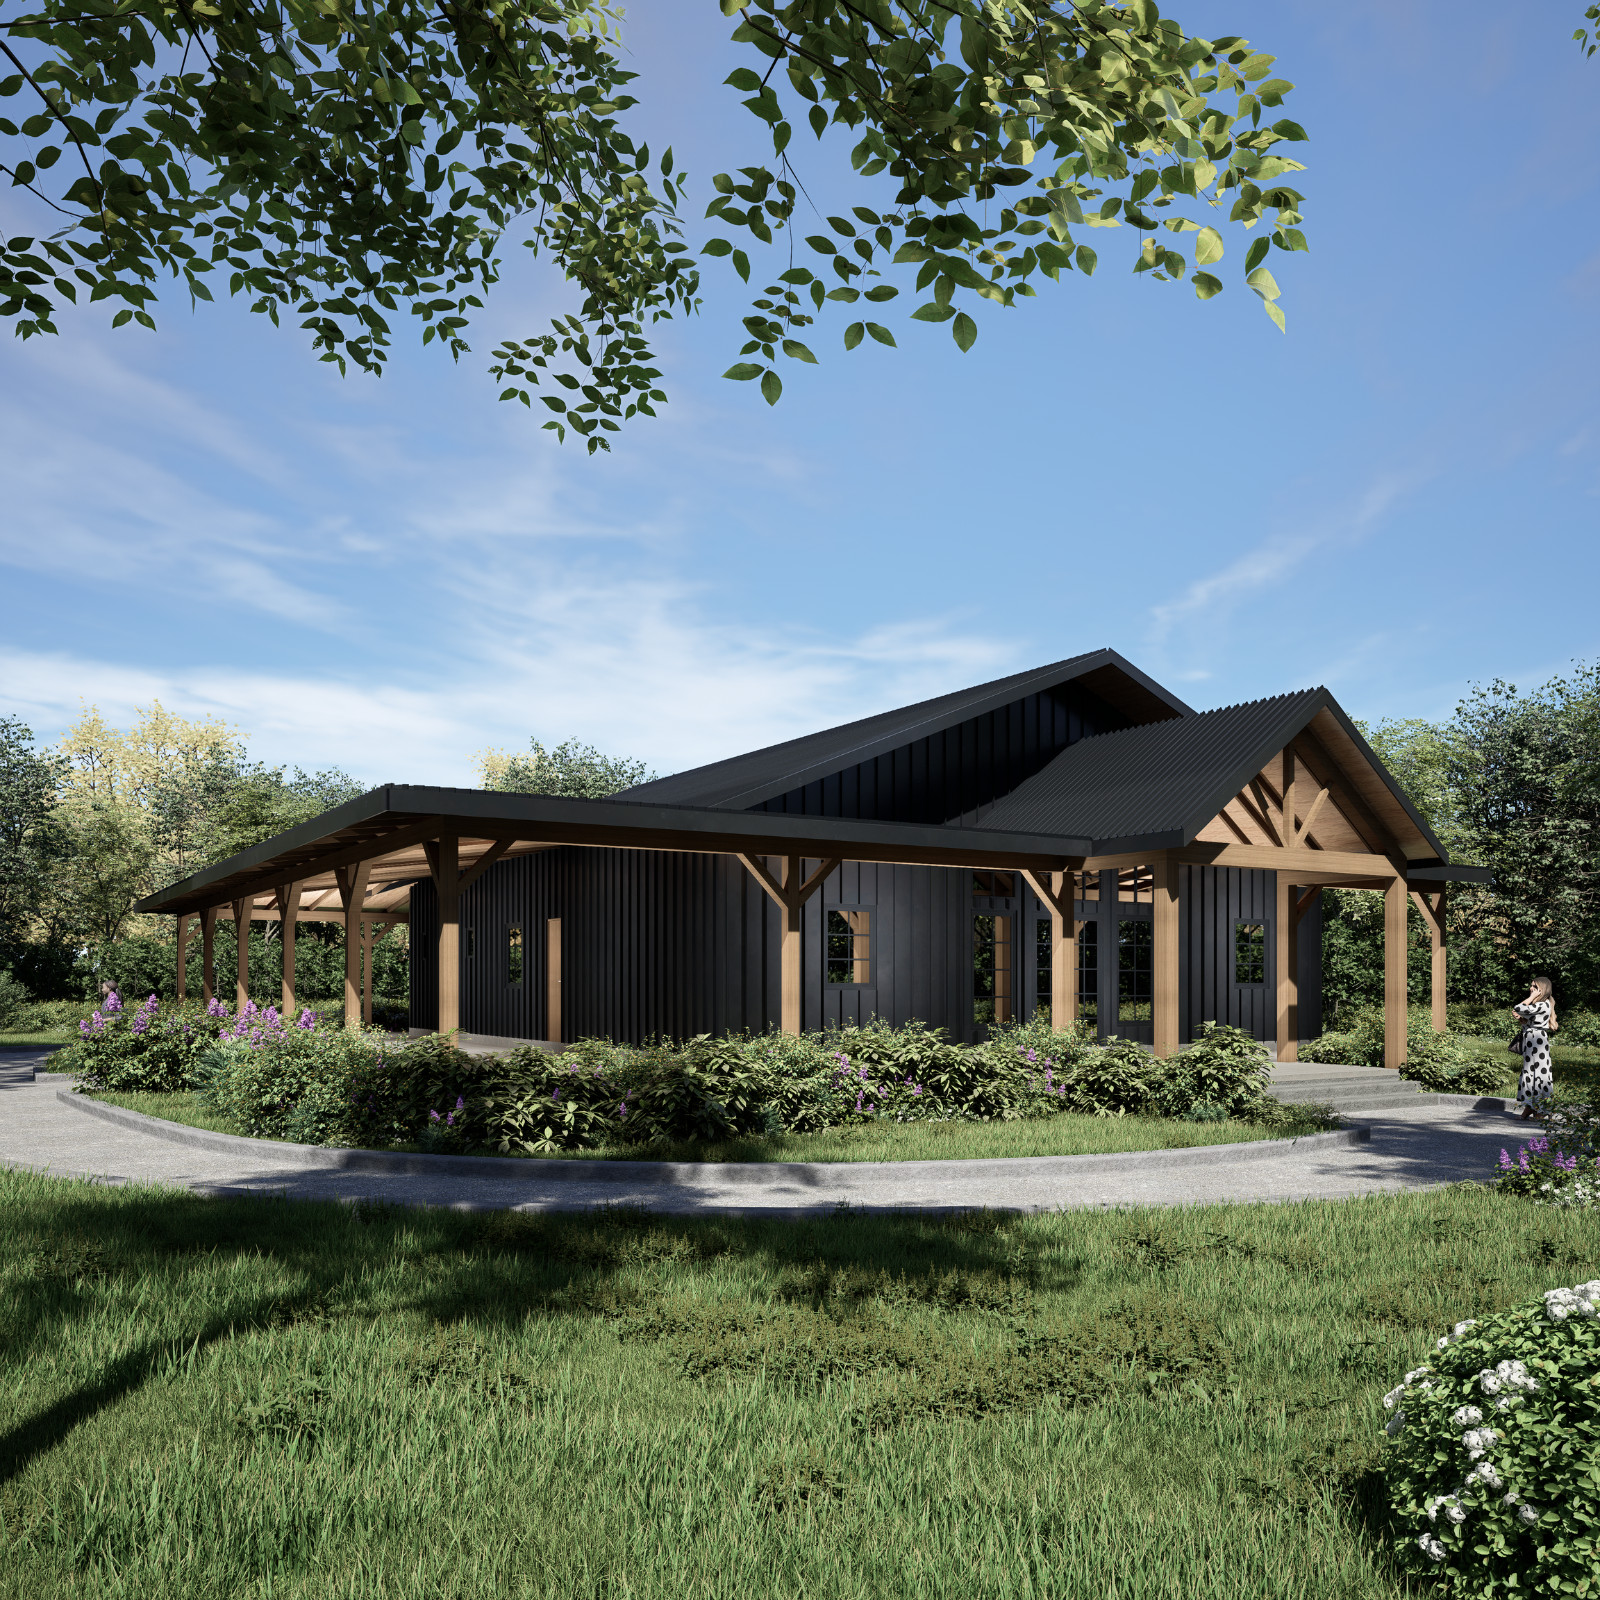
An American-style 3-bedroom, 2-bathroom one-floor home plan with PDF, DWG, 3D renders, and plans such as foundation, roof, and electrical, listed at USD 80.00.
Two architecture house plans at the same listed price: a 4-bed, 3-bath 30x36 hip roof plan and a 3-bed, 2-bath 33x43 design. Compare footprints, room counts, and included drawings to decide.
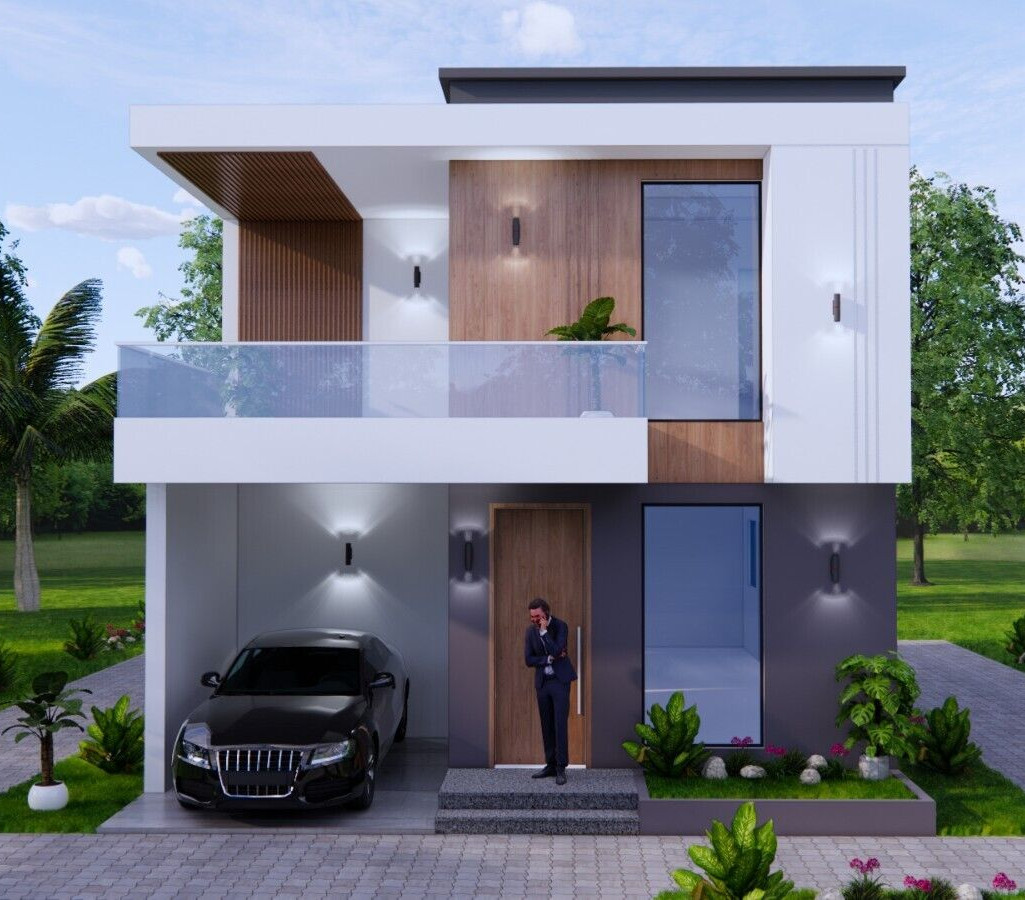
Both 4-bed, 3-bath home plan packages are listed at USD 18.85 and include A4 hard copies plus digital files. The 30x36-foot hip-roof design and the 7x10-meter terrace-roof layout differ mainly in footprint and roof style, so your choice comes down to roof preference and site dimensions.
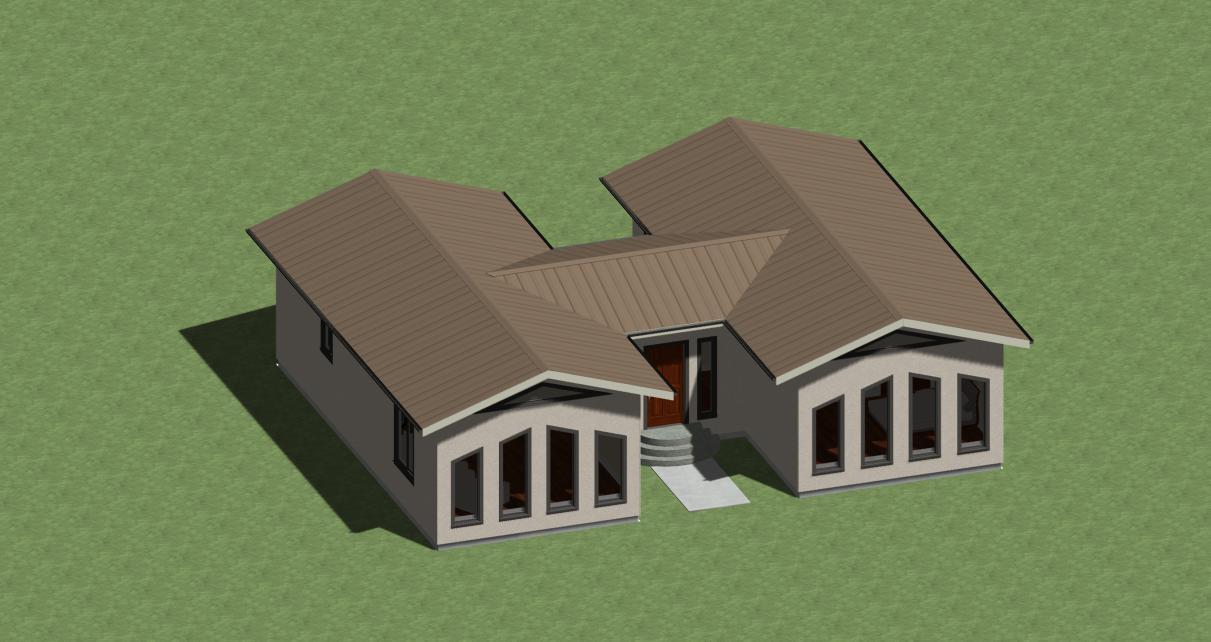
A practical walkthrough of the H-shaped 1,300 sq ft two-bedroom modern house plan PDF, including its layout highlights, who it fits, and the trade-offs to weigh before committing.
A practical look at the Designerswest modern house plan package-3 bedrooms, sunroom, deck, 1,700 sq ft, delivered as PDF files for USD 69-to help you decide if it fits your building project.
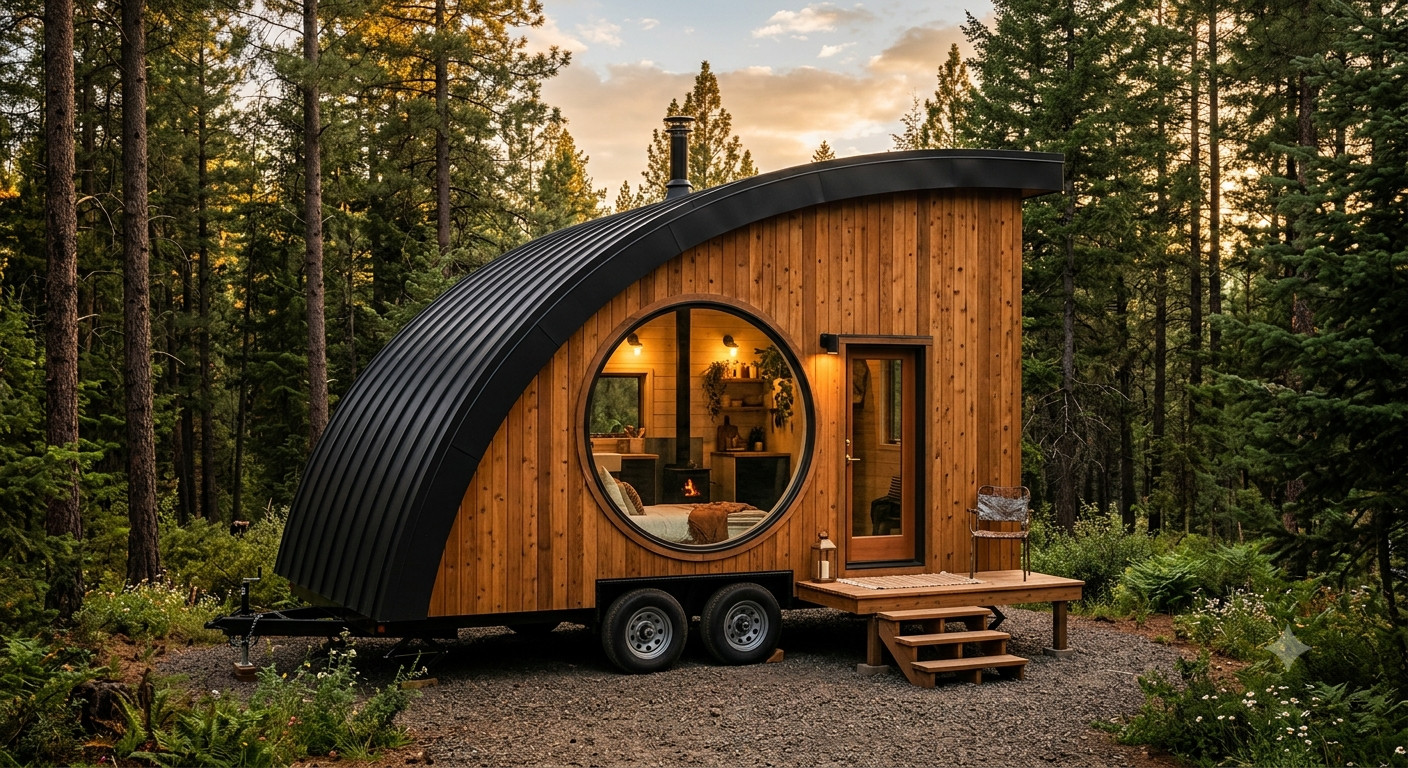
Four PDF architecture house plan sets from $49.00 to $80.00 cover everything from a towable tiny cabin to a full American-style three-bedroom home with 3D renders.
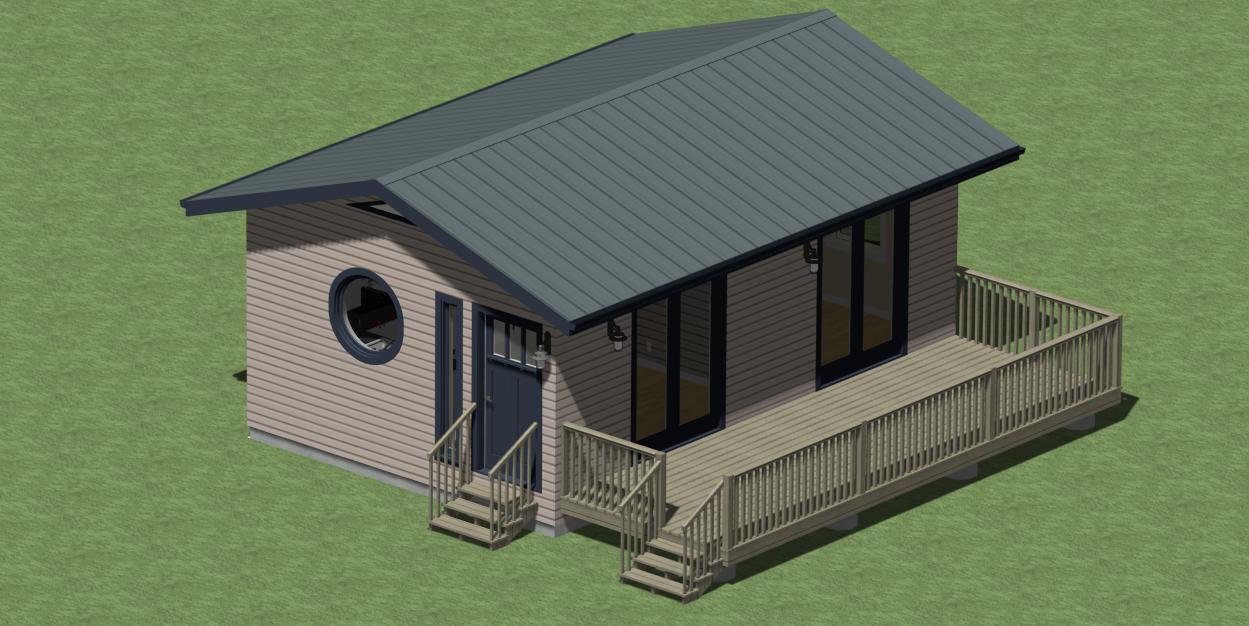
Compare four digital architecture house plans priced from $49 to $80, including a curved cabin, a 384 sq ft one-bedroom, a 778 sq ft one-bedroom, and a 3-bedroom set with DWG renders. Find the right fit for your build.
Choosing between a compact one-bedroom modern plan and a larger H-shaped two-bedroom plan? This head-to-head compares the Designerswest PDF options by square footage, layout, and listed price to help you pick the right starting point.
Two Designerswest PDF house plans go head-to-head: a 384 sq ft tiny house with a deck and a 1300 sq ft H-shaped two-bedroom home. Compare prices and layouts to pick the right one.
Considering a 30x36-foot house plan with 4 bedrooms, 3 baths, and a hip roof? This PDF set from Design House includes a floor plan, elevations, foundation details, and CAD files for USD 18.85. See what's inside and who it suits.
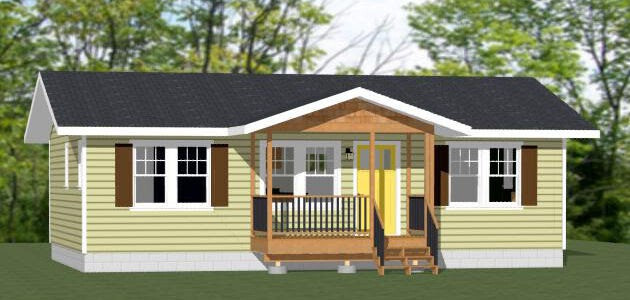
A practical walkthrough of the 36x24 House Model 1E plan: an 864 sq ft two-bedroom, two-bath PDF floor plan with framing plans, elevations, and an estimated materials list for USD 29.99.
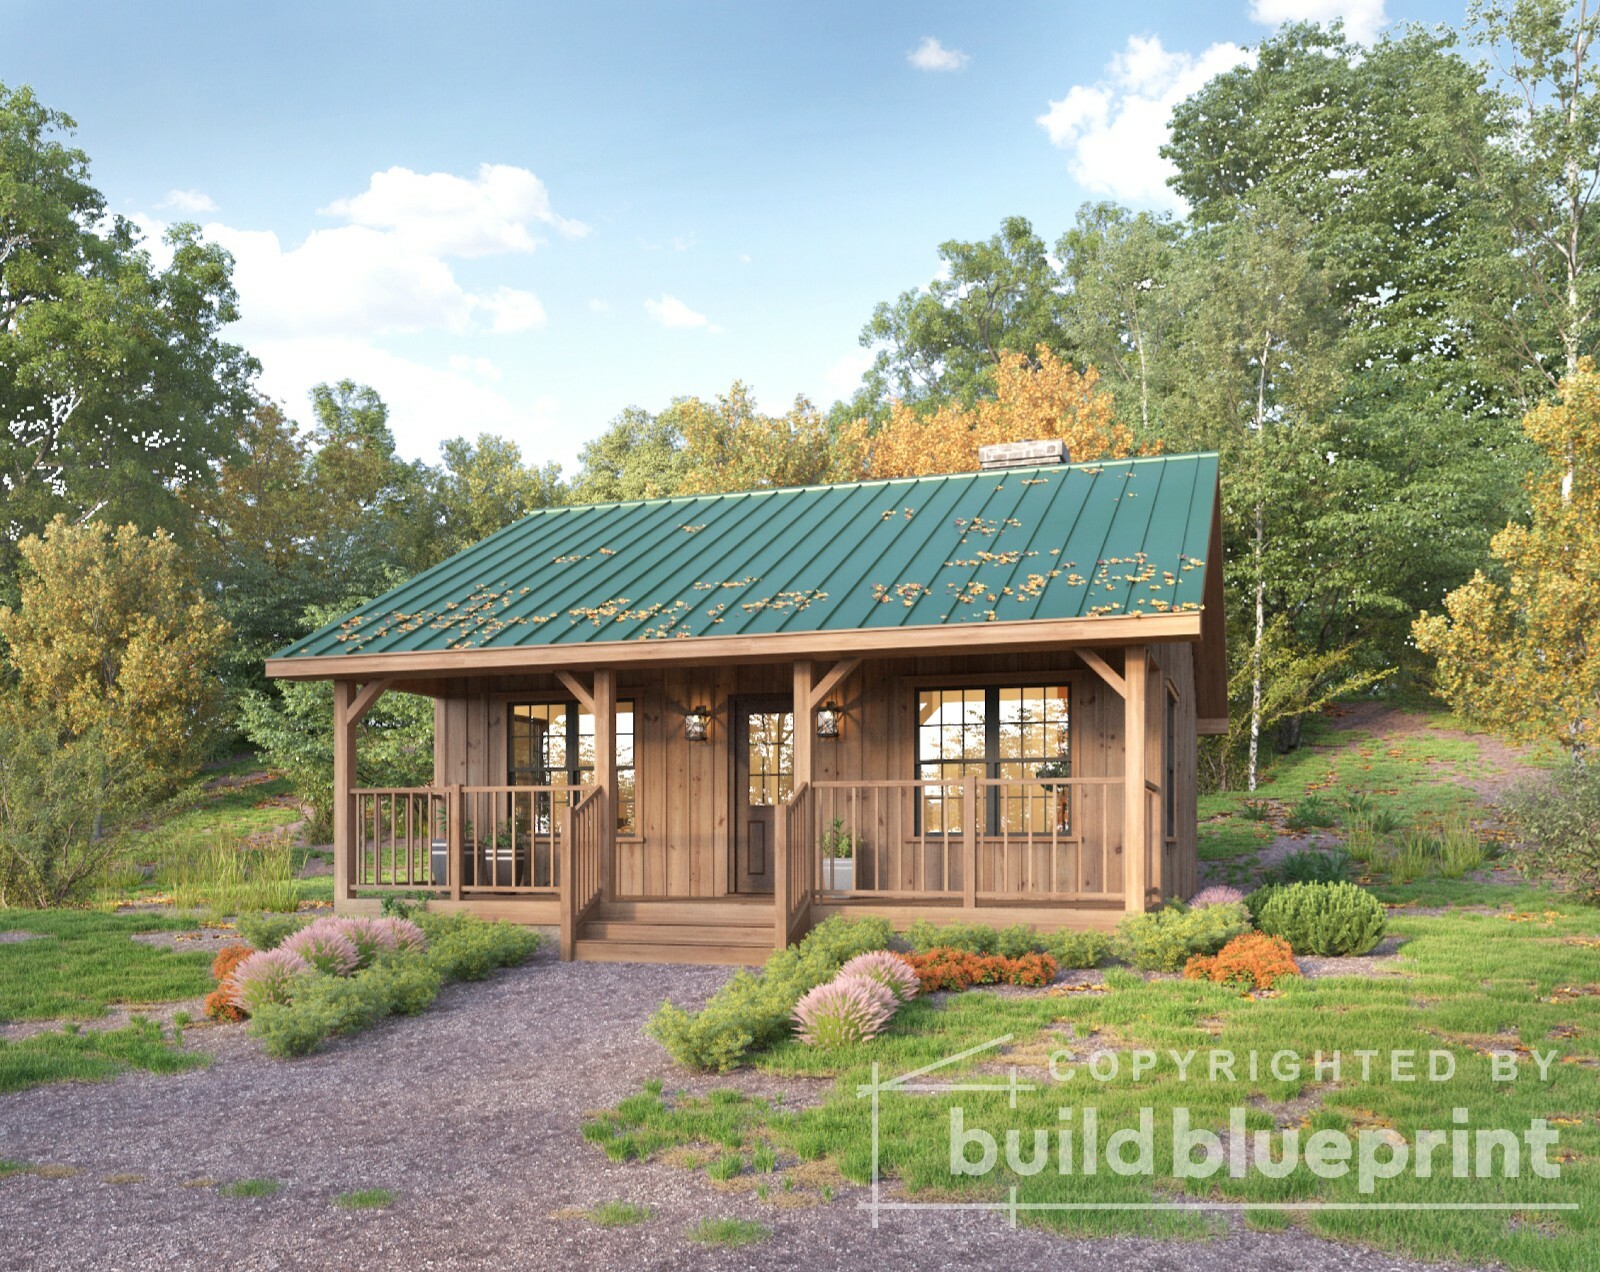
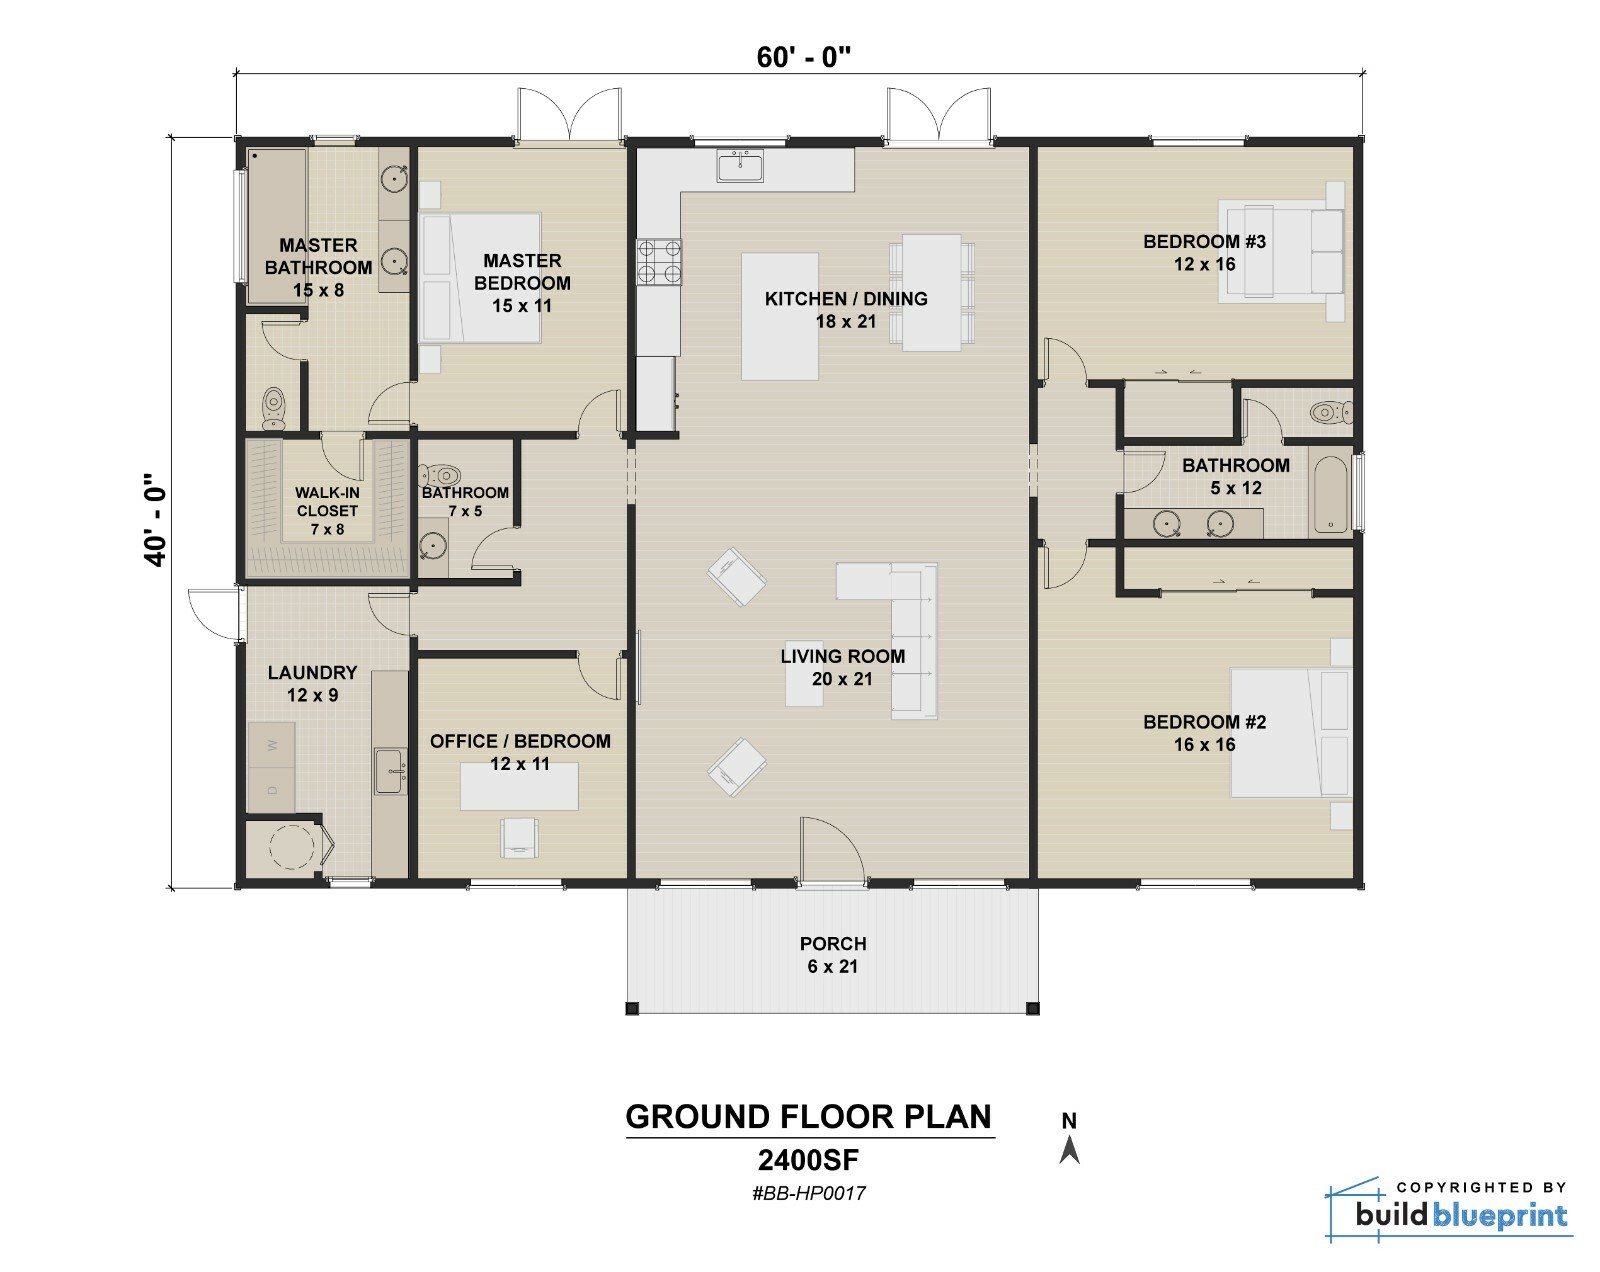
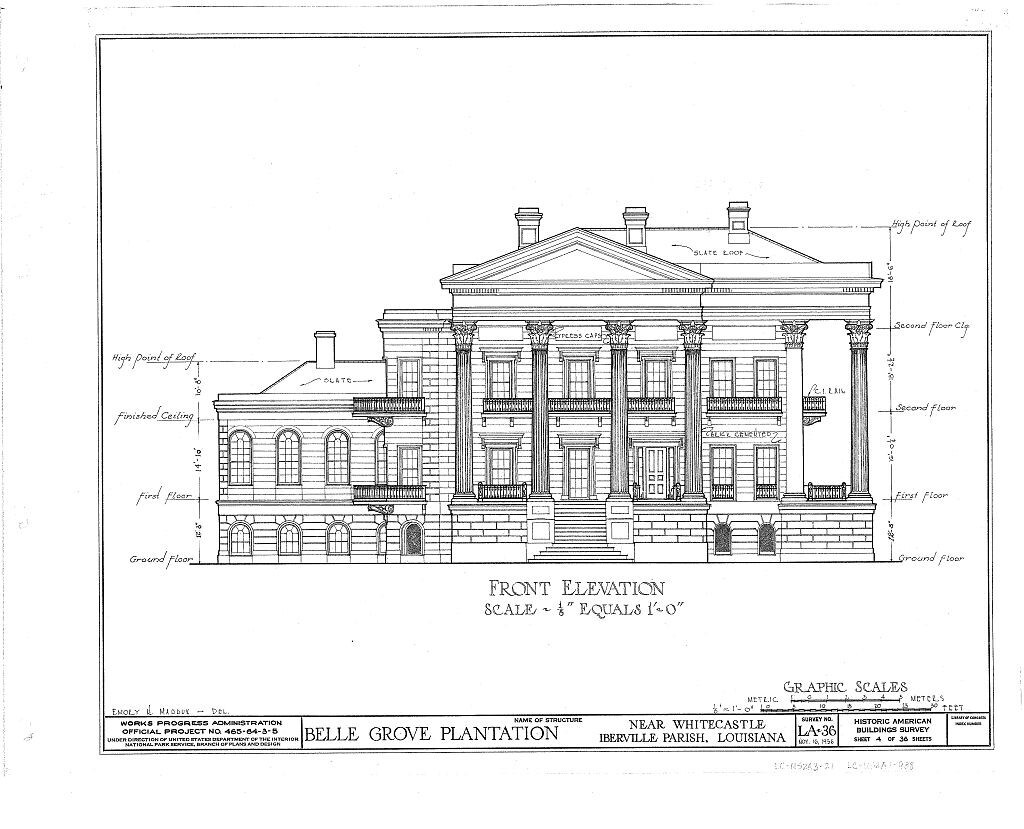
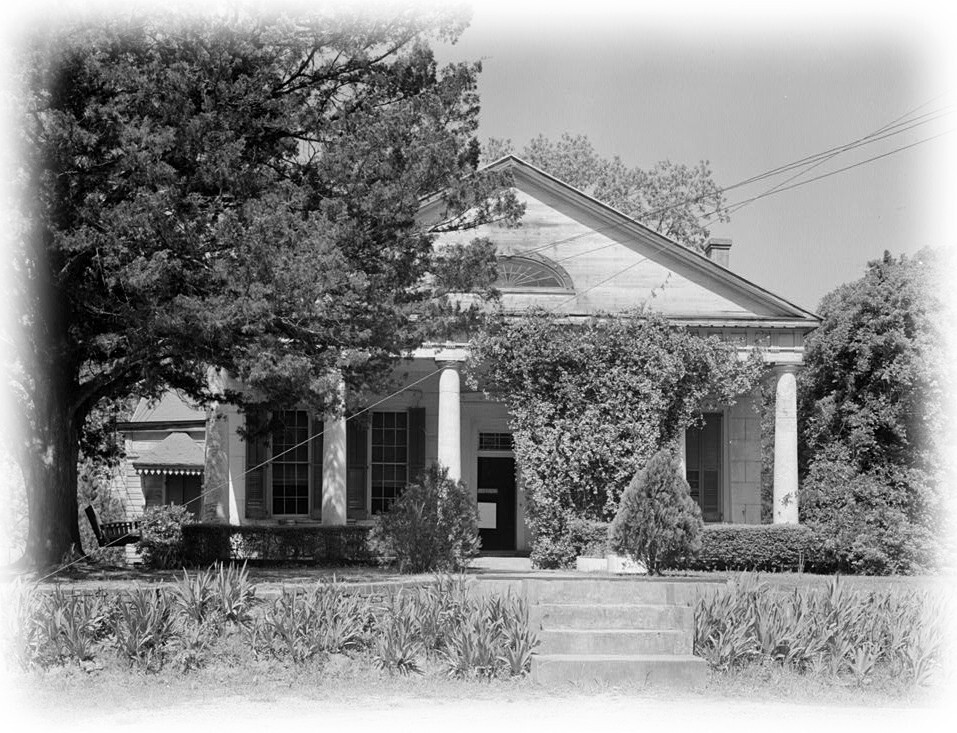
Compare four architecture house plans priced from $69.95 to $125.00: a compact PDF cabin, a larger modern PDF home, and two historic plantation prints from Historic American Homes.
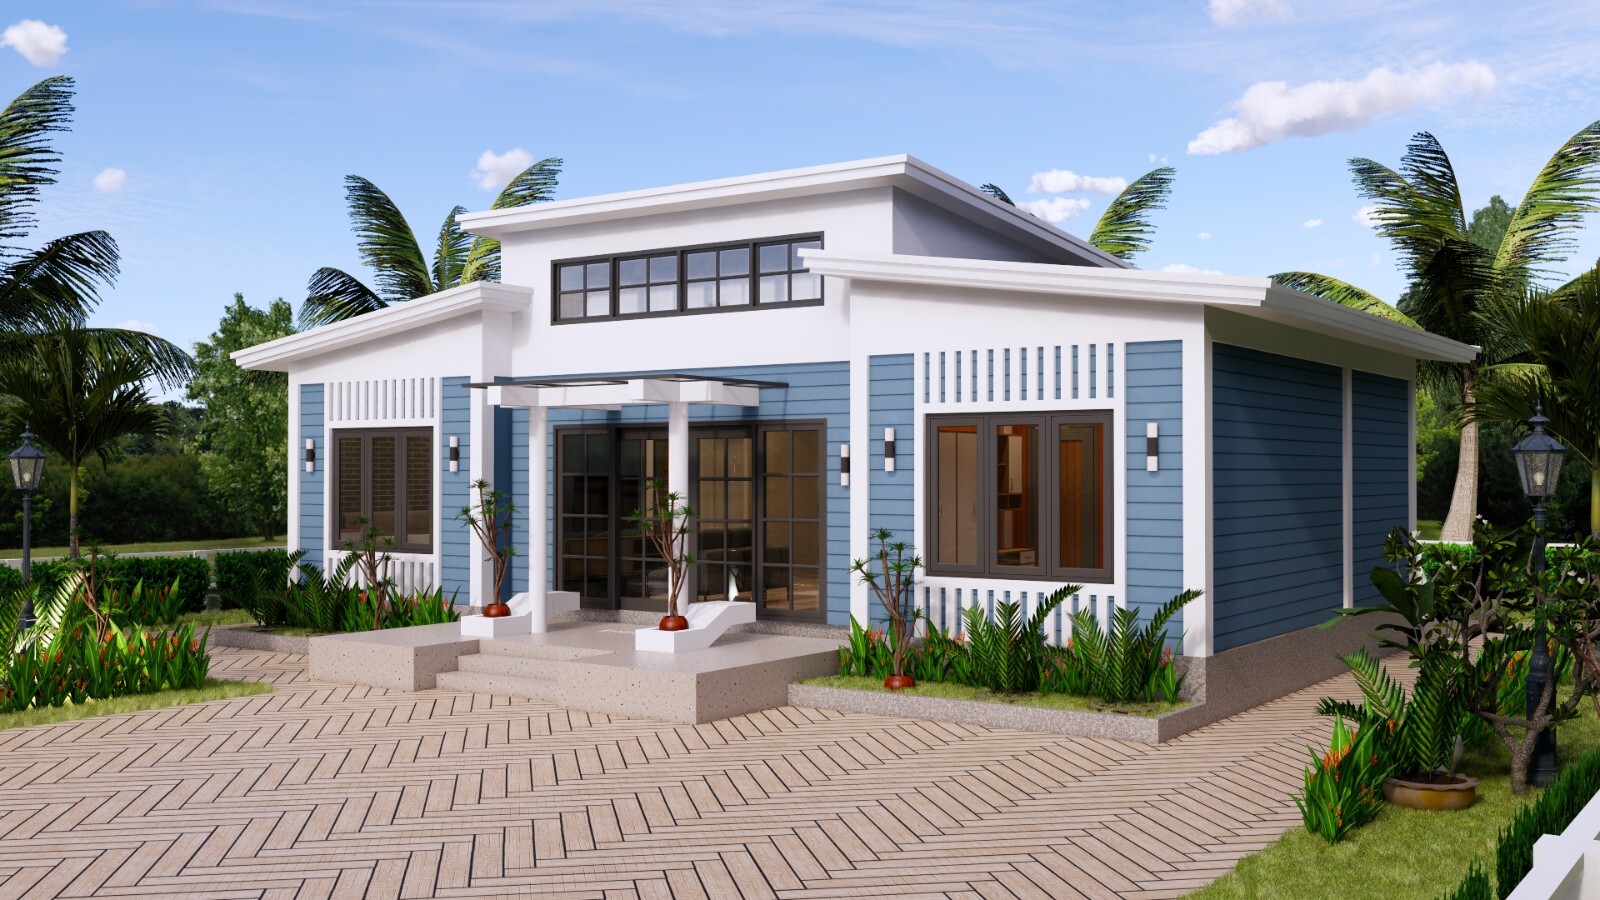
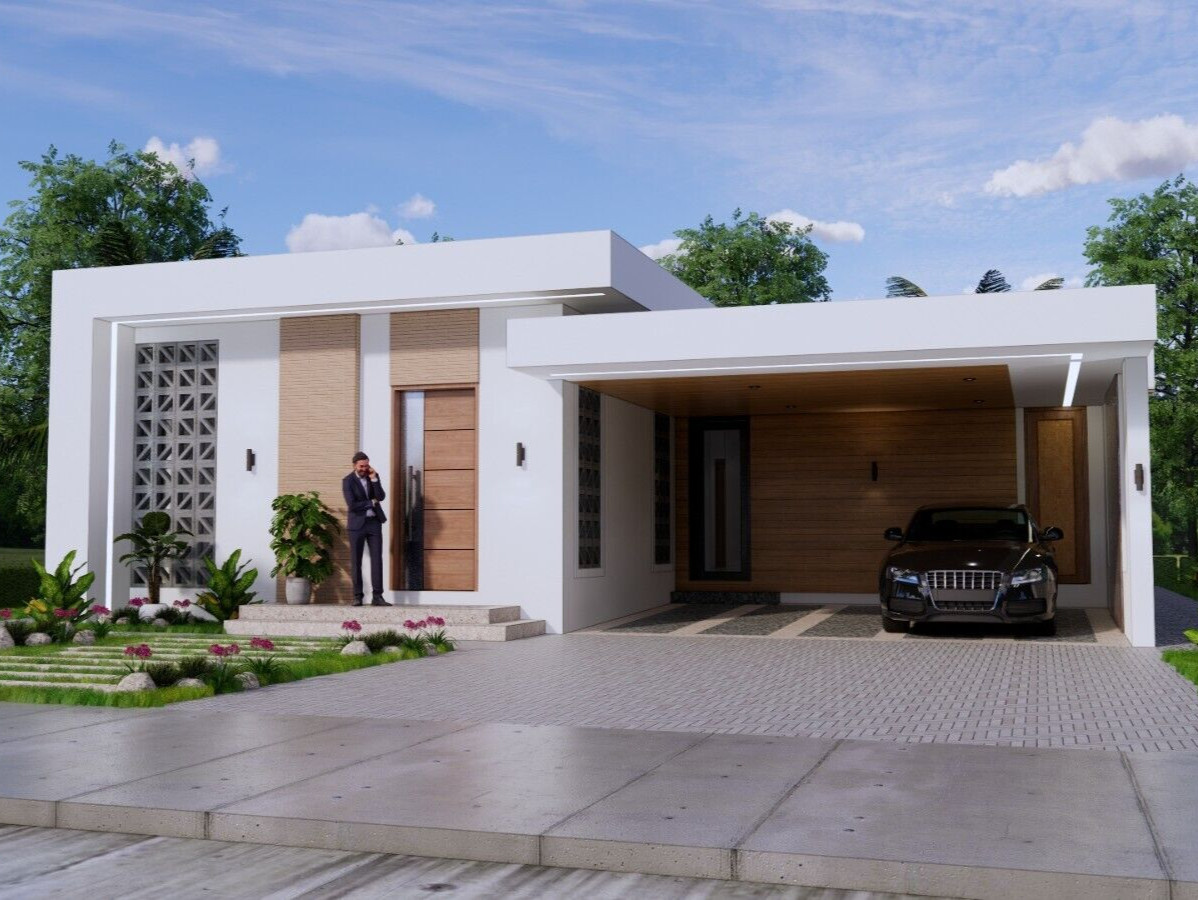
All four architecture house plans are listed at USD 18.85 as A4 hard copies. Compare 3-bed layouts, roof styles, and a 4-bedroom plan with parking.
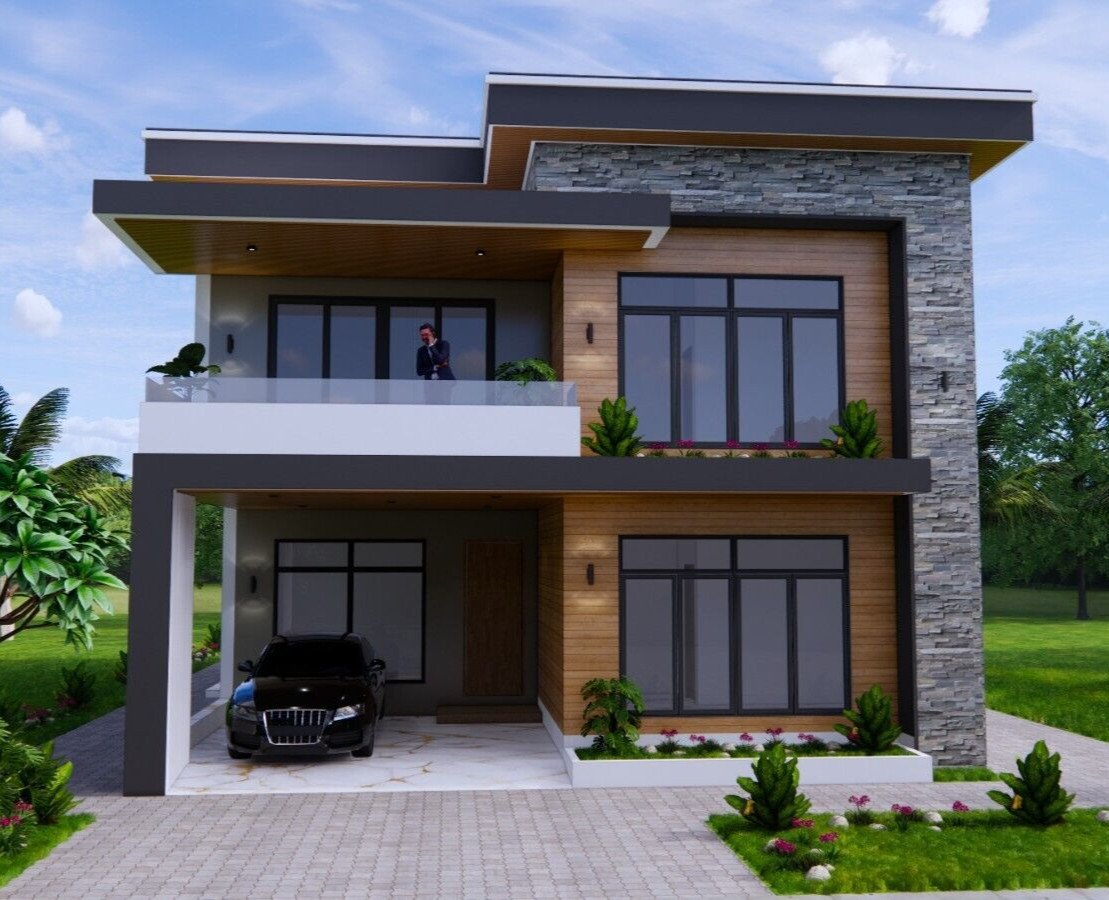
Between a 7x10 meter 4-bed terrace roof blueprint at $18.85 and a 10x17 meter 6-bed flat roof blueprint at $25.35, your choice comes down to room count, footprint, and budget. This head-to-head breaks down which plan fits which project.
Two architecture house plans, each listed at USD 18.85: the 23x33 4-bed terrace-roof layout and the 43x25 3-bed shed-roof plan. Compare rooms, baths, and roof style to decide.
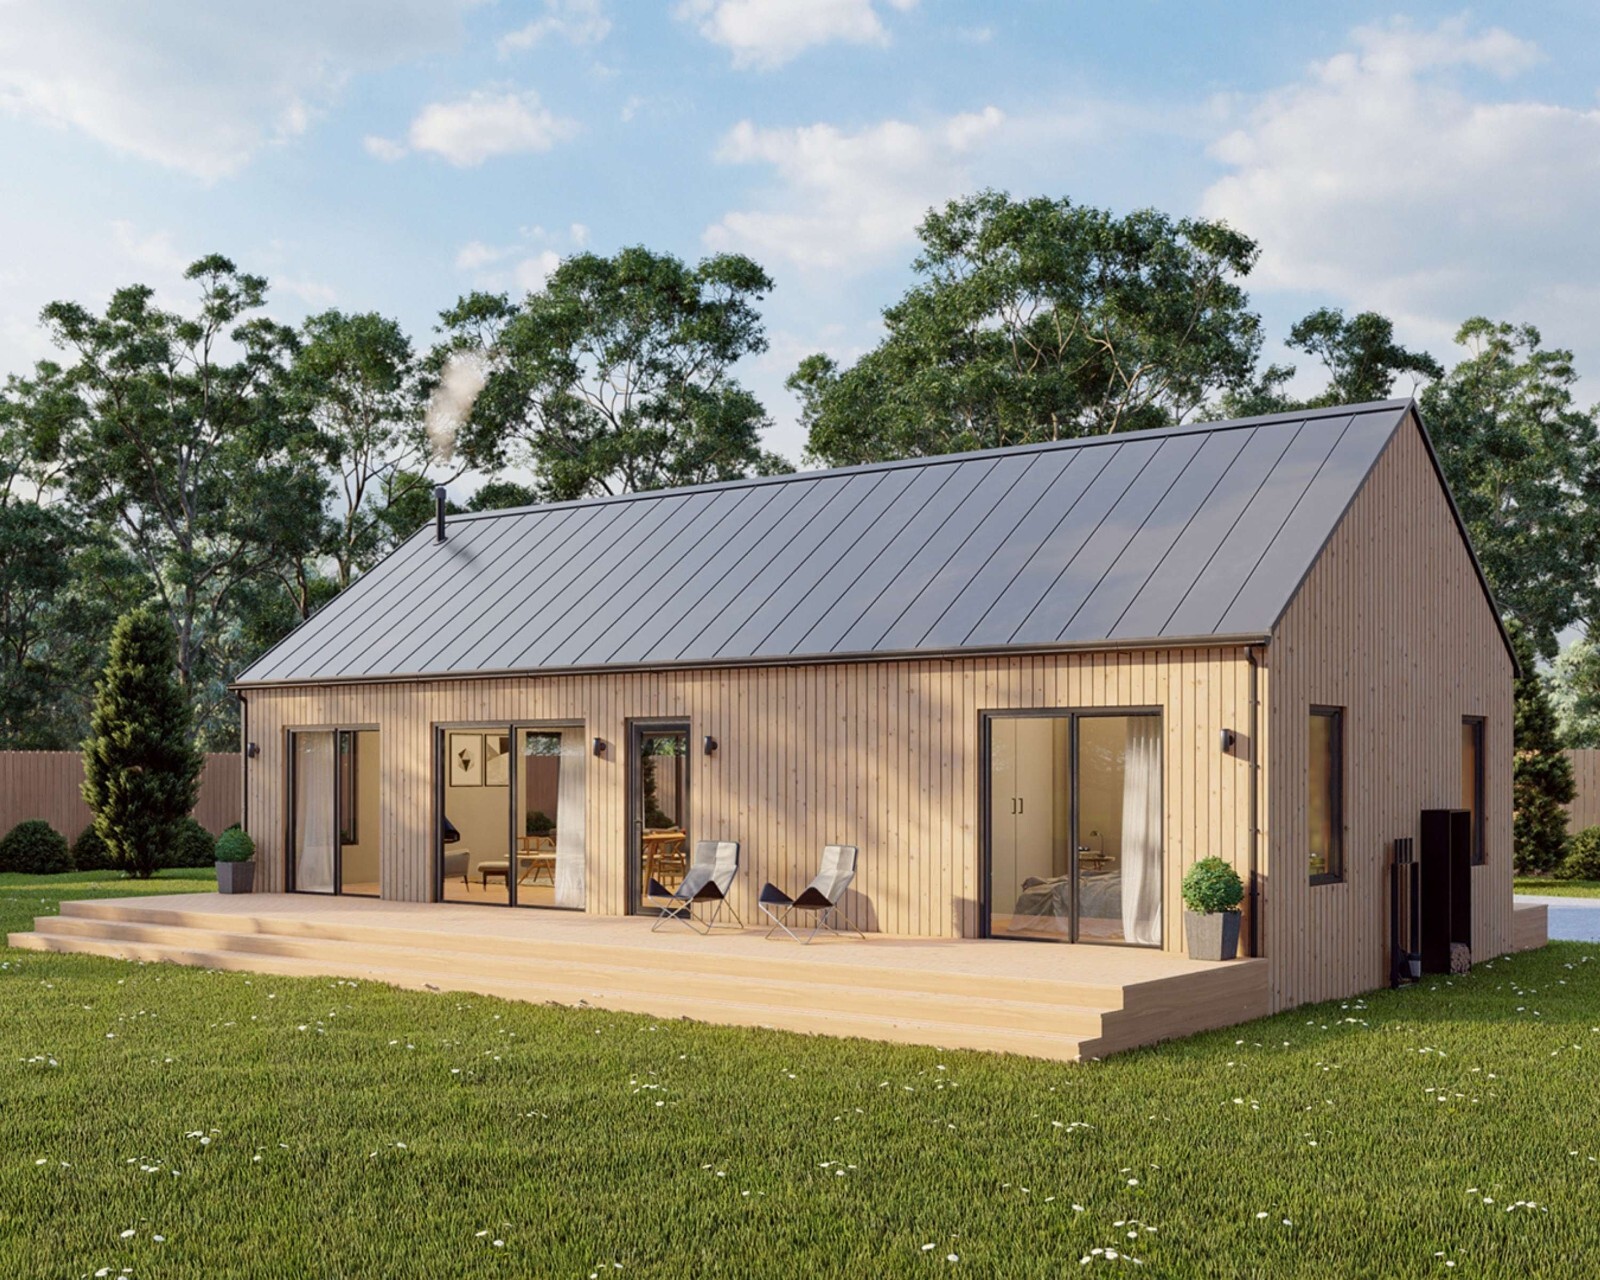
We break down the Modern Cabin House plan at USD 125.00, covering the included PDF drawings, the two-bedroom 880 sq ft layout, and the main trade-off of choosing a one-bath tiny cabin design.
What you get with the Belle Grove Plantation architecture house plans: a 36-sheet printed southern mansion set at USD 94.95, plus who should consider it and the trade-offs.
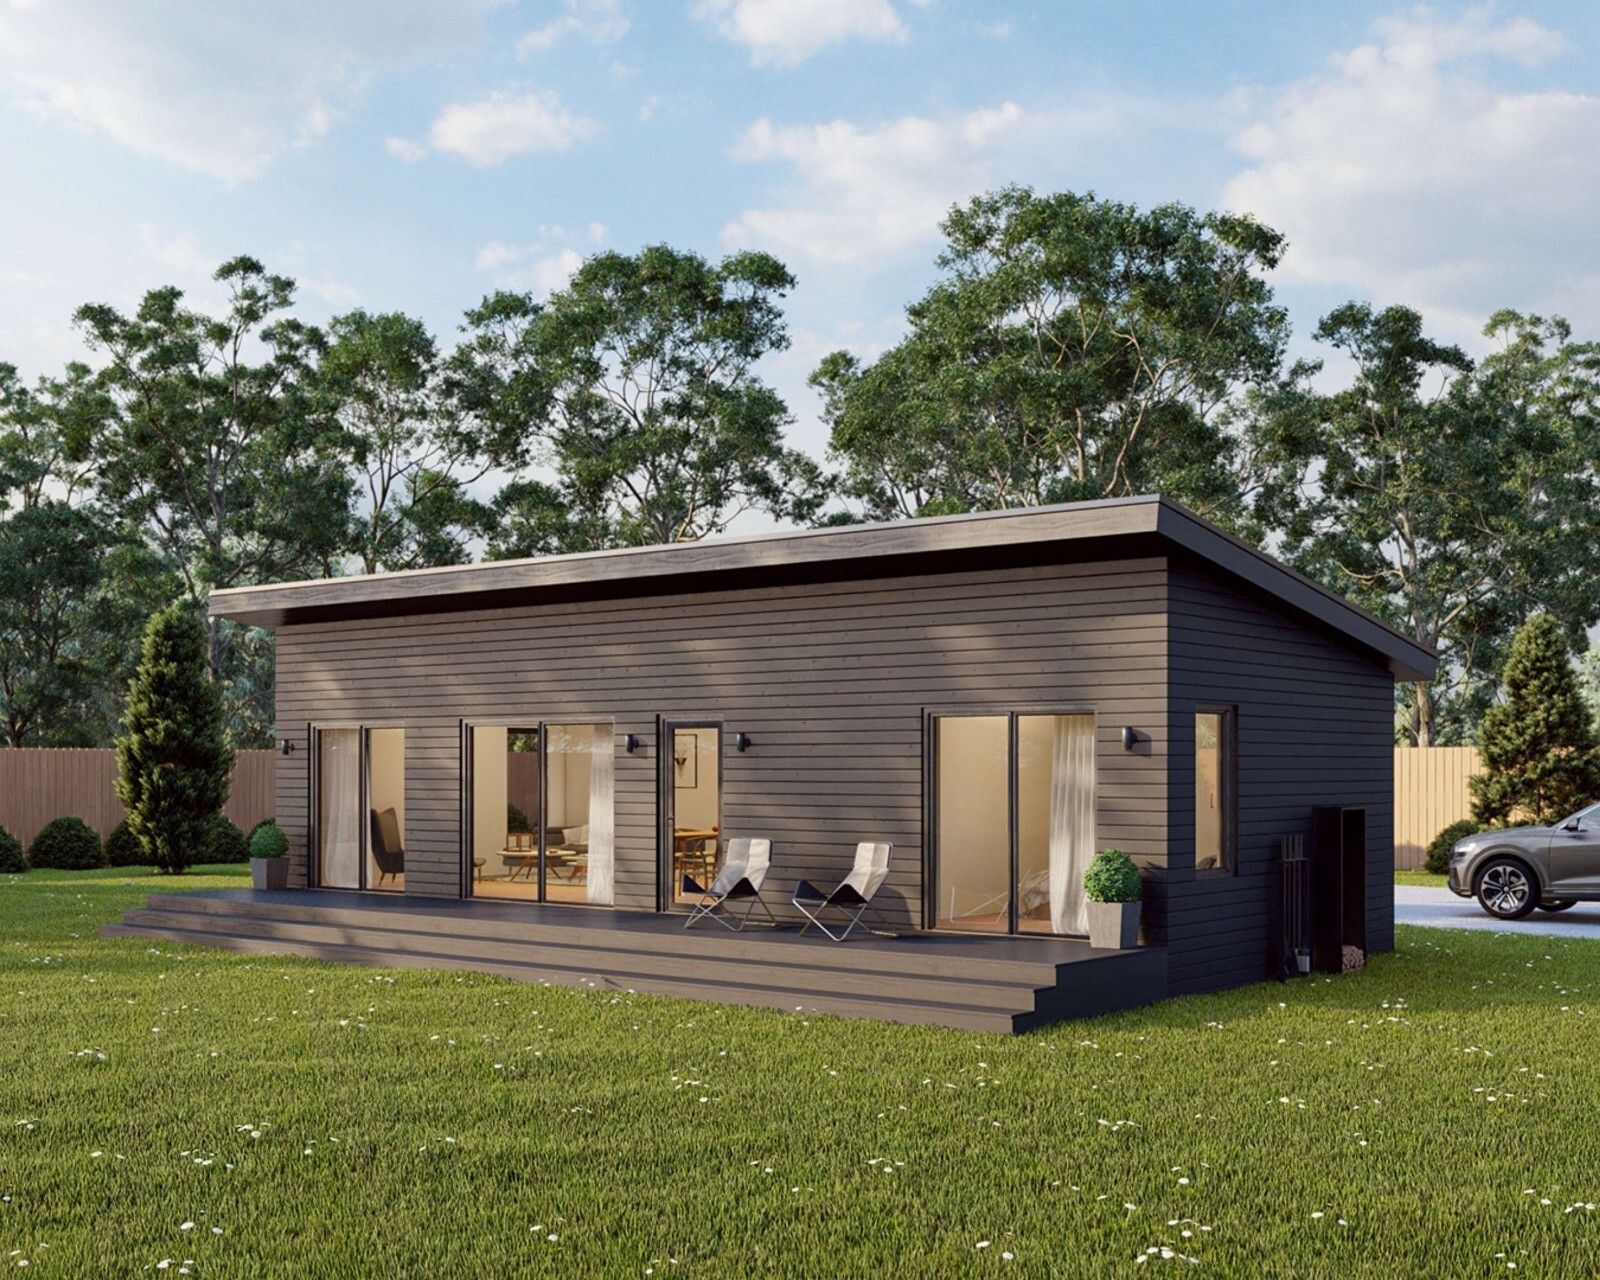
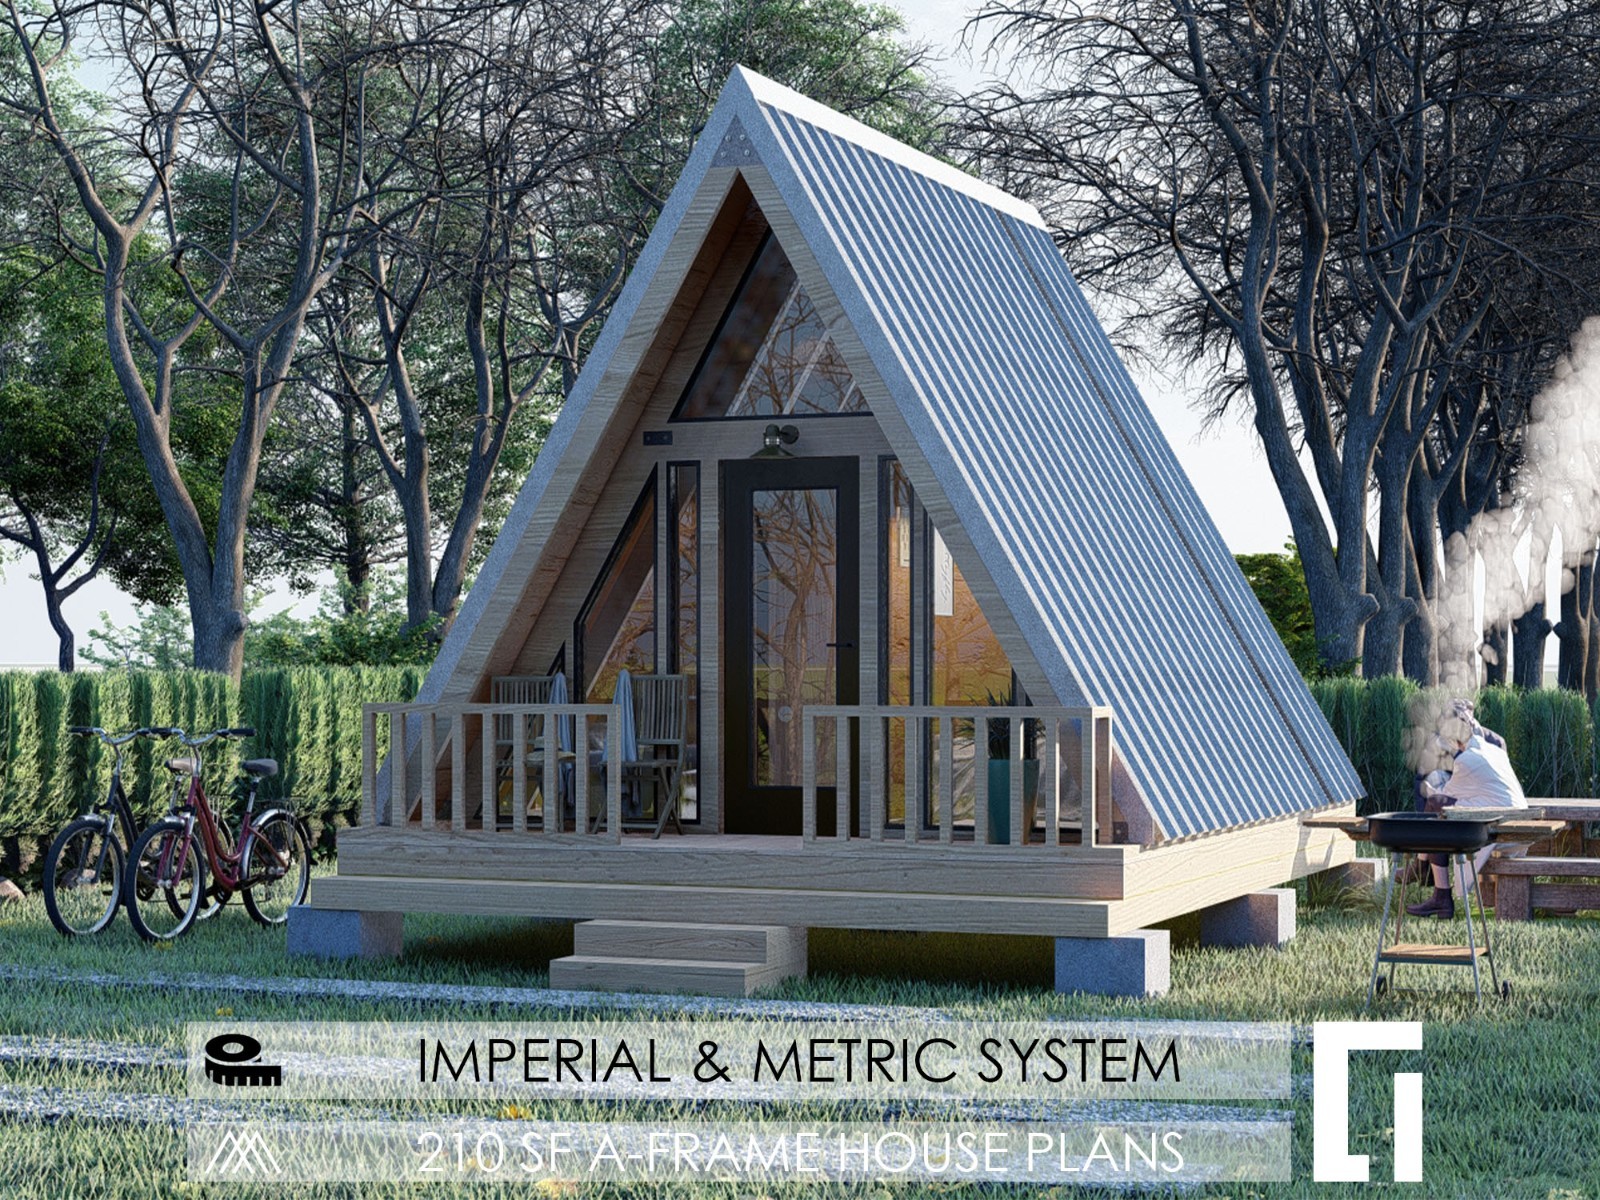
Choose among a compact A-frame, two modern cabin layouts, and a larger four-bedroom home plan by focusing on footprint, room arrangement, drawing scope, and listed price.
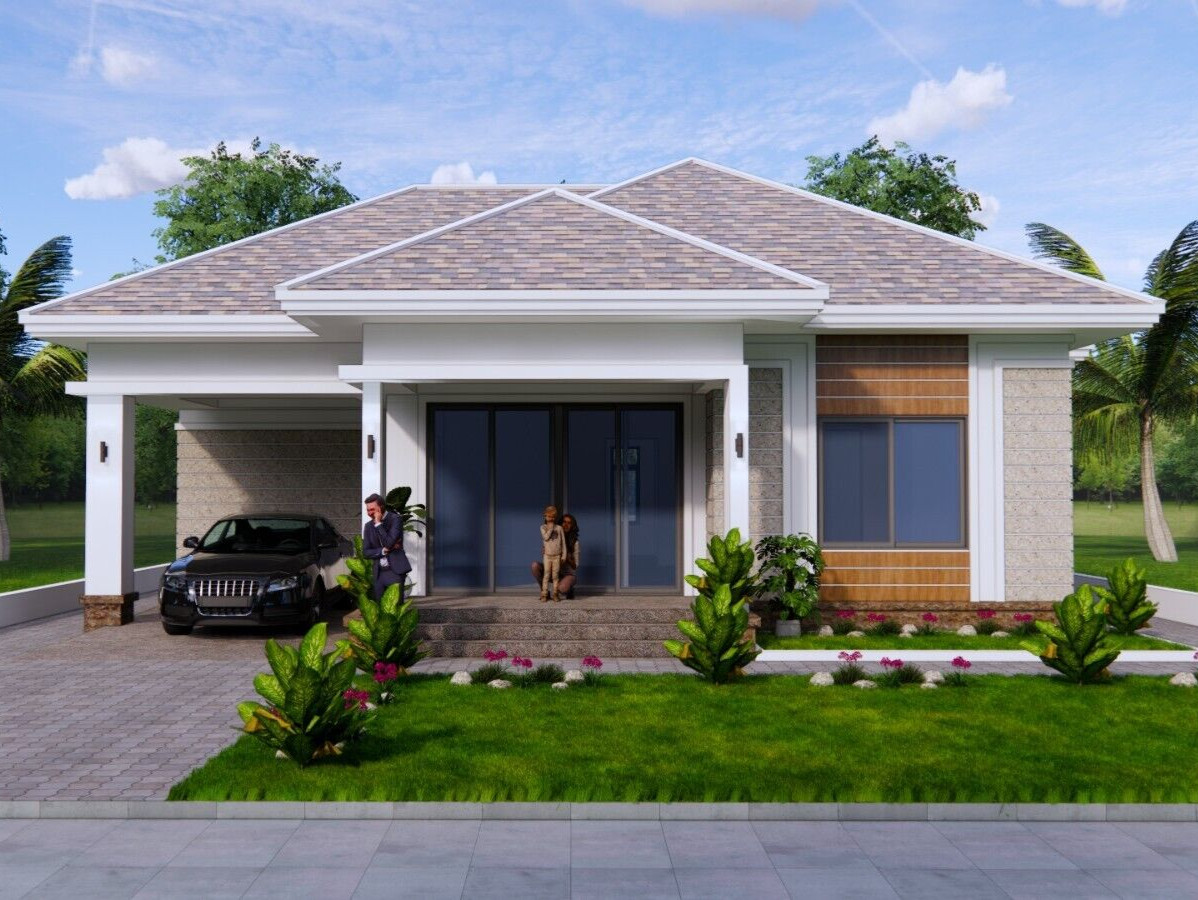
Choose between these modern 3-bedroom, 2-bath house plans by prioritizing the stated roof form, footprint dimensions, and drawing details. The 43x25 shed-roof plan is listed at USD 18.85, while the 38x42 hip-roof plan is USD 25.35.
The Modern Cabin House 16' x 40' plan suits shoppers seeking a compact one-bedroom layout with a full-length deck and a broad set of architectural drawing sheets in PDF format.
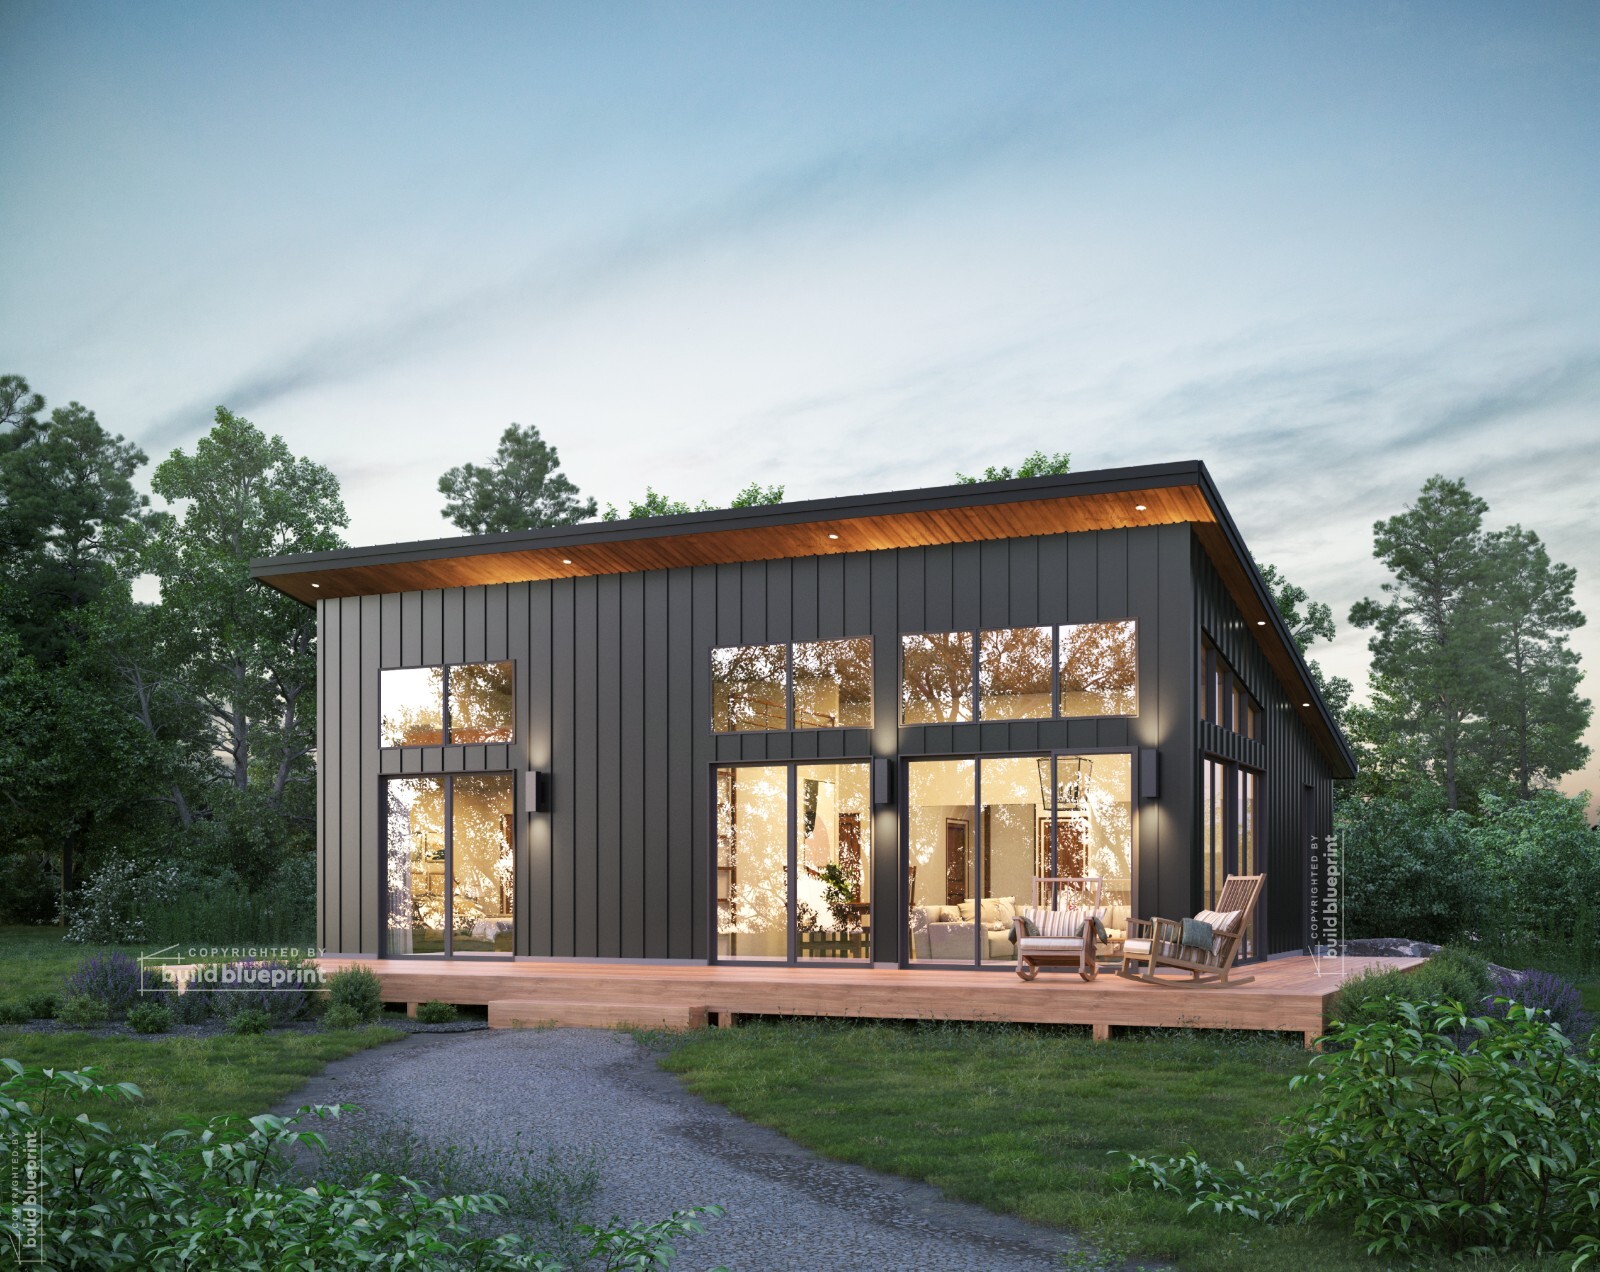
A focused look at the Build Blueprint 32x38 modern lean cabin plan: a 1,216-square-foot, two-bedroom PDF set with a 3:12 roof pitch and complete schedules.
Four architecture house plans from $69 to $125: two historic mansion reproductions, a 670SF vacation cabin PDF, and a modern 1,300SF H-shaped plan.
Two Design House A4 hard copy architecture house plans at the same $18.85 price: a 30x36-foot four-bedroom hip roof and a 40x59-foot three-bedroom terrace roof. Which one fits your build?
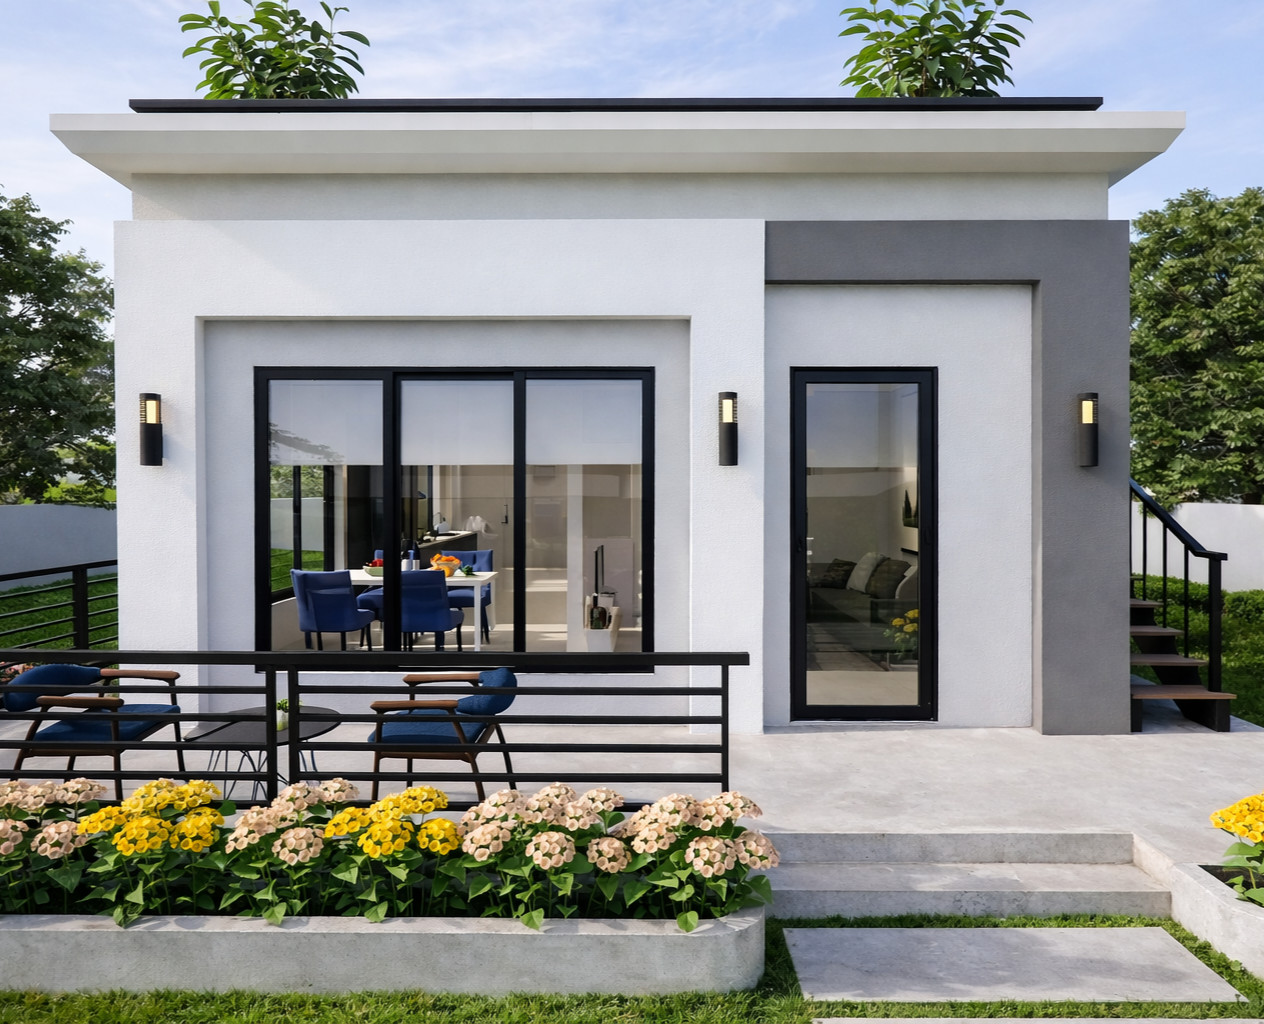
Compare four Design House architecture plans with PDF and A4 hard copy, from $18.85 to $25.35, and choose by bedrooms, bathrooms, roof style, and included extras.
Both are Brand New, Modern 3-bedroom architecture house plans from Design House, delivered as A4 hard-copy blueprints with PDF and CAD files. The 40x59 terrace roof plan lists for $18.85 and has 3 baths; the 38x42 hip roof plan lists for $25.35 and adds a store room and interior walk-through. Pick by roof style, bath count, and extras.
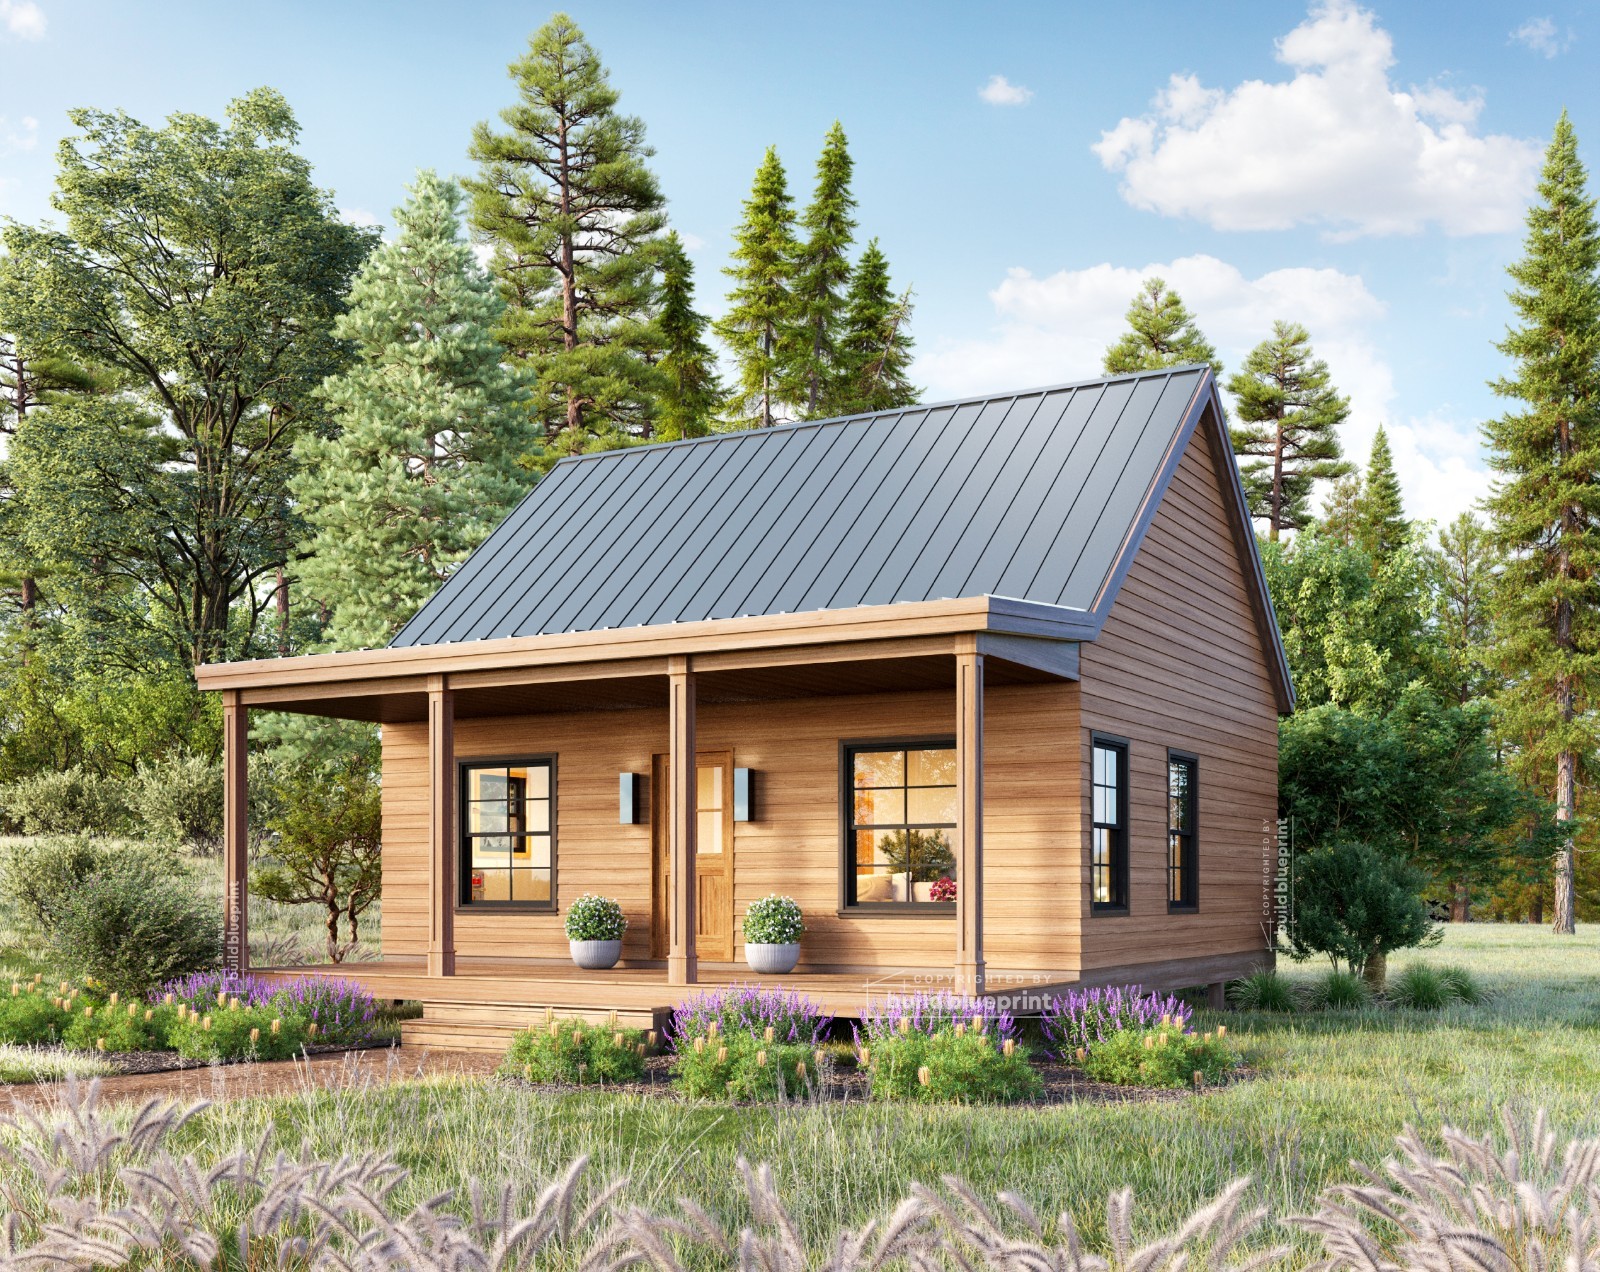
A complete 11-sheet PDF plan set for a 572SF modern garden cottage with three foundation options, priced at USD 125.00.
A close evaluation of the 14'x18' A-Frame Cabin Plans PDF, a 210 sq ft blueprint set priced at USD 29.99, covering what the drawings include and who it best fits.
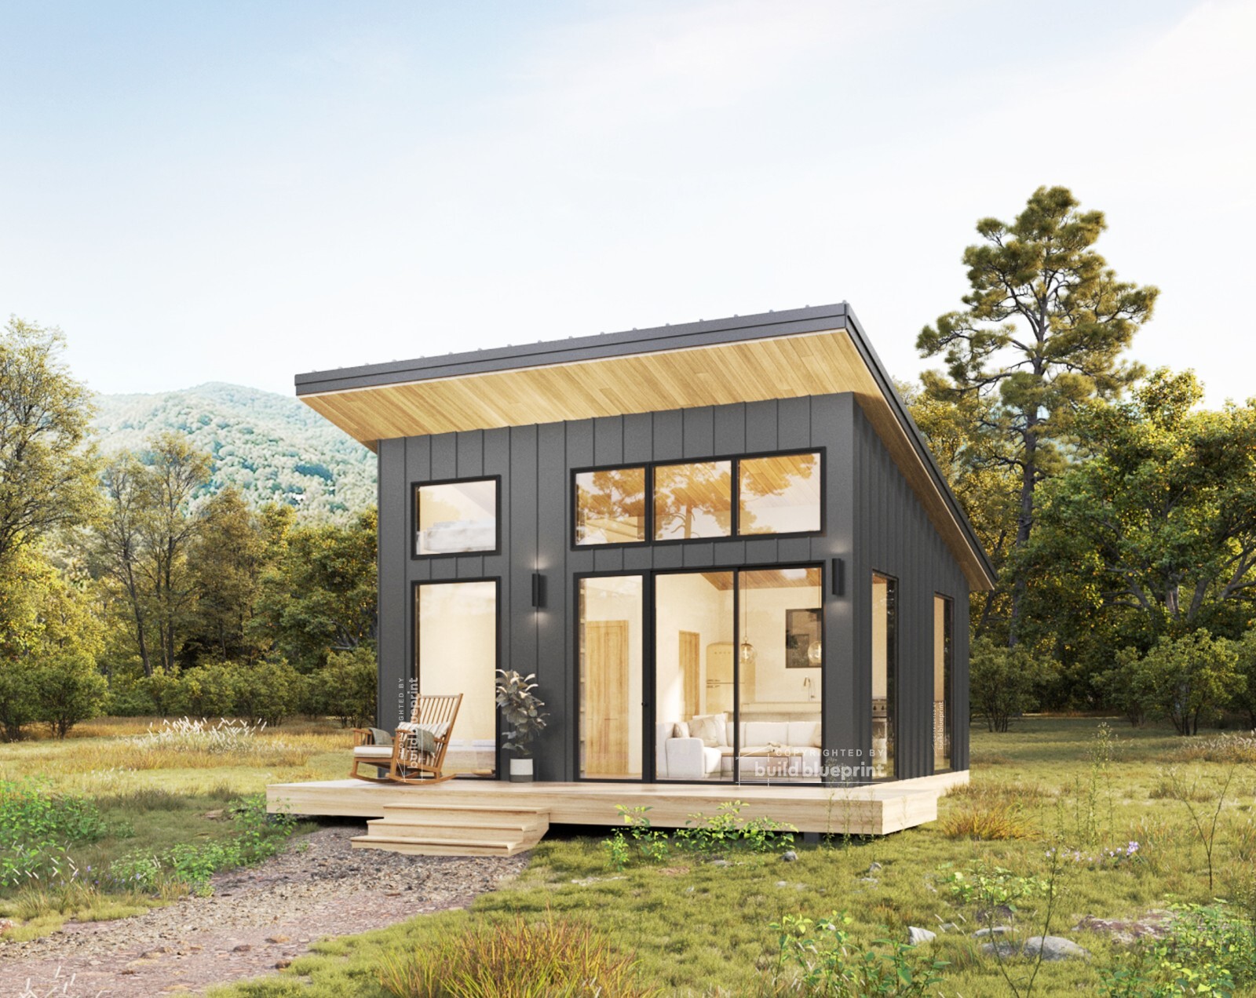
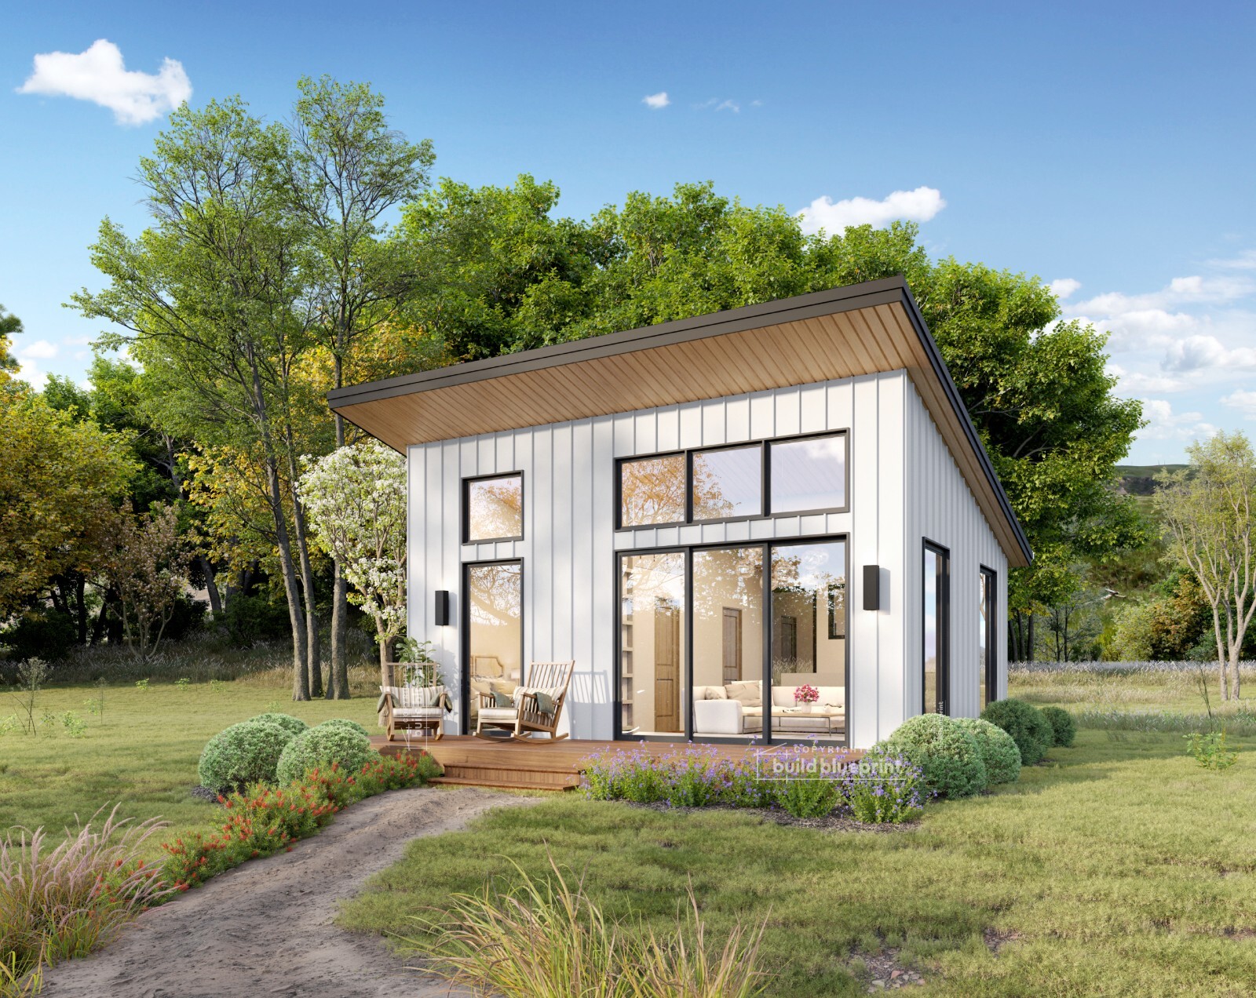
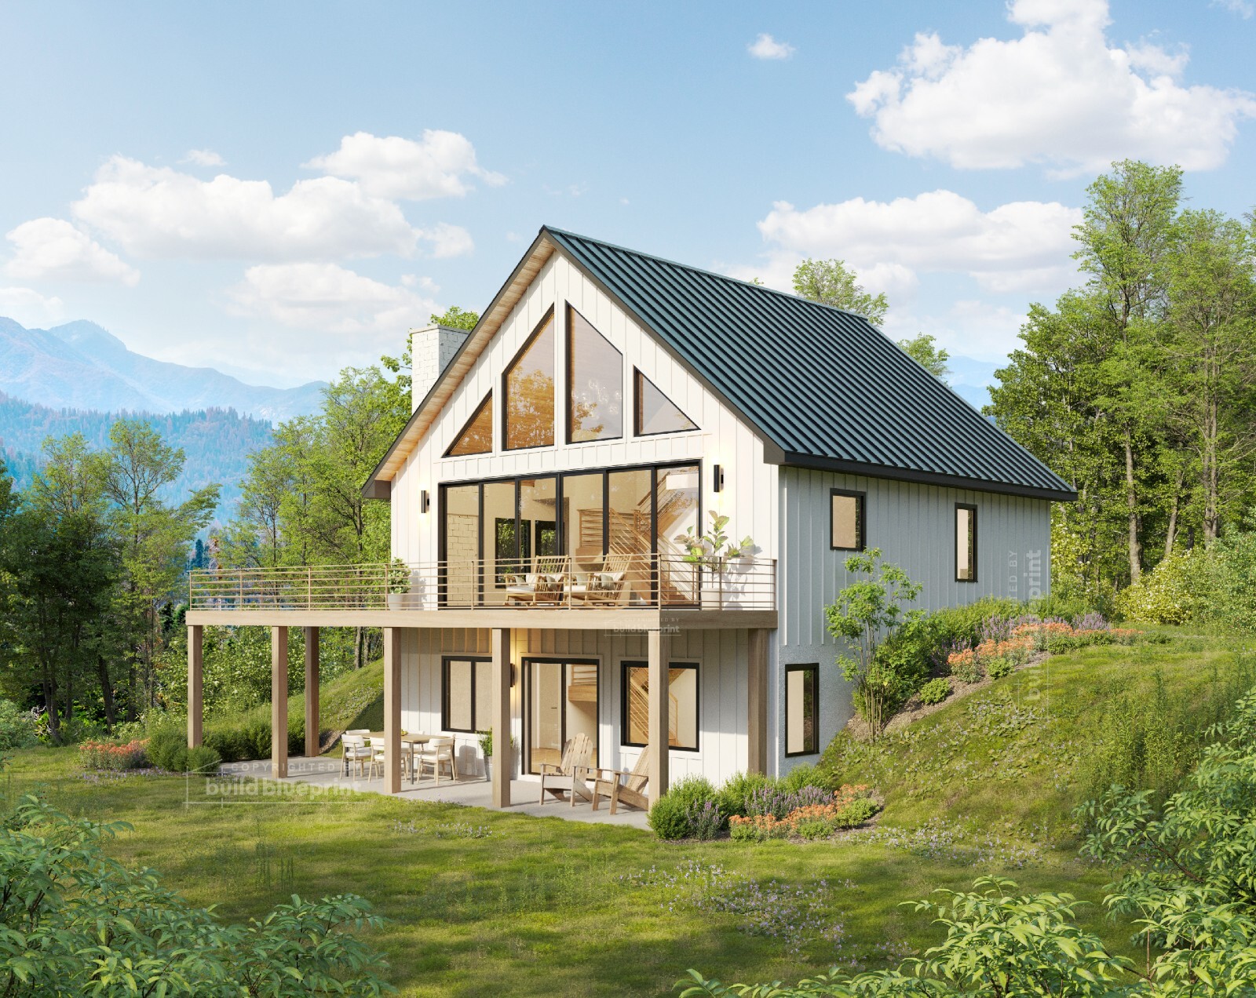
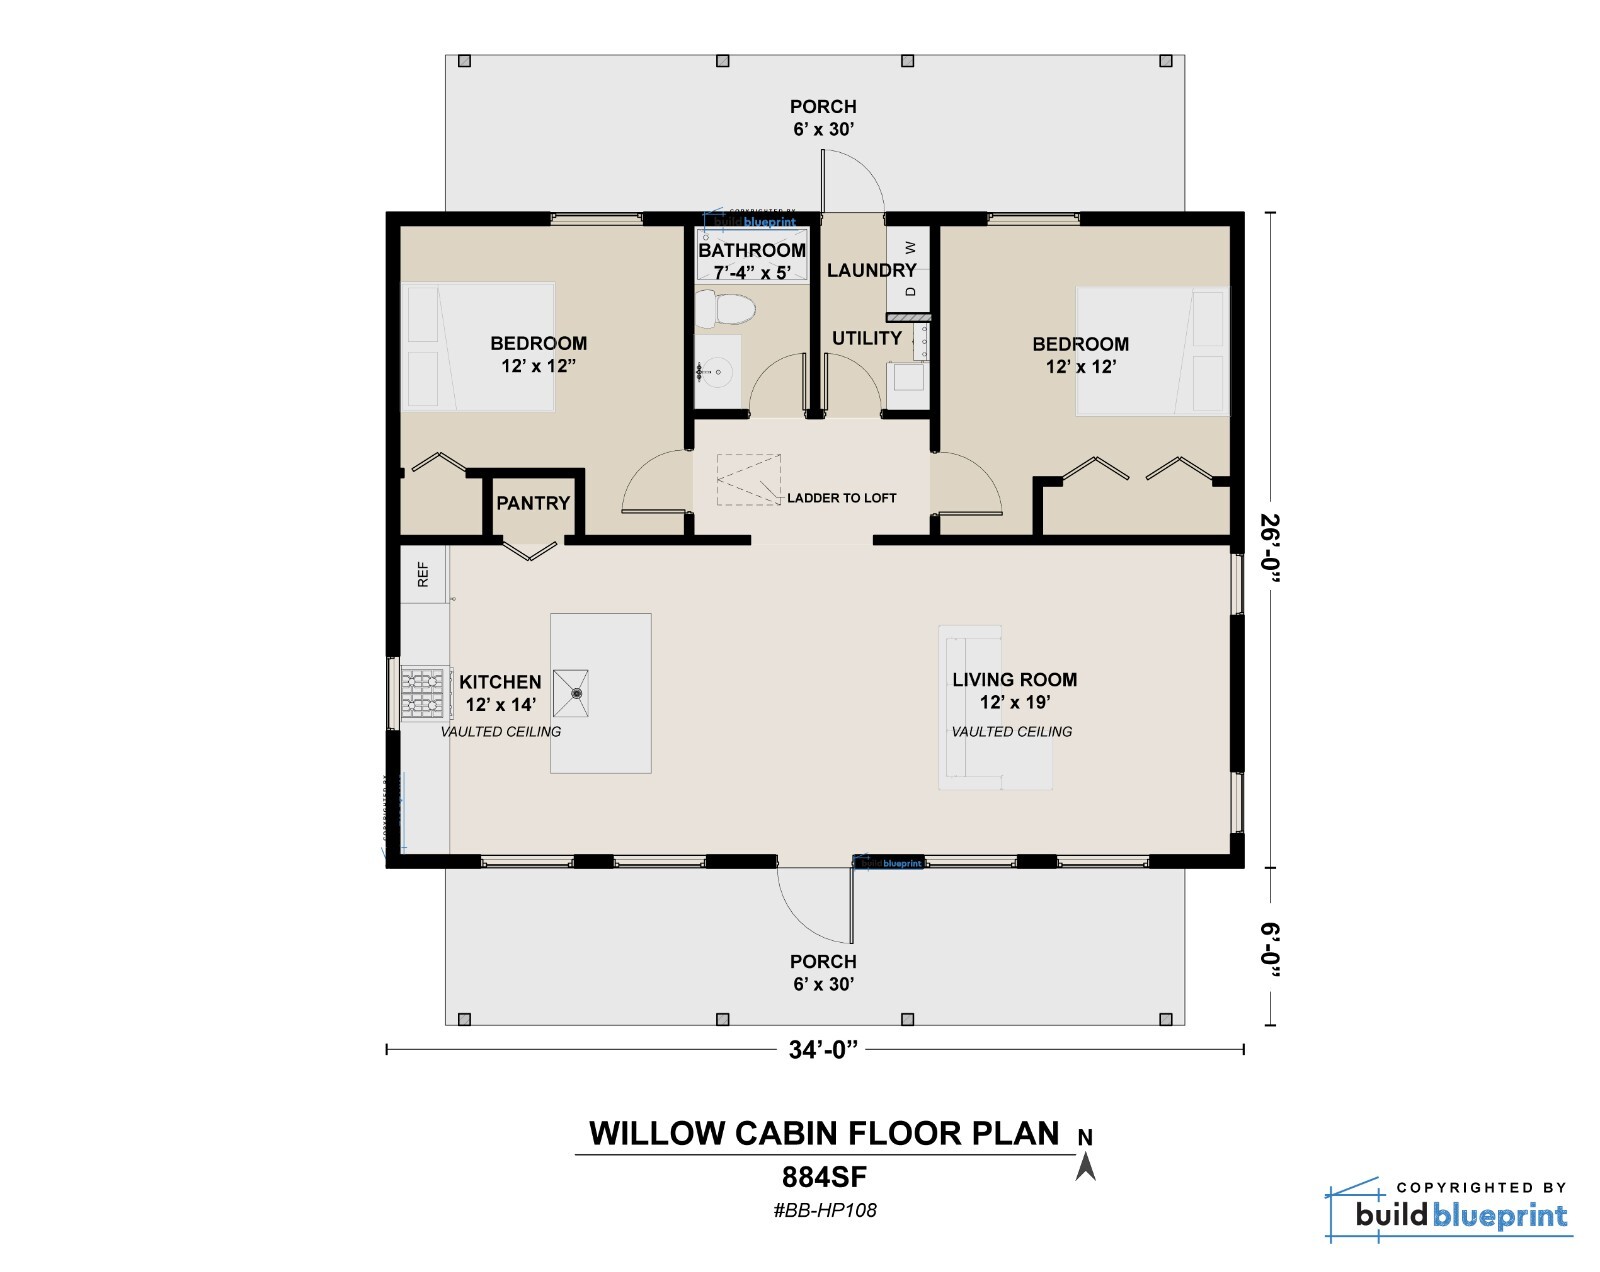
Four Build Blueprint PDF house plans priced at $125 each: compare 20x20 and 20x24 lean cottages, the 884SF Willow Cabin, and the 1,675SF Hilltop Hideout to find the right footprint, bedrooms, and roof style.
Wondering if the 21x33 Feet Small House Plan with terrace roof fits your project? This guide reviews the PDF/A4 bundle, the 2-bed, 1-bath layout, and the main limitations to know before buying.
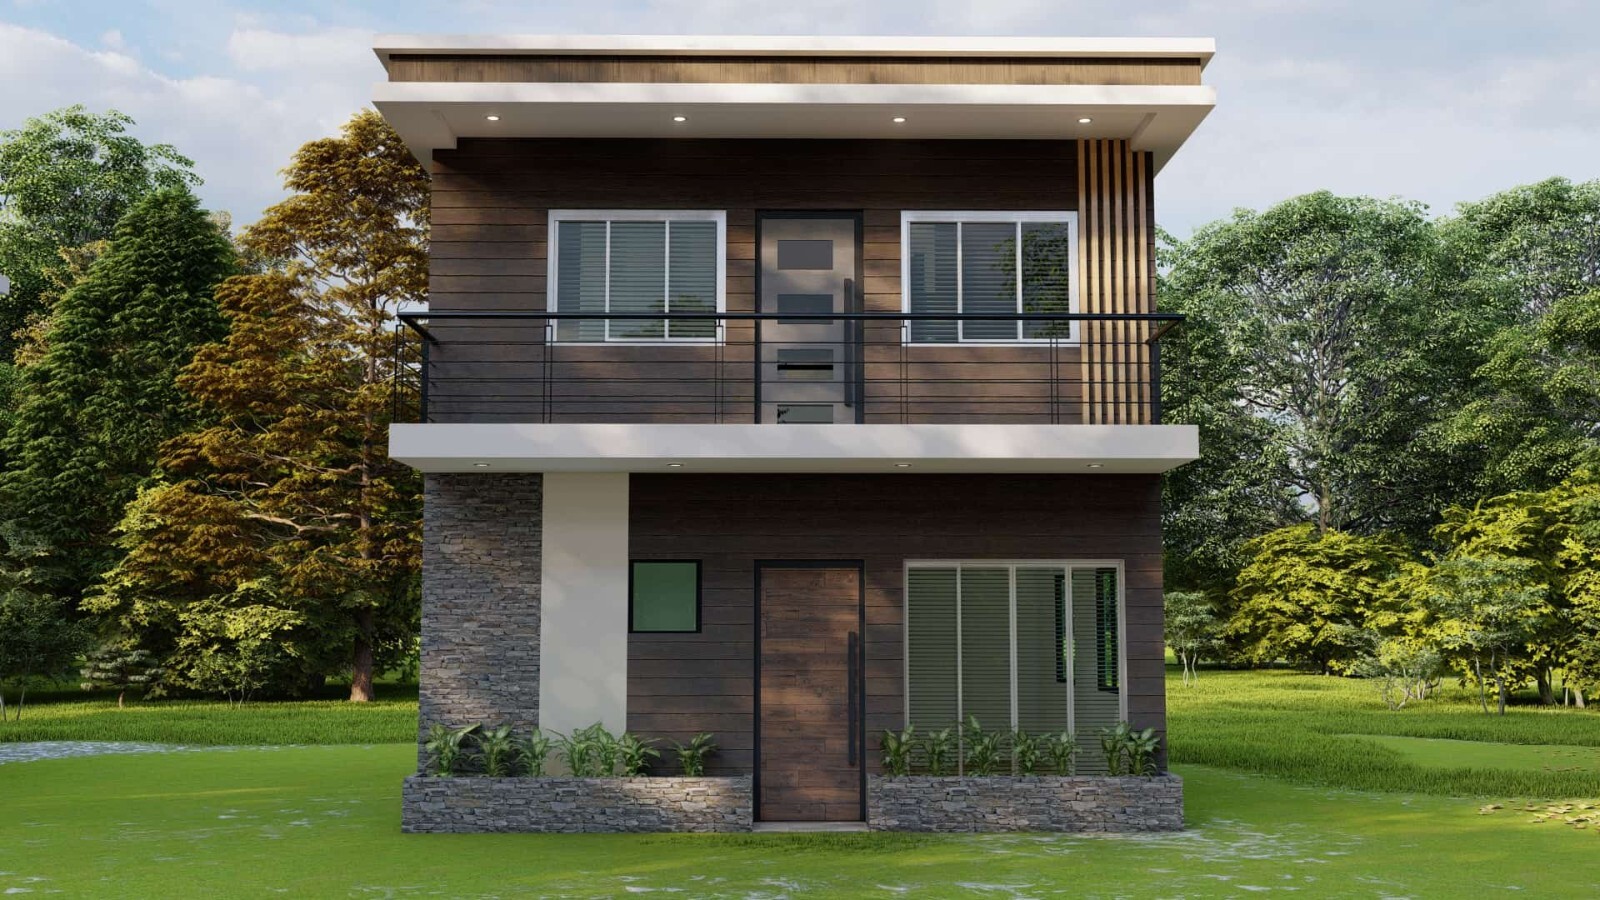
A practical look at the Modern Tiny House Plans 20x20 Ft - 2 Bedroom & 1 and half Bath PDF floor plan, priced at USD 19.99, covering its two-floor layout, balcony, and key trade-offs for small-home builders.
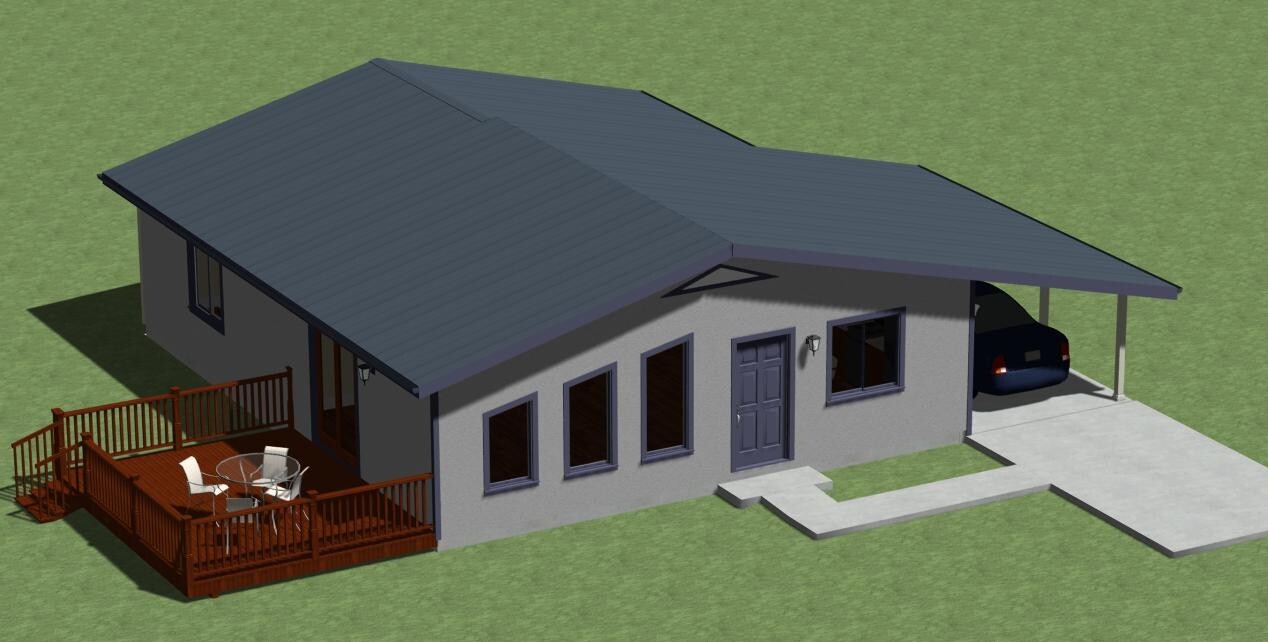
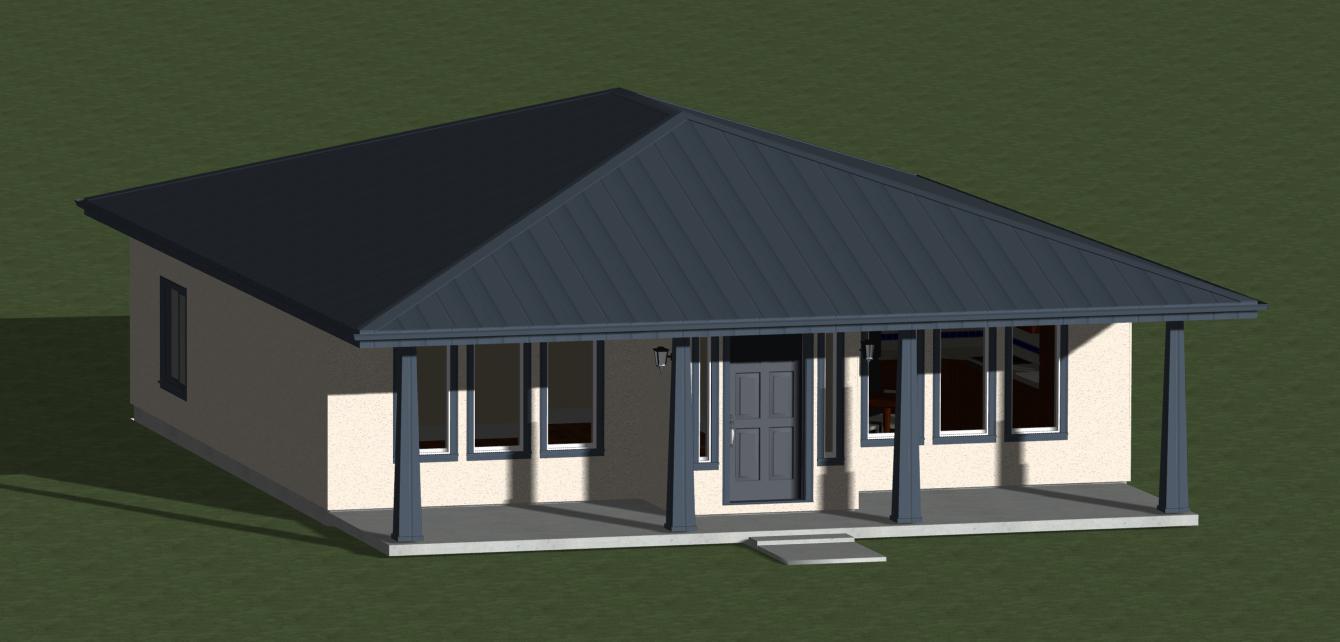
Compare four $49 two-bedroom PDF house plans: 1080 sq ft deck-and-slab Designerswest sets vs 1055 sq ft porch-and-crawl-space Design House sets.
Need two-bedroom architecture house plans in PDF? Compare four Designerswest and Design House layouts from 1,055 to 1,300 sq ft, priced $49-$69, with porches, decks, and energy-efficiency features.
Two-bedroom architecture house plans at listed prices from $49 to $69. This guide compares compact square, traditional with deck, and larger modern layouts so you can pick the right PDF plan.
Compare Build Blueprint's 20x20 (400SF) and 20x24 (480SF) Lean Modern Cottage plans. Both PDFs are $125, but the 20x24 adds a sleeping loft and more interior space.
Both options list the same 1080 sq ft two-bedroom traditional house plan with outdoor deck and PDF files for $49. Your choice comes down to title formatting.
Two Design House listings offer the same 1055 sq ft two-bedroom PDF plan with full front porch at the same $49 price. This quick compare shows what's included and which listing to choose.
This review of the 33X56 House Design Plans covers the 6-bedroom, 8-bath flat roof home, its included PDF and A4 hard copy, CAD files, and pricing at USD 25.35.
Both listings offer the same 1055 sq ft two-bedroom square house plan from Design House with a full front porch, modern style, and PDF delivery at $49. Compare the details and decide which listing matches your project.
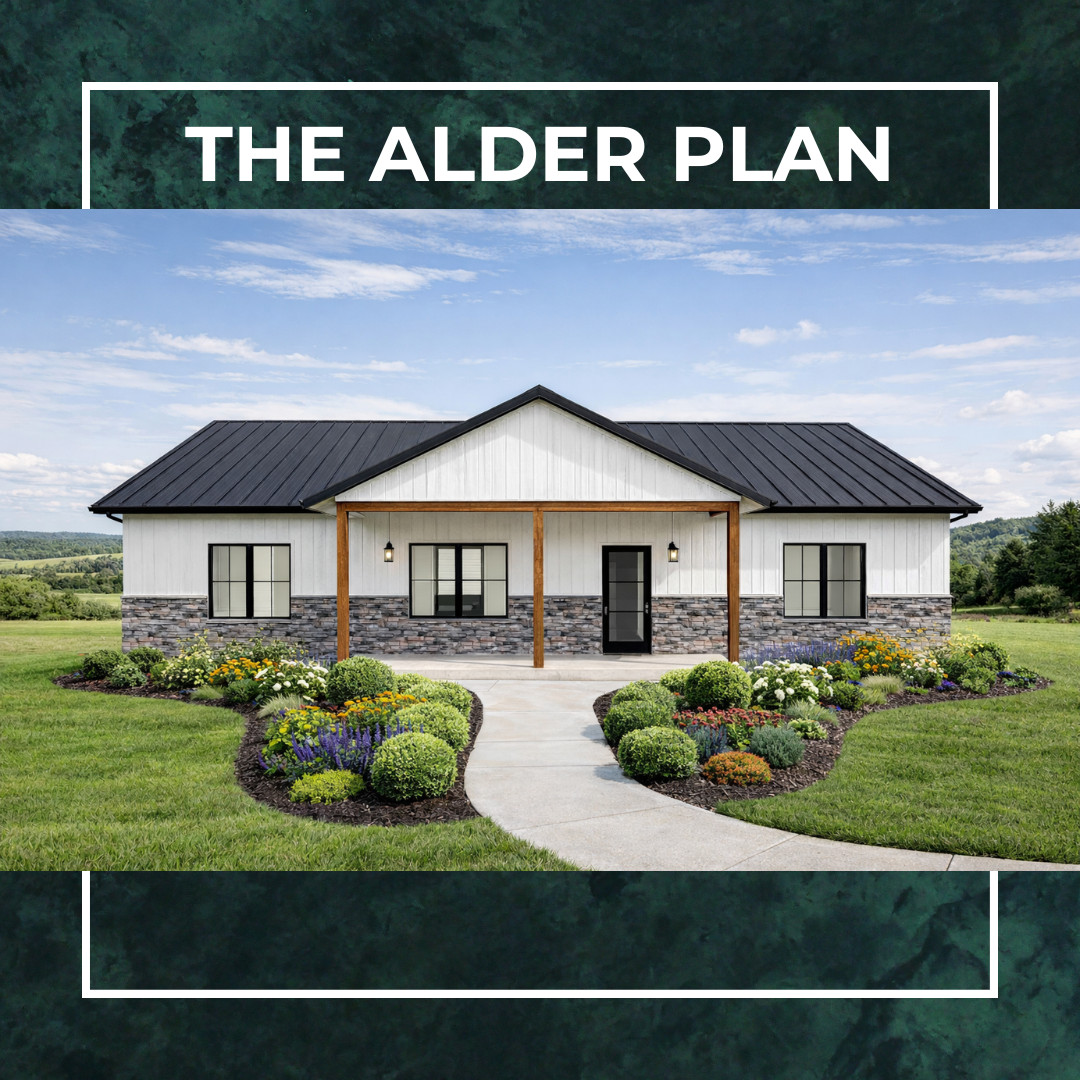
The Alder Plan combines a modern farmhouse/barndominium look with 1,525 sq ft, 3 bedrooms, 2 baths, outdoor living, and PDF + Material List + DWG files. See who it suits and where its defined footprint may limit the fit.
This two-bedroom, one-bath PDF plan uses an H-shaped layout, patio connections, and a kitchen island to create a defined 1,300-square-foot home concept; the key question is whether its fixed footprint fits your project.
Finding more guides for you…