When you're choosing architecture house plans, the first fork in the road is usually room count and roof type rather than style name. These two Design House plans are sold at the same listed price, but they lead to different builds: one is a 23x33-foot four-bed, three-bath terrace-roof layout and the other is a 43x25-foot three-bed, two-bath shed-roof layout. Deciding between them means balancing how many people need bedrooms against how much roof shape matters to your project.
Quick Verdict
If a fourth bedroom and a third bathroom are non-negotiable, the 7x10-meter terrace-roof plan is the stronger pick. If you would rather have a narrower, more linear footprint and are comfortable with three bedrooms and two bathrooms, the 13x7.5-meter shed-roof plan is the simpler match.
At a Glance
| Plan | Listed Price | Dimensions | Bedrooms | Baths | Roof Style | Price Bar |
|---|---|---|---|---|---|---|
| 23x33 4-Bed Terrace | USD 18.85 | 7x10 m / 23x33 ft | 4 | 3 | Terrace | |
| 43x25 3-Bed Shed | USD 18.85 | 13x7.5 m / 43x25 ft | 3 | 2 | Shed |
Both plans are from Design House, are Brand New, and share a Modern style in the listed attributes.
Where Each Plan Wins
- For extra room count: The 23x33 terrace plan adds a fourth bedroom and third bathroom, making it the better fit when you need more sleeping and bathing space.
- For a leaner footprint: The shed-roof plan's listed footprint is more elongated, and the shed roof gives it a different silhouette from the terrace option.
Product Notes
7x10 Meter 23x33 Feet 4-Bed Terrace Roof Plan
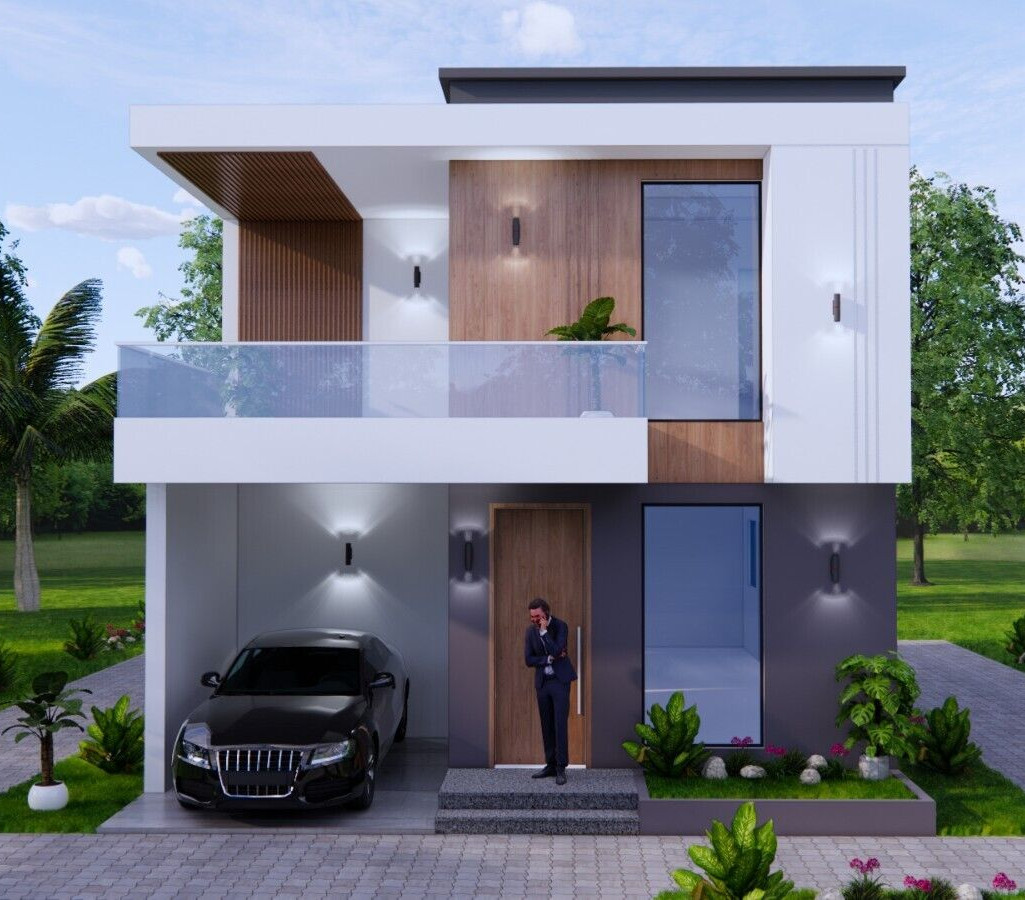
This Design House plan is built around capacity. The four-bed, three-bath layout suits households that need extra sleeping options and an additional bath. The room list includes living, dining, kitchen, washing room, and store room, all wrapped in a modern style. The main limitation is the roof shape: if you want a sloped shed profile, this terrace-roof plan will not deliver it. It also comes with the larger bedroom and bathroom count in this pair, which means a bigger layout if you don't need that extra space.
43x25 Feet 13x7.5 Meter 3-Bed Shed Roof Plan
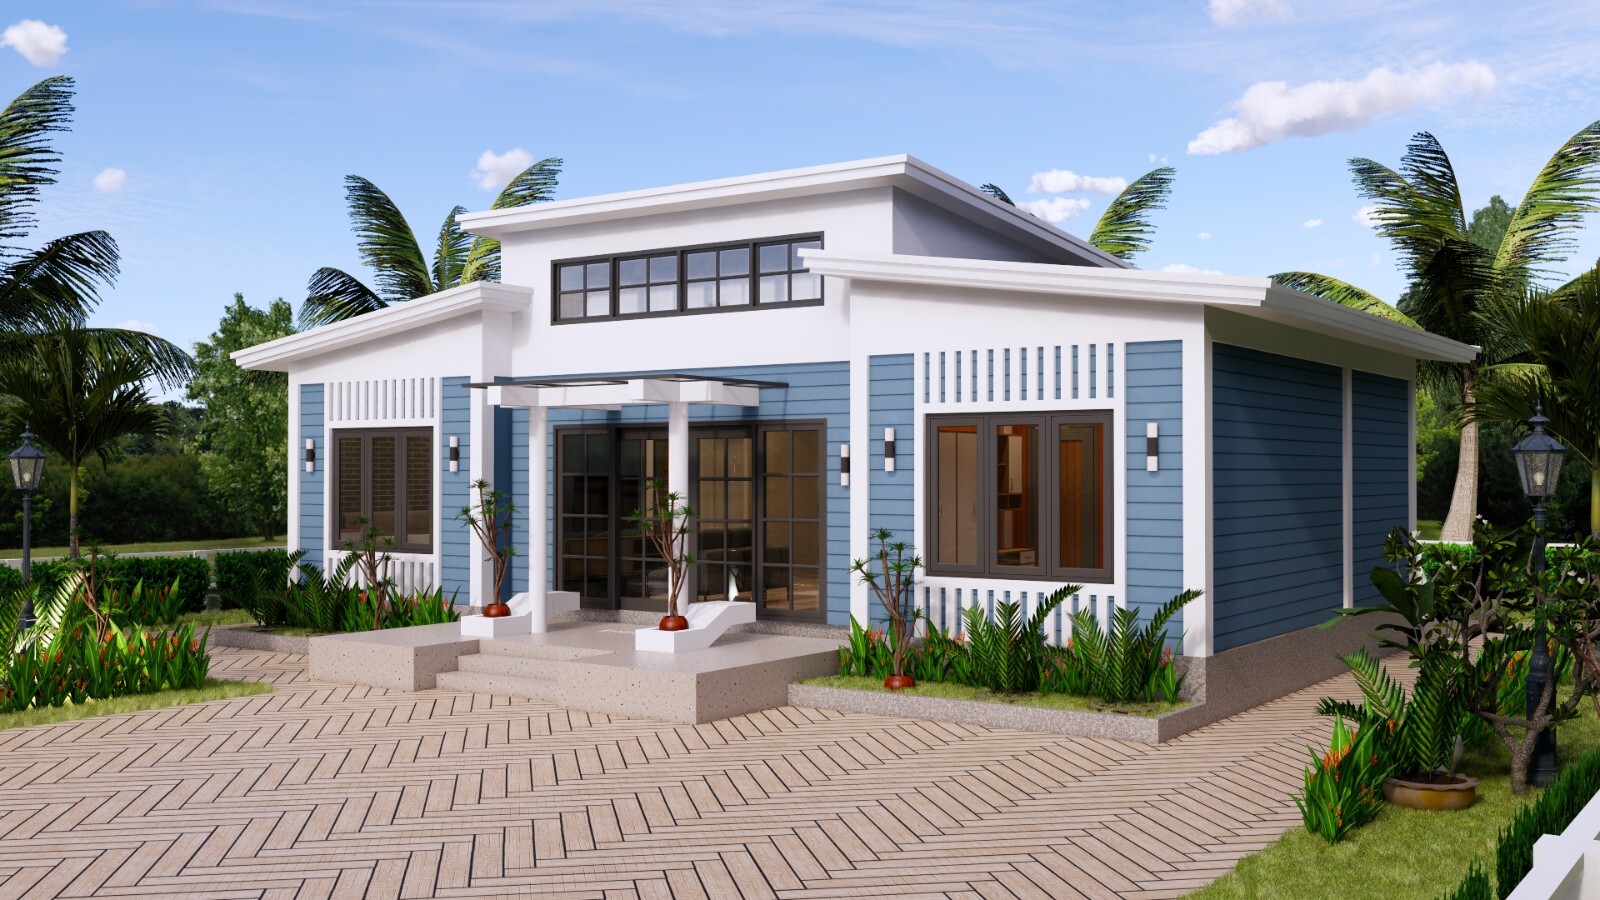
The 43x25 shed-roof plan takes the same modern Design House approach and uses a sloped roof instead of a terrace profile. With three bedrooms and two bathrooms, it is the leaner option in this head-to-head. The elongated footprint is more linear, which can make it easier to picture on a narrower site. The trade-off is capacity: you lose a bedroom and a bathroom compared with the terrace plan. If your household only needs three beds, that trade-off is easy to accept; if you need a fourth, the terrace plan is the better starting point.
Final Choice by Use Case
Pick the terrace-roof plan when bedroom and bathroom count is your first filter. Pick the shed-roof plan when a shed silhouette and a leaner footprint matter more to your build.
