Choosing a cabin plan: what matters most
When you need architectural plans, the main tension is between a set that is complete enough to build from and a design that fits the space you actually own. A plan that only sketches a floor plan leaves the foundation, electrical, plumbing, and material questions open. This guide walks through a compact modern cabin plan that aims to close those gaps.
Quick verdict
For a compact one-bedroom modern cabin or guest suite, this plan set covers the core documents in one package. Priced at USD 125.00, the PDF includes a dimensioned floor plan, elevations, roof plan, electrical plan, plumbing plan, foundation/roofing plans, and a door/window schedule. It also offers three foundation choices - concrete piers, concrete slab, or crawlspace - so you can adapt the structure to your site.
Who it suits
This plan makes sense if you need a small cabin on a modest lot, a separate backyard office, or a guest suite that could earn short-term rental income. The single-level layout is efficient for one or two people, and the multiple foundation options add flexibility for sites where a full basement is impractical.
What stands out from the listed details
The foundation flexibility gives the plan real site adaptability. The set also includes a materials list and a door/window schedule, which help you move from drawings toward a material takeoff. The electrical and plumbing plans are included, so you are not left guessing where outlets, lighting, and fixtures should go. The roof pitch and ceiling height are specified, giving you concrete numbers to use in pricing and quoting.
Meaningful trade-offs
The plan is a specific lean modern style; if you are set on a traditional, farmhouse, or two-story design, this will not match that vision. The PDF download is digital only, so you will need a way to print or view the drawings. And the design is a fixed footprint with one bedroom and one bath - a different size or a second bedroom would require a designer's help to change.
Product note
22x28 Lean Modern Cabin Custom Architectural Plans 616SF - PDF Download
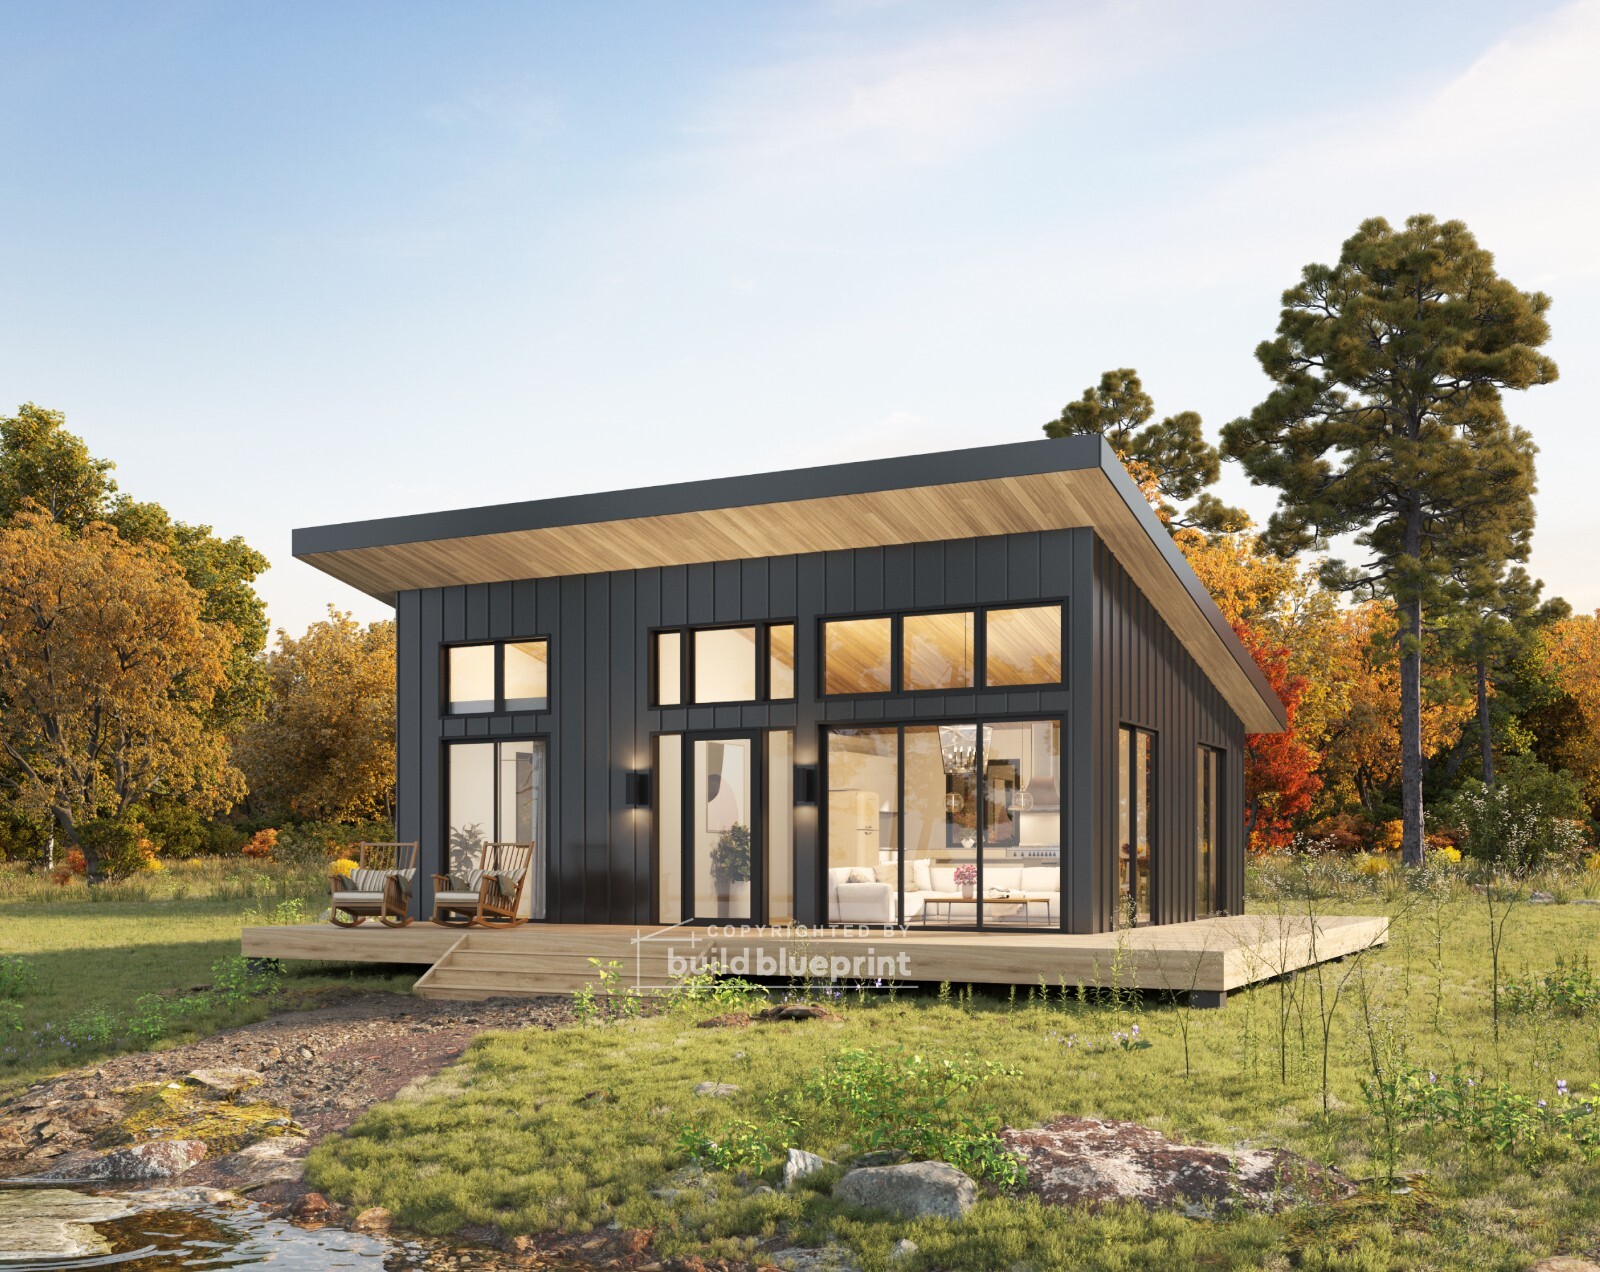
Priced at USD 125.00, this plan set is for a one-bedroom, one-bathroom modern lean cabin. The download includes all dimensions and annotations, a materials list, floor plan, elevations, roof plan, electrical plan, plumbing plan, foundation/roofing plan, and door/window schedule. One concrete reason to choose it is the option to build on concrete piers, a slab, or a crawlspace, so the foundation can match your property conditions. A practical limitation is that this is a single fixed layout: a 22x28-foot building with 616 square feet inside. That is plenty for a compact cabin or office, but if you need a different footprint or more rooms, you will want a different set.
Bottom line
If you are looking for a compact modern cabin or guest suite and want a complete set of drawings in one PDF, the 22x28 Lean Modern Cabin plans deliver the essentials at a clear price. Start with this plan to see exactly what the drawings include before you download.
