The Buying Decision
Shopping for house plans usually comes down to a simple trade-off: how much space are you planning for, and what do you want to spend? These two Designerswest PDF plans approach that trade-off from very different angles. The compact Modern Style plan is built around a smaller home, while the H-Shaped plan offers more square footage and a different floor plan. Both are listed as brand-new plans and both are delivered as PDF drawing files, but they serve different building goals.
Quick Verdict
Choose the compact Modern Style plan if you want a smaller footprint and a lower listed price. Choose the H-Shaped plan if you need more square footage and a floor plan that separates living and sleeping areas.
Comparison
| Plan | Listed price | Square feet | Bedrooms | Highlights | Price bar |
|---|---|---|---|---|---|
| Modern Style House Plans (778 sq. ft.) | USD 49.00 | 778 | 1 | Crawl space foundation, full bath, kitchen, living area, bedroom, laundry room, outdoor front deck | |
| H-Shaped Modern Style House Plans (1,300 sq. ft.) | USD 69.00 | 1,300 | 2 | H-shaped footprint, foyer entry, outdoor patio, sliding glass windows, kitchen islands |
Where Each Plan Wins
- Choose the compact Modern Style plan for a smaller scale. You get a lower listed price, a more contained footprint, and a straightforward layout that includes a full bath, kitchen, living area, laundry room, and an outdoor front deck.
- Choose the H-Shaped plan for more space and separation. The layout uses an H-shaped footprint to divide living and sleeping areas, with a foyer entry and an outdoor patio connecting the sections. Sliding glass windows from the bedroom and kitchen sides reinforce the indoor-outdoor feel, and the kitchen islands add counter space.
Product Notes
Modern Style House Plans (778 sq. ft.) with one bedroom
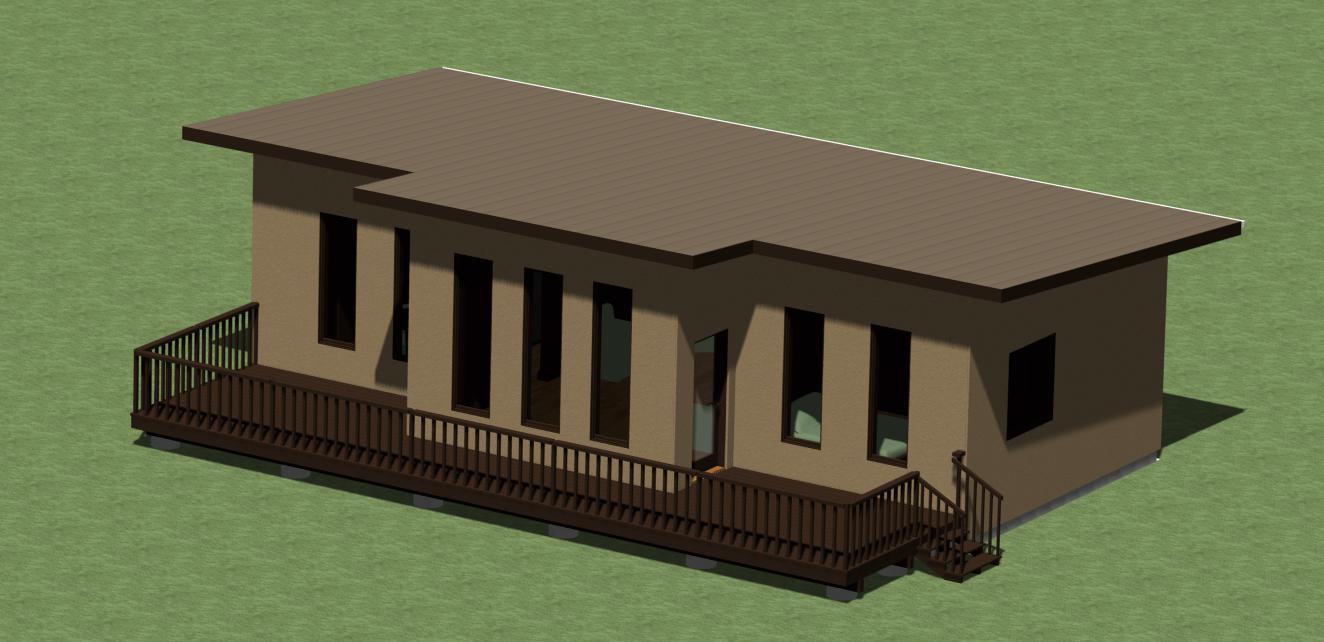
At USD 49.00, this is the lower listed price of the two plans. The home is a compact 778 sq. ft. layout with one bedroom, a full bath, a kitchen, a living area, a laundry room, and a closet. It includes a crawl space foundation and an outdoor front deck, plus energy-conscious details such as triple-glazed low-E windows, a 24-inch eave overhang, ceiling fans, and 6-inch stud walls. A stacked washer/dryer, range, dishwasher, refrigerator, and pantry are part of the plan. It's a sensible choice when you want a first home without a large footprint. The limitation is the single bedroom and 778 sq. ft. floor plan; anyone who needs separate sleeping rooms will want the larger plan.
H-Shaped Modern Style House Plans (1,300 square feet) Two Bedrooms
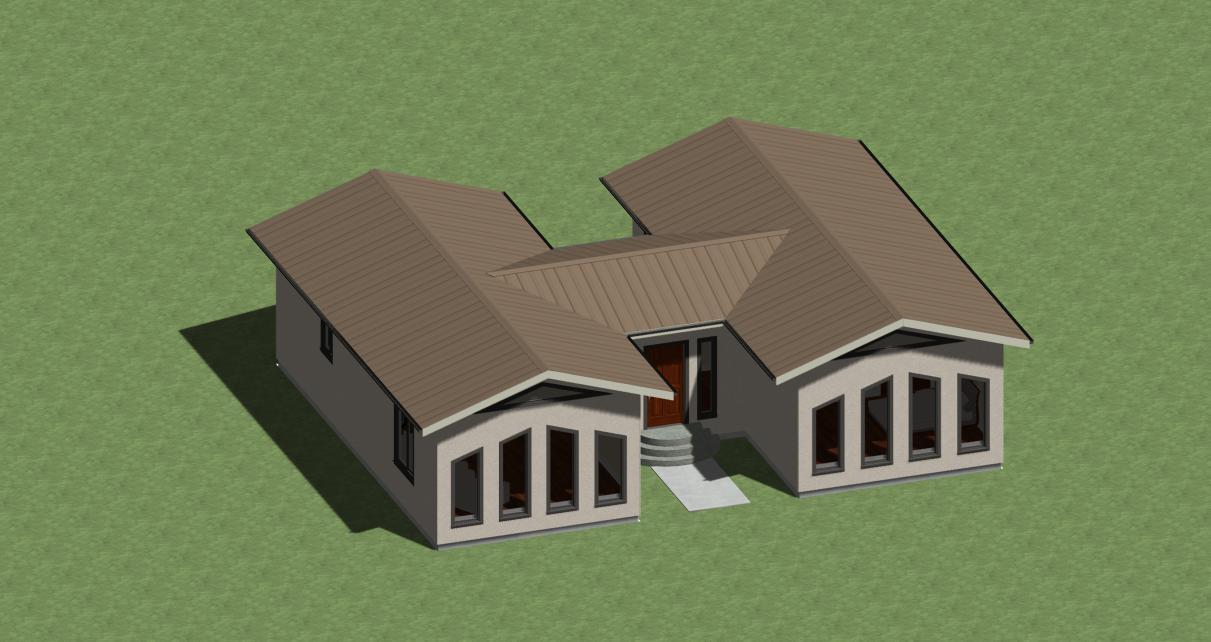
At USD 69.00, this is the higher listed price of the two plans, and it brings 1,300 sq. ft. with two bedrooms. The H-shaped footprint is 36 feet by 44 feet 10 inches, and the design divides the home into living and sleeping zones with a foyer entry and outdoor patio between them. Sliding glass windows on the bedroom and kitchen sides support the indoor-outdoor layout, and the plan includes a southern exposed triple-glazed window front, 24-inch overhanging eaves, and extra kitchen islands with more cabinet and counter space. If you need two separate sleeping rooms or want a layout where quiet areas are separated from common areas, this plan gives you that separation. The trade-off is the higher listed price and a larger footprint to fit on your site.
Final Choice by Use Case
Choose the compact Modern Style plan if your priority is a smaller first home and a lower listed price. Choose the H-Shaped plan if you need more square footage and a floor plan that keeps living and sleeping areas separate. Both are PDF plans from Designerswest, so the decision comes down to scale.
