When you're choosing a house plan package, the first decision is usually about size and room count. The 7x10 Meter plan delivers a compact 4-bedroom, 3-bath layout on a 23x33-foot footprint with a terrace roof. The 33X56 plan opens up to 10x17 meters (33x56 feet) with 6 bedrooms and 8 baths, topped by a flat roof. Both come as PDF and A4 hard copy, and both include original auto-CAD files.
Quick Verdict
The 7x10 plan is the more affordable way to get a 4-bedroom home, and the terrace roof adds a distinctive look. The 33x56 plan costs more but answers a larger family's need for extra bedrooms and bathrooms, plus it comes with an interior video walkthrough that the smaller plan does not list.
At a Glance
| Plan | Price | Price Bar | Key Details |
|---|---|---|---|
| House Plans 7x10 Meter (23x33 ft) 4 Bed 3 Bath Terrace Roof | USD 18.85 | 4 beds, 3 baths, terrace roof, auto-CAD, PDF + A4 hard copy | |
| 33X56 House Design Plans (10x17m) 6 Bed 8 Bath Flat Roof | USD 25.35 | 6 beds, 8 baths, flat roof, auto-CAD, PDF + A4 hard copy, interior video walkthrough |
Both are Design House plans in a modern style, brand new, and made in the United States. They share the same core files: footing, beam, and column plan, floor plan, door and window sizes, wall detailing, roof plan, elevations, cross section, light location plan, and 3D views of all sides.
Where Each Plan Wins
- Choose the 7x10 Meter plan when you want a compact 4-bedroom home with a terrace roof and a lower listed price.
- Choose the 33X56 plan when you need six bedrooms and eight baths, prefer a flat roof, and want the interior video walkthrough that the smaller package doesn't include.
Product Notes
House Plans 7x10 Meter 23x33 Feet 4 Bed 3 Bath Terrace Roof PDF & A4 Hard Copy
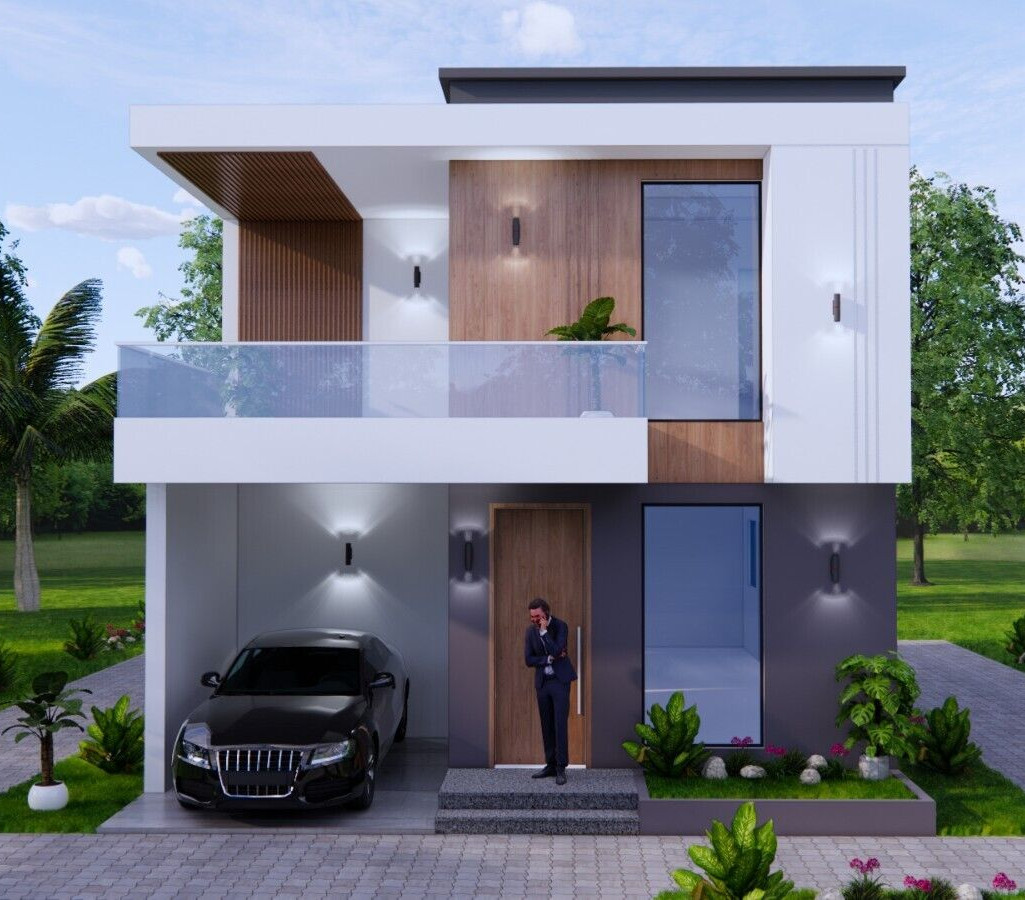
This plan packs four bedrooms and three bathrooms into a 7x10 meter footprint, and its terrace roof is a clear design feature. The set includes the original auto-CAD file, PDF drawings, and a double-side A4 hard copy. At USD 18.85, it's the more economical of the two blueprints. The practical limitation is scale: the 23x33-foot layout leaves room for only four bedrooms and three baths, so a larger household will quickly outgrow it.
33X56 House Design Plans 10x17 Meter 6 Bed 8 Bath Flat Roof PDF & A4 Hard Copy
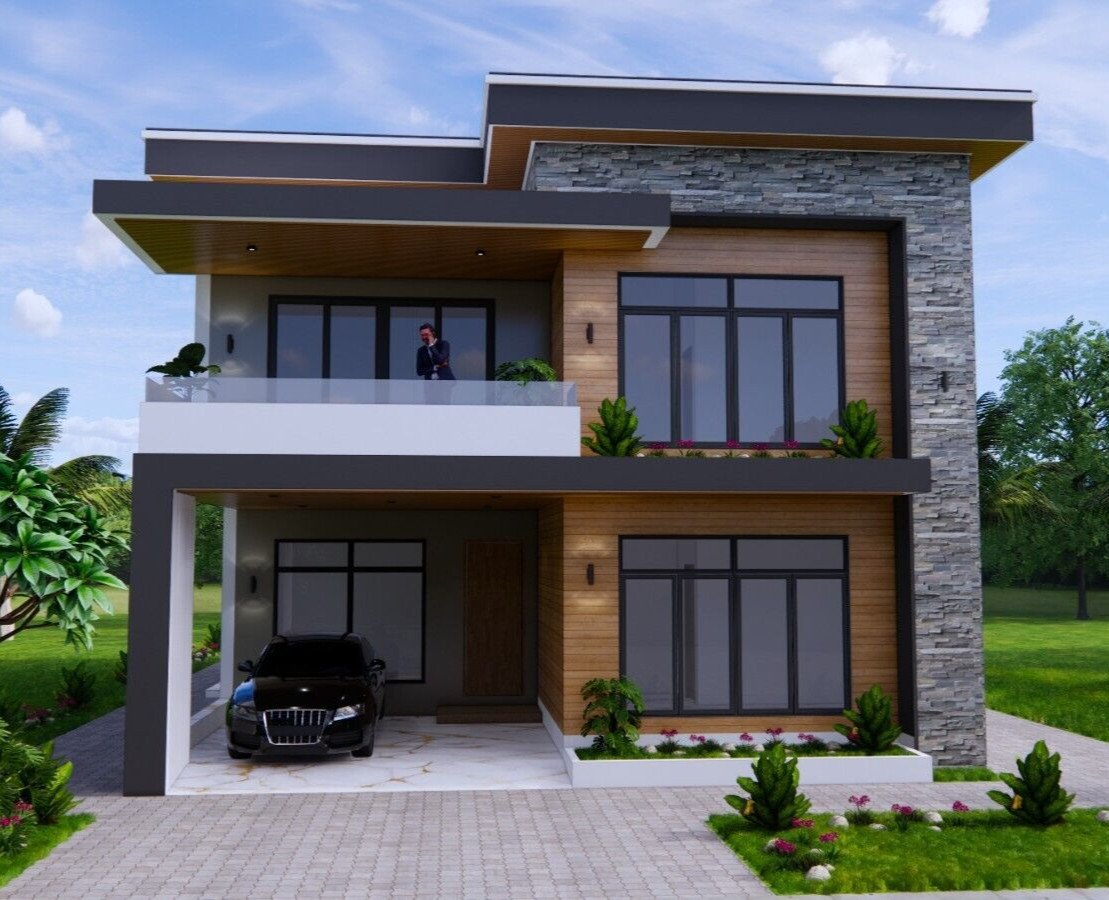
This plan steps up to six bedrooms and eight bathrooms across a 10x17 meter footprint, with a flat roof throughout. In addition to the same auto-CAD, PDF, and double-side A4 hard copy package, the plan includes an interior video walkthrough-something the smaller plan doesn't offer. At USD 25.35, it carries a higher listed price than the 7x10 plan. The limitation is the larger footprint: if your building site is tight, the 33x56-foot layout will demand more ground space.
Final Choice by Use Case
For a modest 4-bedroom home on a smaller lot, go with the 7x10 Meter terrace roof plan. For a bigger family layout that needs six bedrooms and eight baths-and you don't mind the larger footprint-the 33X56 flat roof plan is the one.
