Choosing a house plan is the moment a vague dream turns into a buildable project. You need drawings that cover the full picture: floor plan, elevations, roof plan, electrical layout, and foundation choices. The 22' x 26' Garden Cottage Architectural Plans PDF makes that decision straightforward, especially if you are shopping for a compact, modern cabin you can adapt to your lot.
Quick Verdict
This is a complete architectural plan set for a 572SF one-bedroom, one-bathroom cabin with a modern aesthetic. For a flat fee of USD 125.00, you get 11 sheets of PDF drawings covering the floor plan, all elevations, roof plan, electrical details, and multiple foundation options. If a small, efficient vacation home or short-term rental is your goal, this plan gives you the core documents you need without the cost of custom drafting.
Who It Suits
The Garden Cottage plan is ideal for someone who wants a simple, modern cabin that can serve as a family getaway or an Airbnb-style rental. The large windows in the living area are designed to bring in natural light, which makes the 572SF interior feel more open. With one bedroom and one bathroom, it suits a couple, a small family, or a host who wants to offer a cozy stay.
It also fits buyers who want flexibility at the foundation stage. The plans include three foundation options: pier/post, concrete slab, and crawlspace, so you can match the design to your site conditions without needing a separate foundation plan.
What Stands Out From the Listed Details
The depth of the set is the biggest highlight. At 11 sheets, the package is not just a simple sketch: it includes a floor plan, elevations, roof plan, and electrical plans, along with all dimensions and annotations. That full package is notable for a plan priced at USD 125.00. You are not left hunting for missing sheets.
The modern style is another strong point. With a 10:12 gable roof and a clean exterior, the cottage has the look of a contemporary cabin rather than a generic box. The description emphasizes that materials and finishes can be easily changed, which means the plans work as a starting point even if you want to customize finishes to match your taste.
For a 572SF footprint, the large windows in the living area are a clever design choice: they make the compact interior feel more spacious. That is a detail that matters when you are spending time in a small space.
Meaningful Trade-Offs
Before you buy, consider the single-bedroom layout. At 572SF with one bath, this plan will not work if you need roomy accommodations for multiple guests or family members. The small footprint is part of the charm, but it is also a hard constraint.
Also, this is a PDF download. That means you will be printing the plans yourself or working with a local printer, and you will need to make sure your builder can work with digital drawings. The description does not include any separate physical copy, so factor in how you will handle the printing and reproduction.
The 10:12 roof pitch is another point to weigh. It gives the cabin a steep, attractive roofline, but it can add to framing complexity and material costs compared to a shallower pitch. The design choice looks good, but it is worth considering for your budget.
Bottom Line
The 22' x 26' Garden Cottage Architectural Plans offer a complete, well-rounded starting point for a modern one-bedroom cabin. The 11-sheet set with three foundation options, electrical plans, and a clear roof plan covers the important bases at a moderate price of USD 125.00. If a compact, light-filled cabin is what you have in mind, these PDF plans are worth a close look. Just be sure the single-bedroom footprint and steep roof suit the way you intend to use the space.
22' x 26' Garden Cottage Architectural Plans - PDF Download
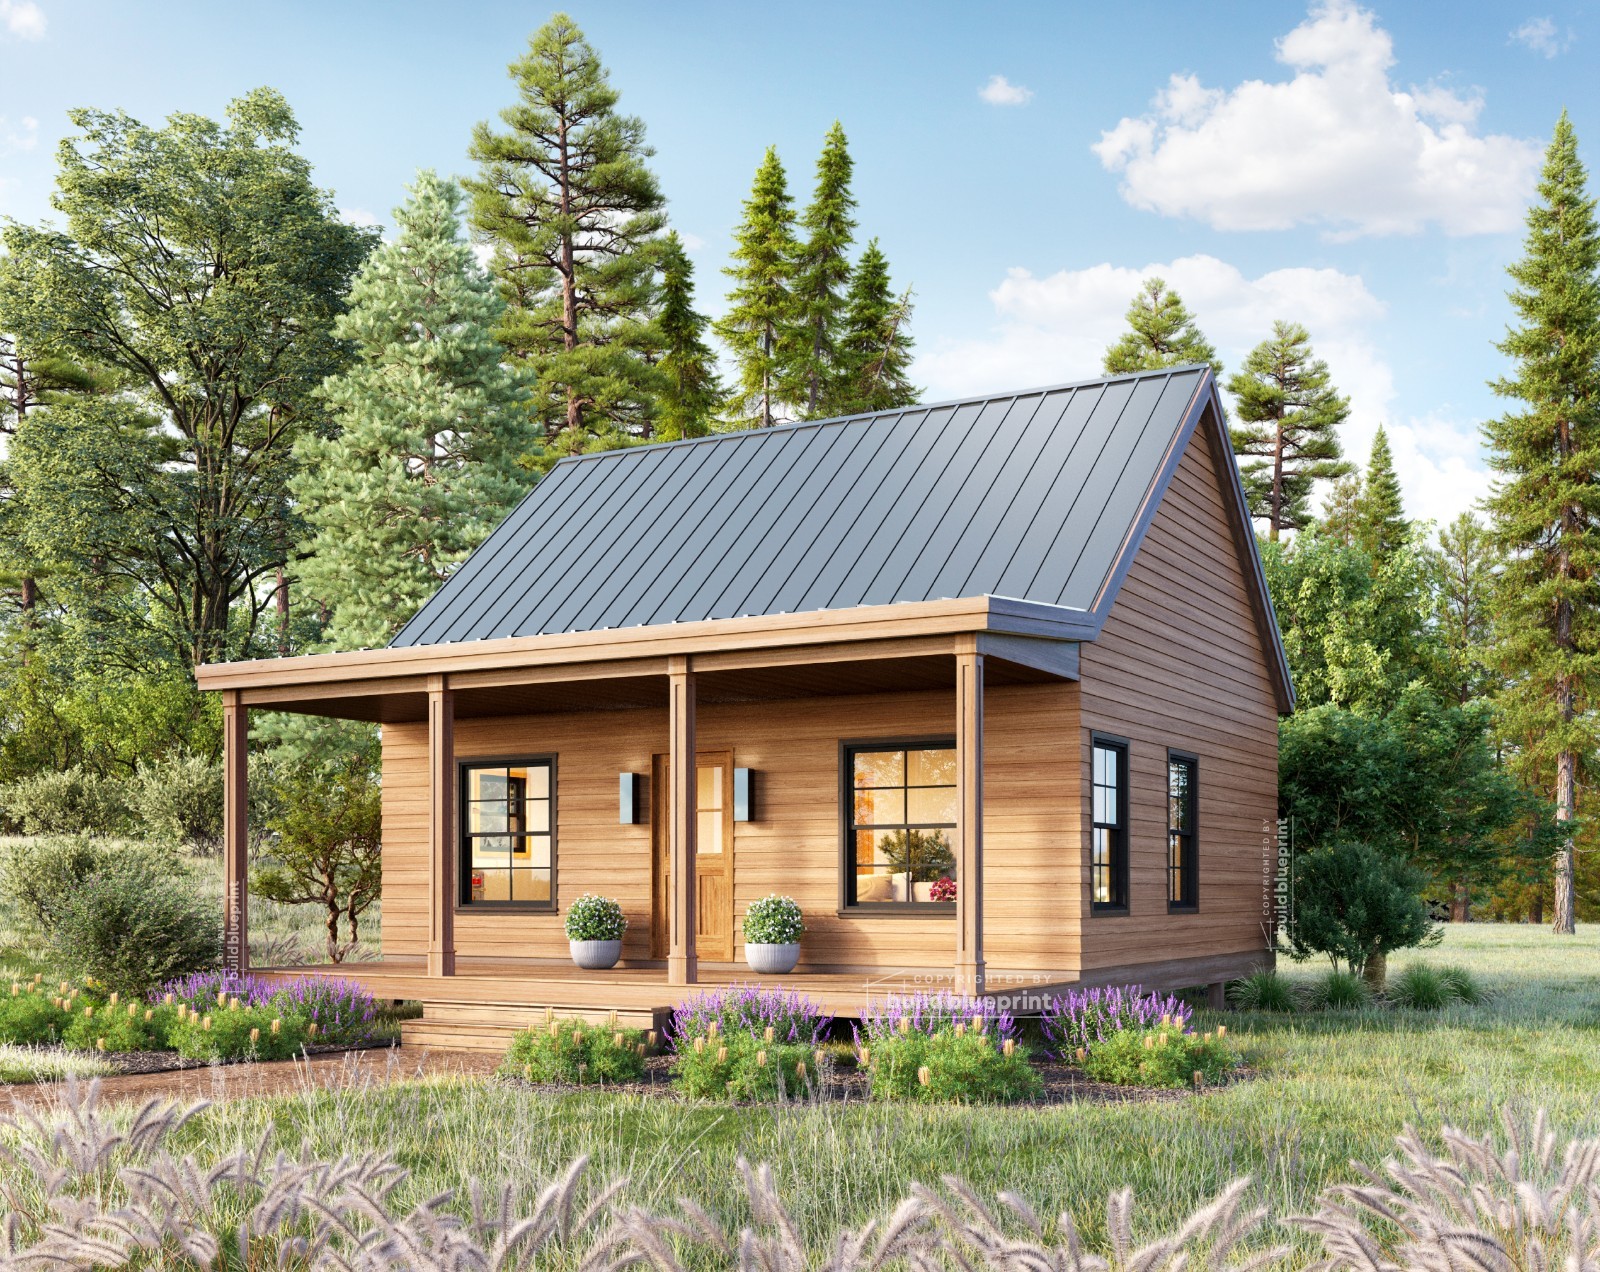
This plan set is centered on a 572SF modern cabin with one bedroom and one bathroom. The 11 sheets include the floor plan, elevations, roof plan, and electrical details, plus three foundation options: pier/post, concrete slab, and crawlspace. The large living-area windows and 10:12 gable roof give it a distinctive look. At USD 125.00, the price covers a full set of architectural drawings that you can use for permitting and construction, provided your local jurisdiction accepts planner PDFs. The main limitation is the compact one-bedroom layout; if you need more space or more privacy for multiple guests, this plan will not stretch that far.
