Choosing architecture house plans often comes down to a practical question: can the footprint, room count, outdoor space, and drawing set support the kind of cabin you have in mind? The Modern Cabin House, 16' x 40', 640 Sq Ft, Tiny House, Architectural Plans takes a clear position on each of those points, with a compact rectangular layout, one bedroom, one bathroom, and a deck that runs the building's full 40-foot length.
Quick verdict
At USD 100.00, this plan is a focused choice for someone who wants a 640-square-foot modern cabin concept rather than a larger or multi-bedroom home layout. Its strongest practical appeal is the combination of wide sliding doors, a 6' x 40' deck, and a PDF drawing package that extends beyond basic floor plans. The one-bedroom arrangement is the defining trade-off: it fits a single-bedroom brief but is less aligned with shoppers whose priorities center on multiple sleeping rooms.
Who it suits
This layout makes sense for shoppers drawn to a narrow 16' x 40' cabin form and an indoor-outdoor emphasis. Wide sliding doors are intended to bring light into the interior while opening the cabin toward surrounding views, and the long deck creates a continuous outdoor edge alongside the home.
It is also a sensible match for buyers who want a plan set with structural and utility-oriented sheets included alongside the main design drawings. The stated crawl space foundation is another specific part of the plan's configuration, so this is best approached as a defined cabin design rather than an open-ended collection of layout ideas.
What stands out from the listed details
The drawing package is notably broad for a compact cabin plan. Along with floor plans, it includes four exterior elevations and two cross sections, helping communicate the building's exterior form and vertical relationships. The roof plan, roof framing plan, foundation plan, and floor framing plan add further construction-oriented coverage.
Electrical planning is also part of the set, alongside detail drawings, a window and door schedule, and a material list. For a shopper comparing plan packages by the range of sheets included, that collection is the central reason to give this design close attention.
The 16-foot width and 40-foot length create a straightforward, elongated footprint. That form pairs naturally with the full-length deck and wide sliding-door concept, giving the plan a strong connection between the main interior and the exterior side of the cabin.
Meaningful trade-offs
A 640-square-foot, one-bedroom, one-bathroom plan asks the layout to stay compact. That can be appealing when a smaller cabin is the goal, but it is a meaningful constraint for households seeking additional bedrooms or a broader interior program.
The design is also specifically built around a 6' x 40' deck and crawl space foundation. Those details give the plan a defined architectural direction, rather than presenting a generic small-house arrangement that avoids commitment on outdoor space or foundation type.
Modern Cabin House, 16' x 40', 640 Sq Ft, Tiny House, Architectural Plans
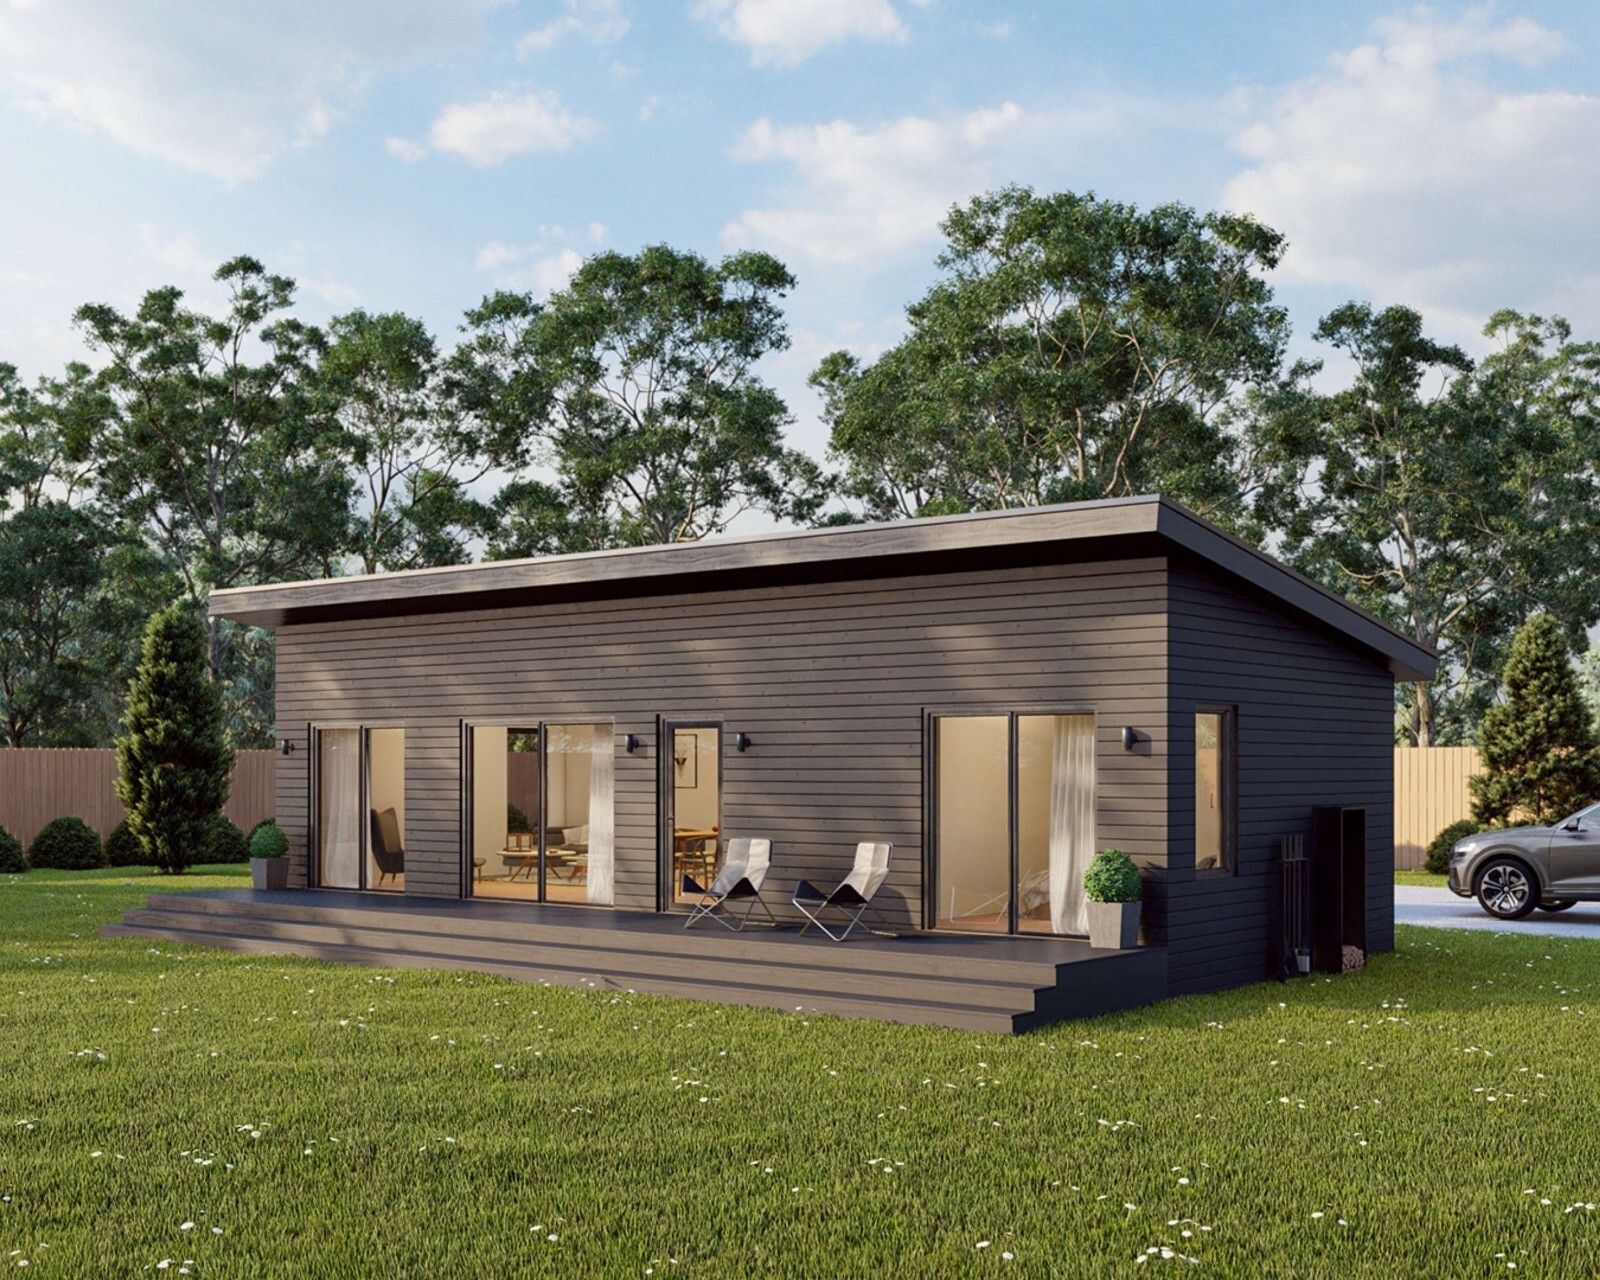
Choose this plan for its compact one-bedroom cabin arrangement, full-length deck, wide sliding-door emphasis, and extensive PDF sheet set spanning plans, elevations, sections, framing, electrical work, schedules, and a material list. Its main limitation is equally clear: the fixed 16' x 40' footprint contains one bedroom and one bathroom, making it a targeted fit for a compact single-bedroom cabin brief.
Bottom line
The Modern Cabin House 16' x 40' plan is a purposeful pick when your priority is a 640-square-foot modern cabin with a long deck and a detailed architectural drawing package. Its appeal lies in the coherent combination of size, one-bedroom layout, outdoor connection, and included plan sheets-not in trying to serve every household size or cabin style.
