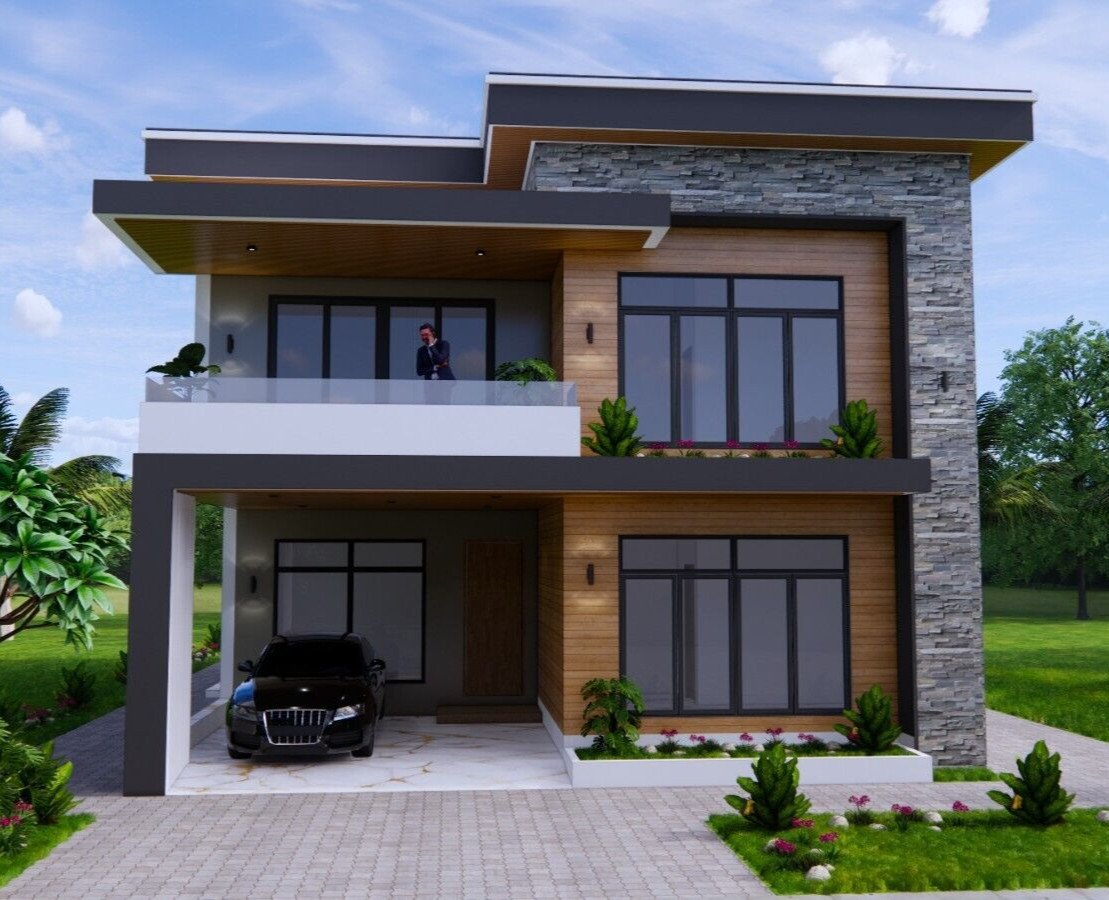
Choosing a complete house plan package for a large flat-roof home means balancing room count, layout, and the format you need for the build. The 33X56 House Design Plans 10x17 Meter 6 Bed 8 Bath Flat Roof PDF & A4 Hard Copy answers that need with a full set of construction drawings for a single listed price.
Quick verdict
If you are looking for a comprehensive plan for a substantial flat-roof residence, this package delivers six bedrooms, eight bathrooms, and shared spaces in one purchase. The listing includes both PDF files and a double-sided A4 hard copy, plus CAD files in DWG and SKP format, for a listed price of USD 25.35.
Who it suits
This plan is geared toward someone planning a large home with a flat roof and a modern aesthetic, as the style attribute is Modern. The layout includes a living room, dining room, bar counter, kitchen, and a washing room alongside the six bedrooms and eight bathrooms. A buyer who wants a physical A4 reference as well as digital CAD files will appreciate the dual-format approach.
What stands out from the listed details
The plan set is not just a single floor sketch. Listed contents include a footing location, beam and column plan, floor plan, door and window sizes, typical wall detailing, roof plan, elevations, a typical cross section, and a light location plan. It also includes 3D views of all sides and an interior VDO walk-through. That breadth makes it easier to visualize the home before construction begins and to share the drawings with your builder or designer.
The inclusion of CAD files (DWG & SKP) is a practical feature if you expect to tweak the layout or need editable files. At the same time, the double-sided A4 hard copy gives you something you can mark up or keep on-site without depending on a screen.
Meaningful trade-offs
Because this is a specific design for a 33x56 footprint (10x17 meters), it is not a custom plan. If your lot has unusual dimensions or you want a different roof style, this flat-roof plan would not match without significant editing. Also, with eight bathrooms and six bedrooms, the plan is clearly geared to a large household or property; it would be overkill for a smaller build. The price is fixed at USD 25.35, which covers the listed digital and printed plan set, but there is no mention of additional print sizes or scale options in the listing.
Bottom line
The 33X56 House Design Plans offer a thorough, ready-to-use blueprint package for a modern flat-roof home with generous bedroom and bathroom counts. The combination of PDF, CAD files, and an A4 hard copy at USD 25.35 makes it a practical starting point for anyone who needs a complete set of drawings for this type of residence.