Choosing an architecture house plan often comes down to fitting all your must-haves onto a practical footprint. If you're searching for a compact house plan with a terrace roof for a narrow lot, the 21x33 Feet Small House Plan 6.5x10 Meter 2 Beds 1 Bath Terrace PDF & A4 Hard Copy gives you a clear option to evaluate. This guide breaks down what this Design House plan includes, who it suits best, and the trade-offs to weigh.
Quick verdict
This is a compact house plan built around a 21x33 feet (6.5x10 meter) footprint. The listed layout gives you living and dining areas, a kitchen, a bathroom, a store room, and two bedrooms. The package includes PDF files, hard copies, and original CAD files in DWG and SKP formats, which is a strong fit for someone who wants to print, share, or revise drawings. The price of USD 18.85 covers that digital-plus-physical plan bundle.
Who it suits
This plan is best for a couple, a small family, or someone building a compact rental or secondary dwelling. The program keeps things simple with a tight footprint. If your lot points to a structure of about this size, the plan starts from that exact dimension. A terrace roof is part of the design, giving you a possible rooftop outdoor area if you choose to finish it.
What stands out from the listed details
The drawing set is the core of this purchase. It includes PDF files covering footing location, beam and column plan, floor plan, door and window sizes, typical wall detailing, roof plan, elevations, typical cross section, and light location plan. You also get 3D views of all sides. The original CAD files in DWG and SKP make it easier to customize or coordinate with a local engineer. The hard copy is printed double-sided on A4 sheets rather than large-format blueprints.
Meaningful trade-offs
The biggest limitation is the single bathroom, which can feel tight for more than a couple of people. The two-bedroom count also leaves no spare room for a home office or guest space unless you repurpose the store room. Because the physical copy is A4, it feels compact compared to full-scale construction prints. And since the plan is designed specifically around this footprint, expanding it to another size will require revisions.
21x33 Feet Small House Plan 6.5x10 Meter 2 Beds 1 Bath Terrace PDF & A4 Hard Copy
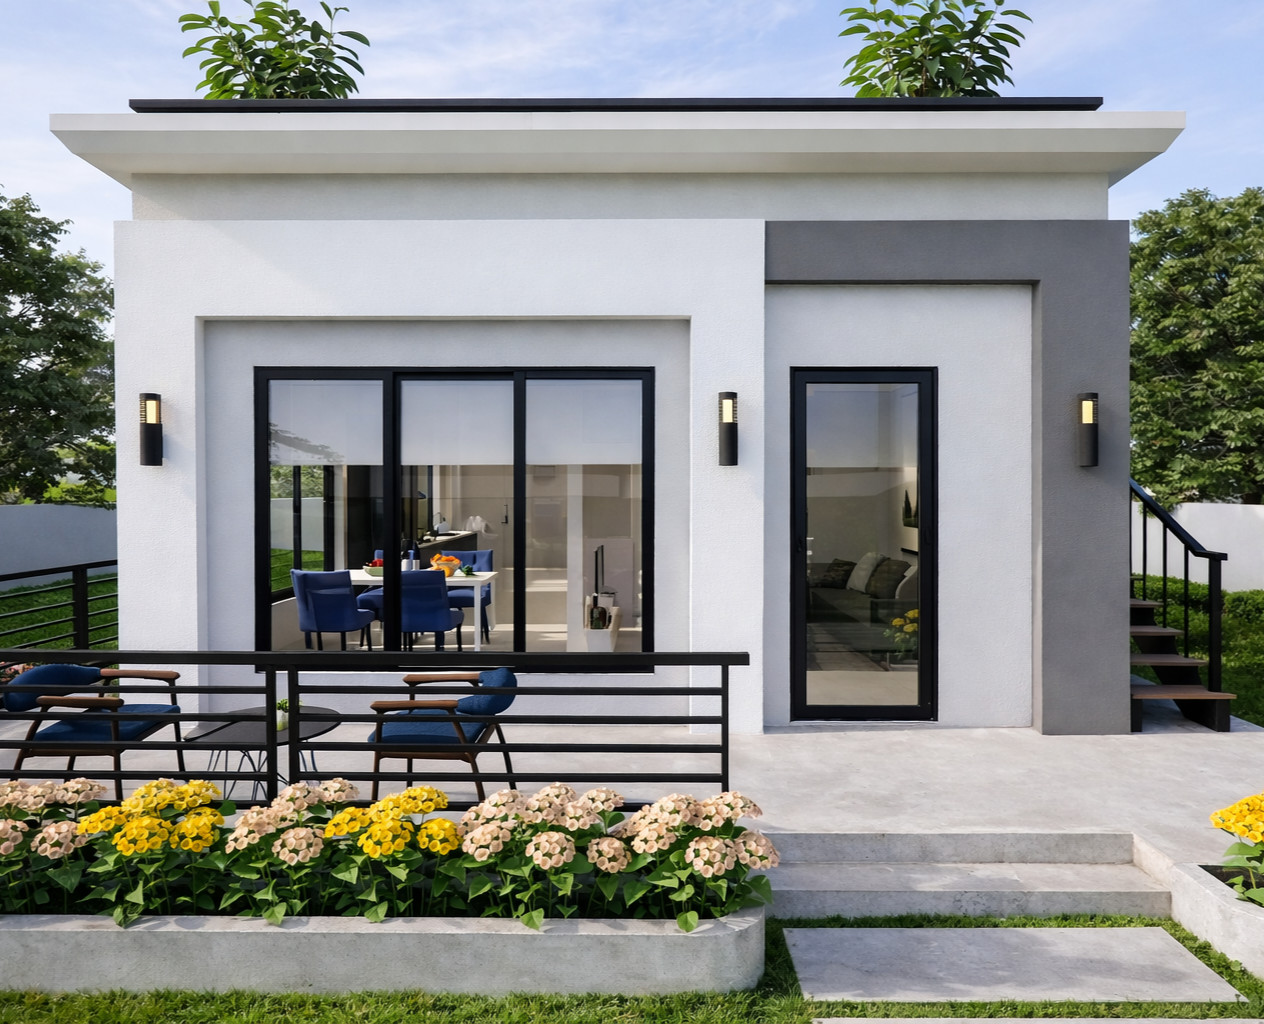
This Design House plan is all about a specific, practical footprint. At USD 18.85, you get digital PDFs plus a hard-copy set and CAD files. Consider it if you want a plan you can print repeatedly and edit in CAD software. Remember that the included hard copy is a compact reference, not a full-size drawing set.
Bottom line
If you need a compact house plan and want editable digital files plus a paper set, this is a reasonable option at its listed price. For the right lot and household size, it's a practical starting point for an architecture house plan project.
