Shopping for architecture house plans usually starts with a hard trade-off: you want a layout that matches your lot, your family size, and your budget, but you also want a drawing set you can actually use. A PDF plan set aims to remove one layer of friction by letting you print sheets locally at the size you need. This look at a single modern plan from Designerswest walks through whether it is a sensible choice before you hand over your money.
Quick verdict
At a listed price of USD 69.00, this 1,700-square-foot modern house plan from Designerswest includes three bedrooms, a full bath, an open kitchen and living area, and a utility and laundry area. The L-shape layout is described as a way to avoid complex geometric intersections, which can help keep construction costs predictable. If you are already planning a contemporary single-level home in this size range, the package is easy to evaluate: the price is modest, and the drawing set is specific.
Who it suits
This plan suits a homeowner who wants a single-level modern home and needs a separate room that can work as an office or study. The open kitchen and living room layout points to a casual daily flow. It is also a match for someone who prefers PDF deliverables so they can print 11 x 17, 18 x 24, or 24 x 36 sheets at a local copy shop.
What stands out
The sunroom and outdoor deck are the plan's most distinctive features at this size. You get indoor-outdoor connection without adding square footage to the main living areas. The thermal details also stand out: R39 wall insulation, R50 ceiling insulation, and perimeter rigid insulation are specific numbers for a plan package at this price point. The double garage is already part of the design, so you are not buying a separate garage plan.
Meaningful trade-offs
A floor plan in this compact range means you will want to keep furnishings efficient; secondary rooms may feel smaller. The crawl space foundation is a specific choice, so if your site calls for a basement or slab, this plan is not a direct fit. It is also a modern plan, which means the aesthetic may clash with more traditional neighborhoods. Finally, you are buying a PDF drawing set, not a full custom architecture service, so expect to work with a builder who can take these drawings and adapt them to your site.
House Plans Modern Style with Sunroom, 3 Bedrooms, 1700 square feet. PDF files
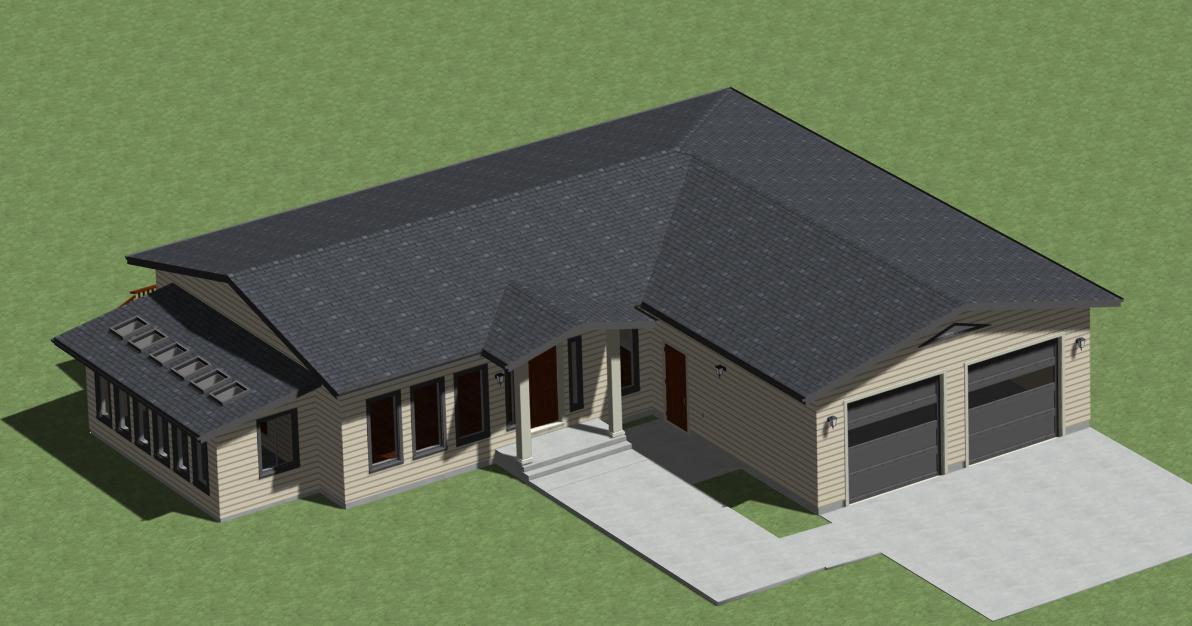
Designerswest describes this as a modern house plan with a full bath, a sunroom, an outdoor deck, a double garage, and an office/study. The PDF files are intended to be printed at 11 x 17, 18 x 24, or 24 x 36. One practical consideration is the crawl space foundation; the plan is designed for that base, not a basement or slab. Also keep in mind that windows are noted as double or triple glazed depending on local climate, so you will need to finalize the glazing with your builder. The listed price is USD 69.00 for one set.
Bottom line
For shoppers in the architecture house plans category who want a contemporary single-level home from a PDF plan package, this Designerswest option is worth reviewing. The L-shape layout and the outlined thermal specs suggest a design aimed at efficient construction and energy-conscious building. If the overall description matches your project plan, the package is a straightforward way to move from idea to print.
