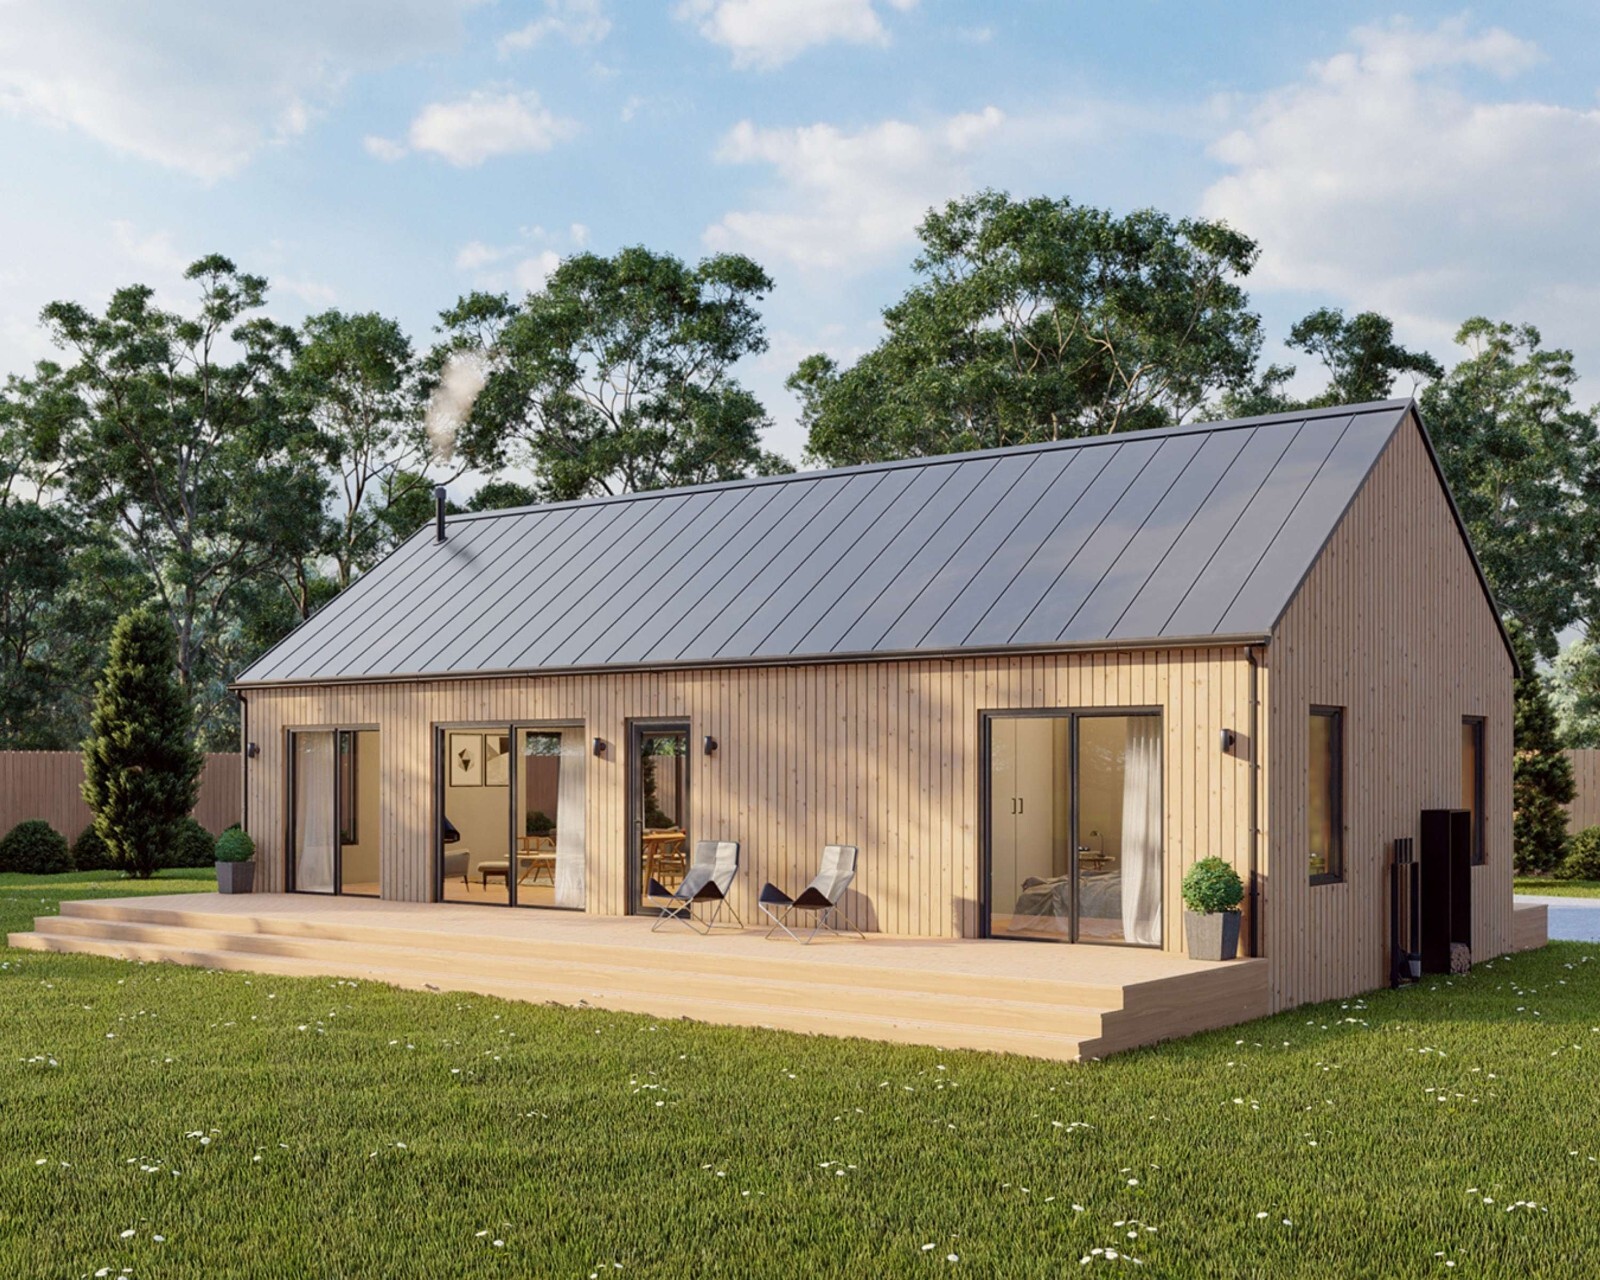
Choosing an architecture house plan means weighing a design you love against the realities of your site, budget, and daily routine. If you are drawn to a compact modern cabin, the Modern Cabin House plan at 20' x 44' puts 880 sq ft of living space into a single drawing package.
Quick verdict
For USD 125.00, the Modern Cabin House plan provides a PDF drawing set that includes floor plans, four exterior elevations, two cross sections, a roof plan, roof and floor framing plans, a foundation plan, an electrical plan, detail drawings, a window and door schedule, and a material list. That is a broad set of documents for a two-bedroom tiny home.
Who it suits
This plan suits a solo buyer, couple, or small household looking for a simple two-bedroom, one-bath layout. The 880 sq ft footprint keeps the building compact, and the 8' x 44' deck expands the usable outdoor area along the full length of the home. The wide sliding doors referenced in the plan open the interior to light and views, fitting the modern cabin look.
What stands out from the listed details
- Total area: 880 sq ft
- Bedrooms: 2
- Bathrooms: 1
- Deck: 8' W x 44' L
- Foundation: crawl space
The Modern Cabin House, 20' x 44', 880 Sq Ft, Tiny House, Architectural Plans
The plan costs USD 125.00 and is delivered in PDF format. The listed drawings include floor plans, four exterior elevations, two cross sections, roof and foundation plans, framing plans, an electrical plan, detailed drawings, a window and door schedule, and a material list. The material list can help you begin estimating lumber and finishes.
Meaningful trade-offs
The main trade-off in this plan is the single bathroom. With two bedrooms, a one-bath layout can be tight for a family, but it also keeps the footprint modest. The deck adds generous outdoor living space, yet the interior remains compact. The crawl space foundation is a listed feature, so it will shape how the building is raised on your site. Plan for that foundation as part of your project discussion.
Bottom line
At USD 125.00, the Modern Cabin House plan gives you a defined set of PDF drawings for a two-bedroom, one-bath tiny cabin. The wide sliding doors and full-length deck make it an appealing option for a light-filled, compact home. Just be clear about the single bathroom and the 880 sq ft footprint before you buy.