Quick take
Choosing architecture house plans usually starts with square footage and layout style. Three of the four PDF plans here are in the 1,055-1,080 sq ft range and share the lower end of the price range. The fourth plan is a 1,300 sq ft modern design with a higher listed price. The main choice is between a smaller plan with porch or deck features and the larger H-shaped plan with more interior space.
Listed price comparison
| Product | Listed Price | Price Bar |
|---|---|---|
| House Plans (1080 sq. ft.), two bedrooms, outdoor deck. PDF files available | USD 49.00 | |
| House Plans 1080 square feet, two bedrooms, outdoor deck. PDF files available | USD 49.00 | |
| Modern Style House Plans (1300 sq. ft.) Two Bedrooms. One Bath. PDF files | USD 69.00 | |
| Square House Plans 1055 sq .ft. two bedrooms with full front porch. PDF files | USD 49.00 |
Decision matrix
| Plan | Square feet | Style | Standout feature |
|---|---|---|---|
| House Plans (1080 sq. ft.), two bedrooms, outdoor deck. PDF files available | 1,080 | Traditional | Slab foundation, pantry, and carport in a compact layout |
| House Plans 1080 square feet, two bedrooms, outdoor deck. PDF files available | 1,080 | Traditional | Same footprint with written-out square footage in the title |
| Modern Style House Plans (1300 sq. ft.) Two Bedrooms. One Bath. PDF files | 1,300 | House/Plans | H-shape with patio and solar-oriented window/eave design |
| Square House Plans 1055 sq .ft. two bedrooms with full front porch. PDF files | 1,055 | Modern | Full front porch with tapered columns and stacked laundry |
Product notes
House Plans (1080 sq. ft.), two bedrooms, outdoor deck. PDF files available
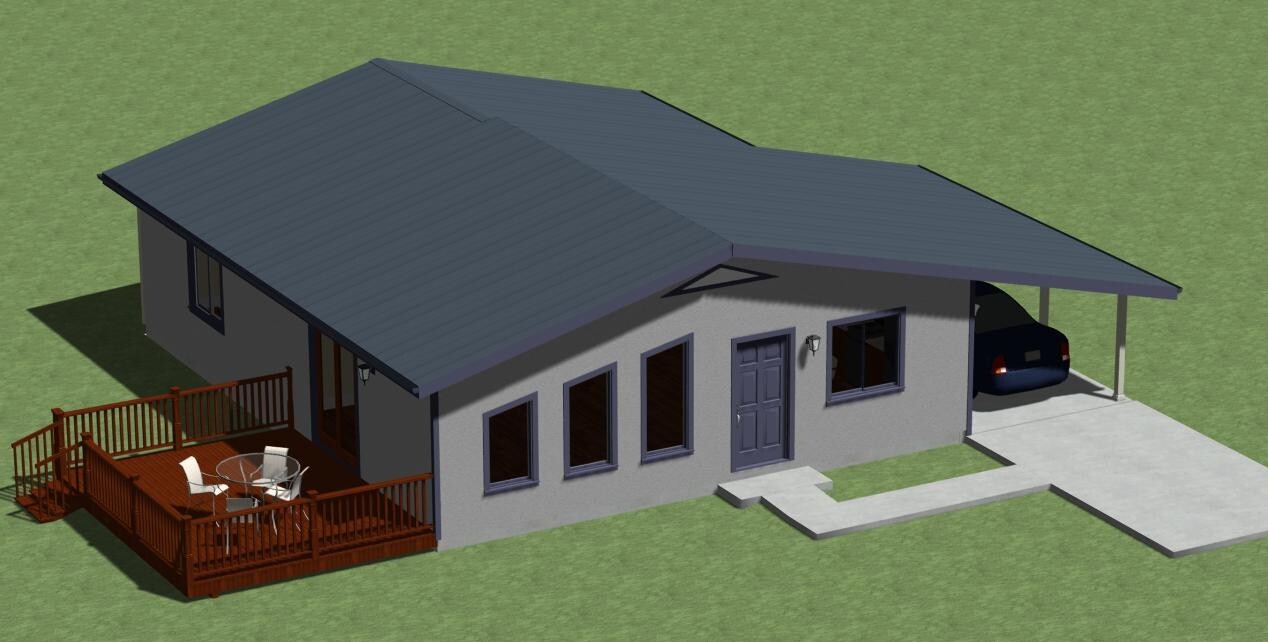
This Designerswest Traditional plan includes an outdoor deck, pantry, outdoor storage, carport, and energy-efficiency details such as double-glazed low-E windows and R-40 roof insulation. The clear reason to choose it is the combination of inside storage and covered parking in a compact footprint. With two bedrooms, a full bath, and laundry area, this layout keeps the needed rooms close while still offering an open kitchen/living area. The trade-off is the delivery format: you receive PDF drawing files, so a local copy or print shop will need to produce the physical construction-size prints.
House Plans 1080 square feet, two bedrooms, outdoor deck. PDF files available
Also from Designerswest, this plan offers the same two-bedroom footprint with an outdoor deck and laundry area. The reason to consider it is the same layout with the square footage written out in the title, in case that title style is easier to identify. The feature set includes the Traditional slab-foundation design with a full bath, laundry area, and the same energy-efficiency elements in the other 1,080 sq ft plan. The limitation is the same PDF-only delivery format, which requires forwarding the files to a local print shop for 11 x 17, 18 x 24, or 24 x 36 prints.
Modern Style House Plans (1300 sq. ft.) Two Bedrooms. One Bath. PDF files
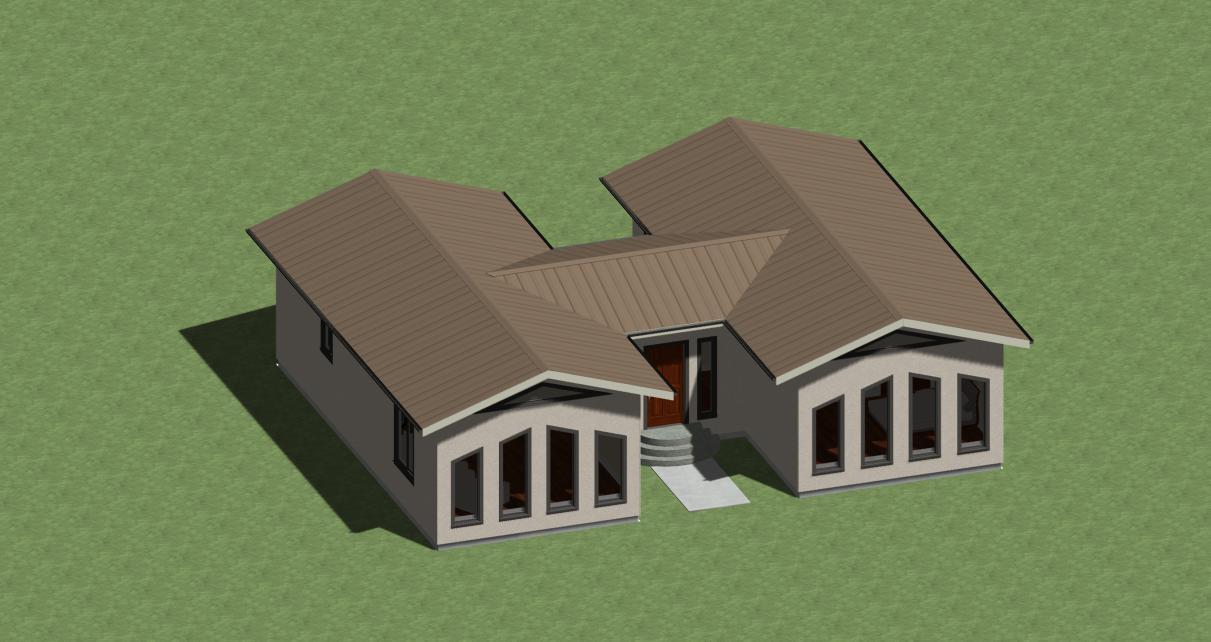
The largest layout here, this Designerswest plan uses an H-shape with two bedrooms and a single bathroom. It adds a foyer entry, an outdoor patio, and sliding glass windows opening to the patio from the bedroom and kitchen areas. The southern-exposed triple-glazed windows and 24-inch overhanging eaves are a concrete reason to choose this plan for solar heat gain in winter and sun blocking in summer. The extra interior space also provides room for additional cabinets, counters, and kitchen islands, which can make daily meal prep easier. The single bathroom is the trade-off, so this plan suits a smaller household or a guest-focused build.
Square House Plans 1055 sq .ft. two bedrooms with full front porch. PDF files
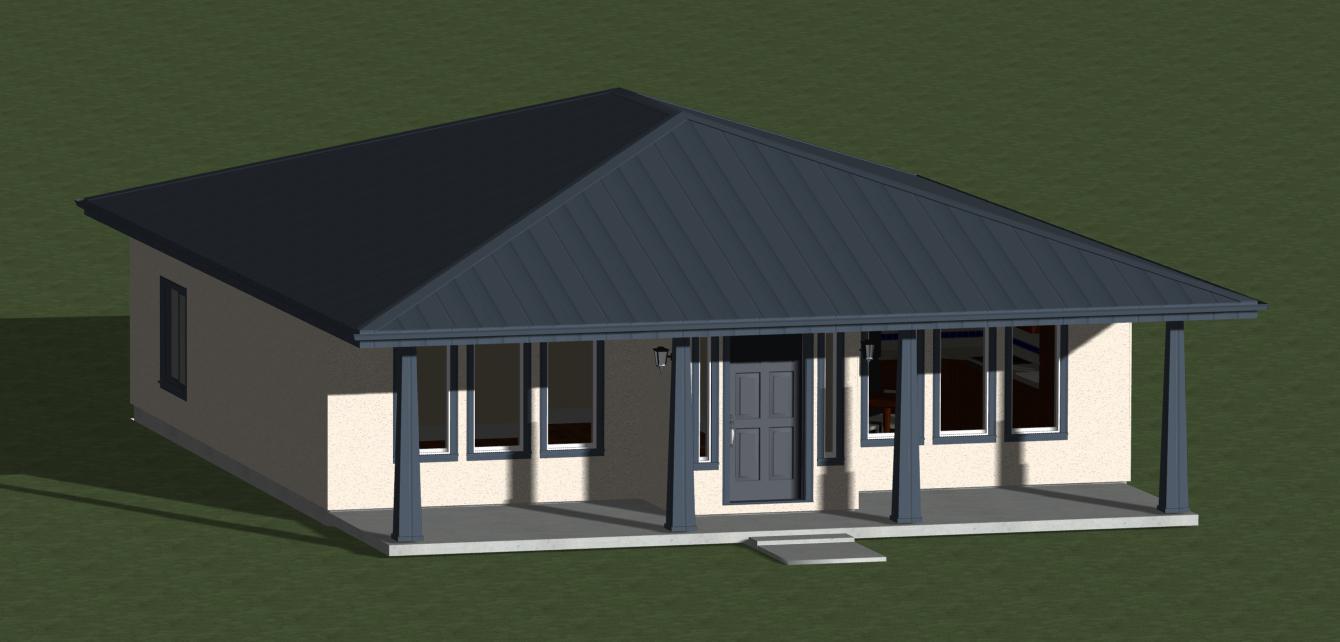
This Design House plan is the smallest of the group. The footprint is 32 ft x 32 ft plus front entryway, and the features include an open kitchen/living area, stacked washer/dryer center, ceiling fans, and a full front porch with tapered columns. The front porch is a concrete reason to choose this plan among the lower-priced group, especially if you want a covered outdoor entry space. The durable standing seam metal roof and stucco exterior are also listed as part of the construction details. The listed features focus on the porch rather than a carport or outdoor deck, and the heated area is the smallest of the group.
Final recommendation by use case
If you want the most floor area and a modern H-shaped layout with patio access and solar-oriented glazing, go with the Modern Style House Plans (1300 sq. ft.) Two Bedrooms. One Bath. PDF files at USD 69.00. If you want a square plan with a full front porch and stacked laundry, choose the Square House Plans 1055 sq .ft. two bedrooms with full front porch. PDF files. For a compact Traditional two-bedroom layout at USD 49.00, either 1080 sq ft Designerswest plan works; the main difference is the title wording.
