Choosing architecture house plans for a compact cabin usually means balancing the floor plan you want with the drawing detail your builder will need. The Build Blueprint 32x38 Modern Lean Cabin Architectural Plans 1216SF - PDF Download takes a direct approach: a cabin design in a clean modern lean form, packaged as a dimensioned plan set. This review covers what the plan includes, who it fits, and the trade-offs to weigh before you buy.
Quick verdict
If you are planning a vacation cabin or a detached short-term rental, this is a practical plan set to consider. It is sized at 32' x 38' with 1216SF of heated interior, and the drawings go beyond a basic floor plan. The set includes a materials list, floor plan, elevations, roof plan, electrical plan, foundation/roofing plan, and door/window schedule, all fully dimensioned and annotated. Priced at USD 125.00, it gives you a complete starting point for a specific build.
Who it suits
This plan suits someone with a site that can accept its 32-foot by 38-foot footprint and a 3:12 roof pitch. It is described as a cozy cabin and a guest-suite layout, so it is a natural fit for an Airbnb unit, a second dwelling, or a dedicated short-stay rental. The foundation options include crawlspace, concrete piers, or concrete slab, which gives you three common directions for site prep.
What stands out
One thing that stands out is the ceiling height range of 8'-0" to 15'-0", which creates a more open interior volume than the square footage alone suggests. The compact footprint also keeps the building form simple, so the plan reads as a focused, single-purpose structure.
Build Blueprint 32x38 Modern Lean Cabin Architectural Plans 1216SF - PDF Download
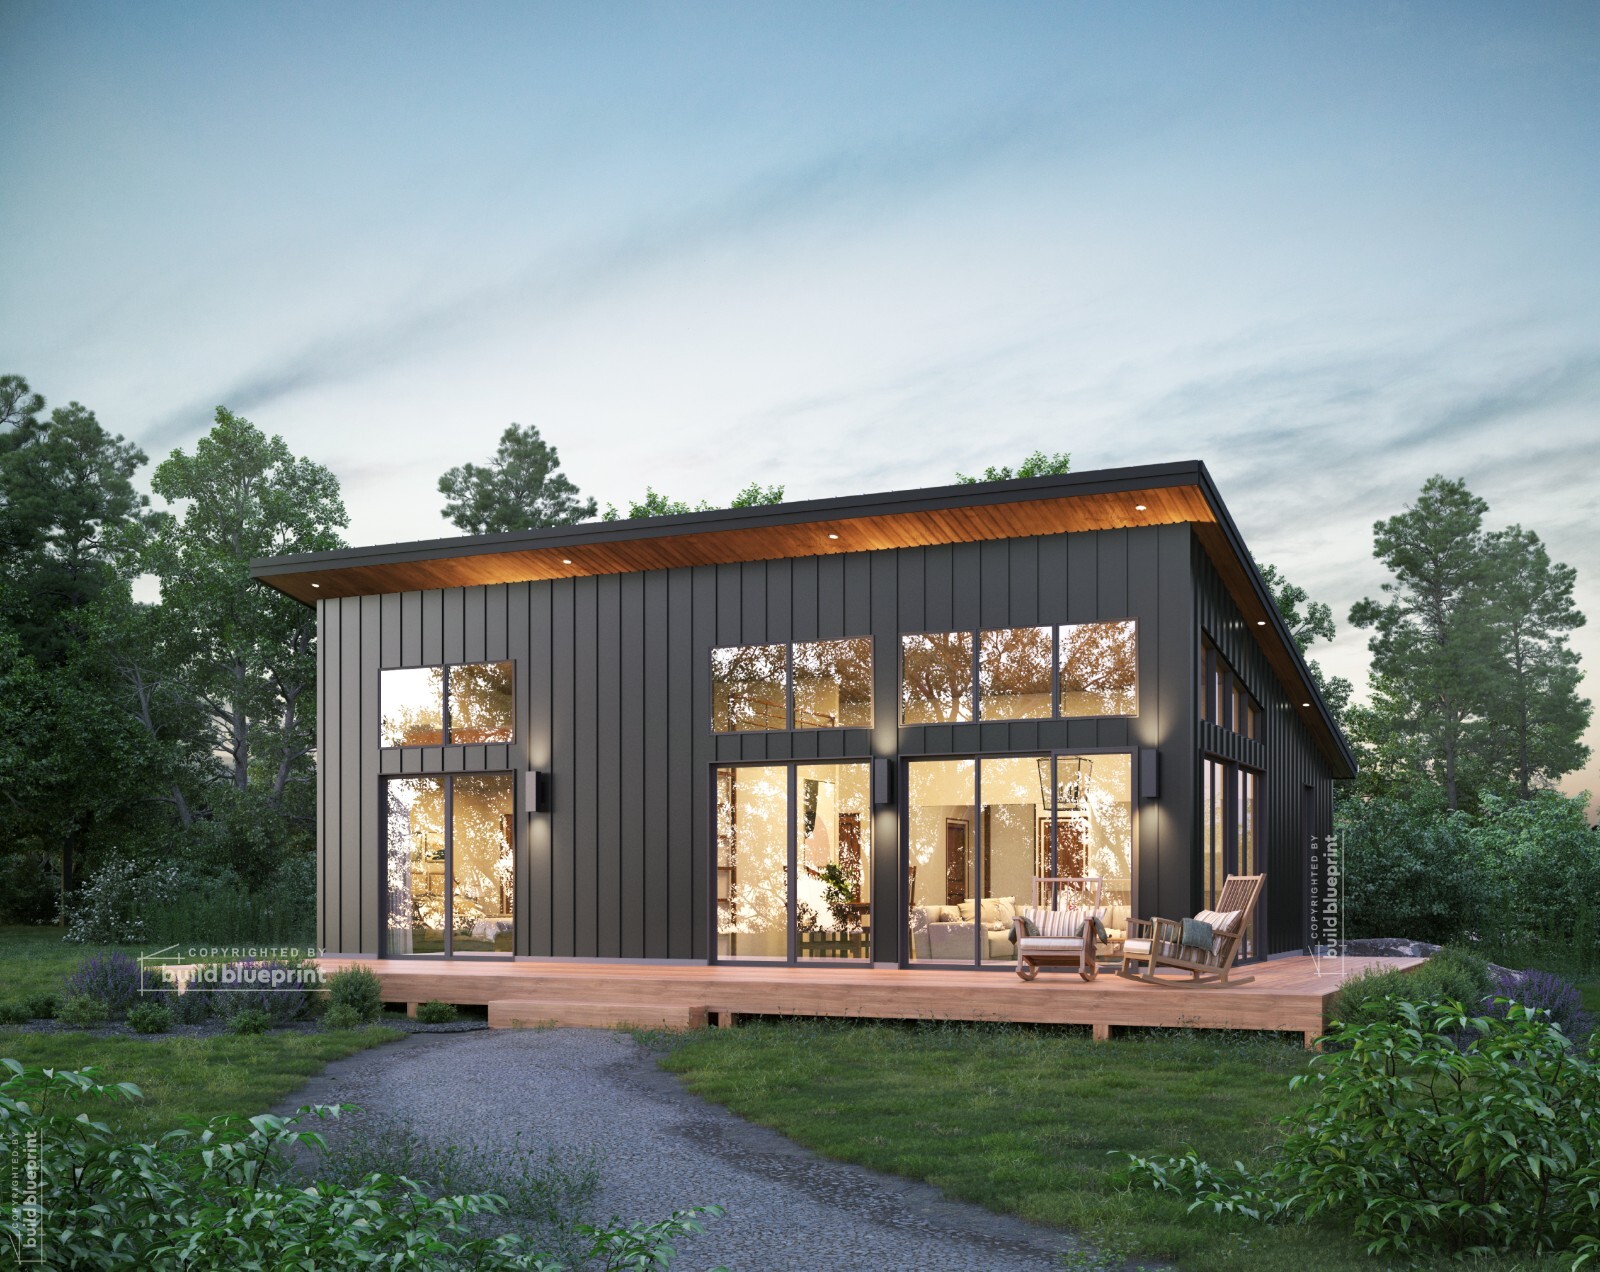
This is the plan set under review. The strongest reason to choose it is the completeness of the package: you get the architectural sheets plus a materials list in one PDF download, and materials and finishes can be changed to your preference. The main limitation is the fixed footprint: a site that needs a different width or depth will require a different plan set. At this square footage, the layout is also best suited to a cabin or guest suite rather than a larger primary residence.
Meaningful trade-offs
The primary trade-off is interior openness versus a low, simple roofline. The 3:12 roof pitch keeps the exterior clean, but the design gets its visual height from the tall ceilings rather than from complex massing. The floor plan is compact, so there is little room to add extra spaces beyond the two bedrooms and two baths. Foundation matching also matters: the plan includes options for crawlspace, concrete piers, and concrete slab, so identify which one your site and local conditions favor before you commit.
Bottom line
For a modern lean cabin that needs a clean, simple roof form, the Build Blueprint 32x38 plan offers a detailed plan set for USD 125.00. The drawing package and guest-suite suitability make it a strong match for a vacation cabin or Airbnb-style rental. Confirm that the 32' x 38' footprint works on your property, and this plan is a practical place to start.
