Choosing between two nearly identical architectural plan sets is easier once you separate the dimensions from the daily living layout. Build Blueprint offers both the 20x20 Lean Modern Cottage and the 20x24 Lean Modern Cottage as downloadable PDFs. Both describe a cozy modern lean cabin with a 3:12 roof pitch, 8-to-13-foot ceilings, and a one-bedroom, one-bathroom layout. The difference comes down to the size of the footprint and how much interior area you want.
Quick Verdict
If you need a plan for a compact backyard office, ADU, or guest suite, the 20x20 gives you 400 square feet of interior area. If you want more room to spread out, the 20x24 expands that to 480 square feet. Both are listed at USD 125.00, so the decision comes down to space and how you'll use it.
Comparison at a Glance
| Product | Listed Price | Build Size | Interior Area | Ceiling Height | Roof Pitch |
|---|---|---|---|---|---|
| 20x20 Lean Modern Cottage (400SF) | USD 125.00 | 20' x 20' | 400SF | 8'-0" to 13'0" | 3:12 |
| 20x24 Lean Modern Cottage (480SF) | USD 125.00 | 20' x 24' | 480SF | 8'-0" to 13'0" | 3:12 |
What's in Both Plans
Both PDFs share the same foundation flexibility: you can build on concrete piers, crawlspace, or a concrete slab. Materials and finishes are easy to change on either plan, and the downloadable format keeps the documents digital.
Where Each Plan Wins
- The 20x20 Lean Modern Cottage is the one to choose when your build site is tight and a compact footprint is a priority.
- The 20x24 Lean Modern Cottage is the one to choose when you want more interior area and the sleeping loft can be the deciding factor.
Plan Notes
20x20 Lean Modern Cottage Custom Architectural Plans 400SF - PDF Download
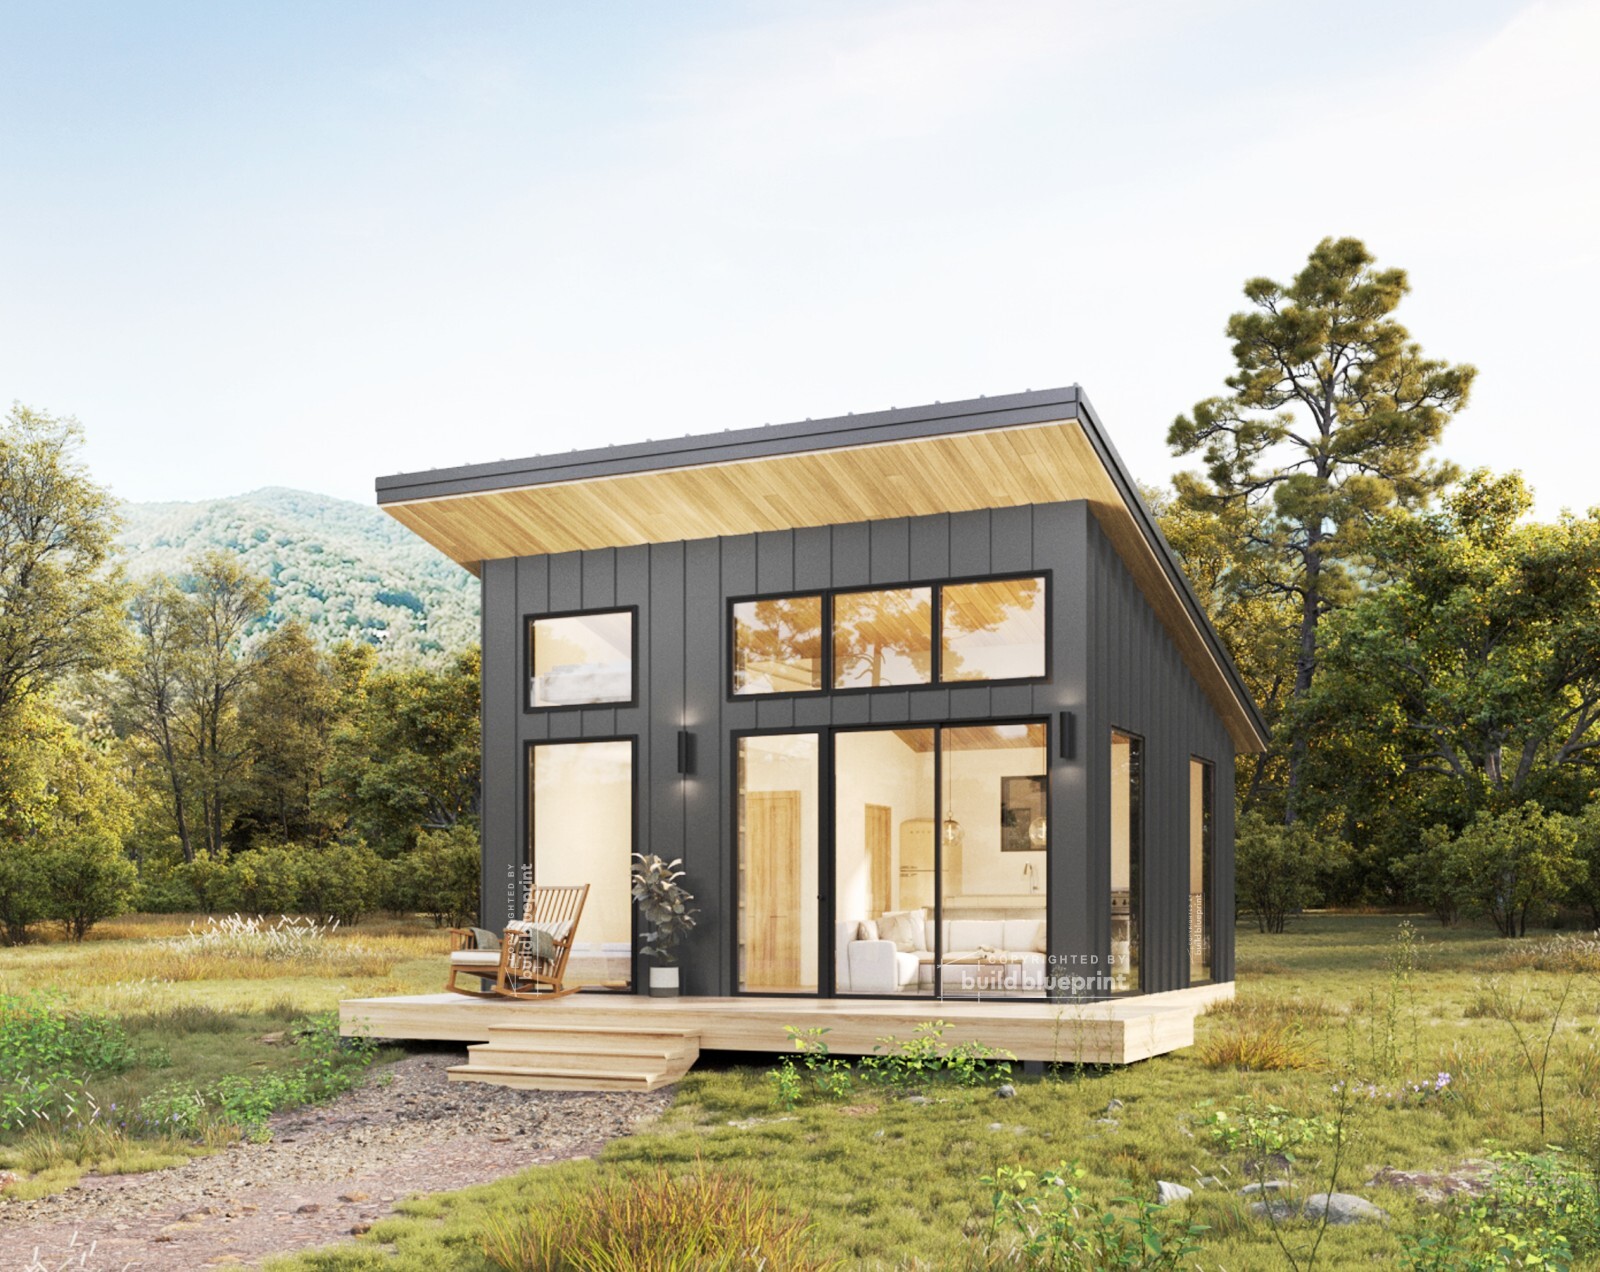
Build Blueprint's 20x20 plan is the compact option. The interior is laid out as a compact cabin, and the smaller footprint makes it easier to fit on a tight lot. The plan set includes floor plan, elevations, roof plan, electrical plan, foundation/roofing plan, wall framing, door and window schedule, and a materials list. It's a cozy, inexpensive modern lean cabin, which matches a compact building program. For a guest suite or backyard office, that amount of space is often plenty. You can adjust materials and finishes to suit your taste. The main limitation is the smaller footprint, which means less interior space to spread out in if you plan to use the cabin for multiple purposes.
20x24 Lean Modern Cottage Custom Architectural Plans 480SF - PDF Download
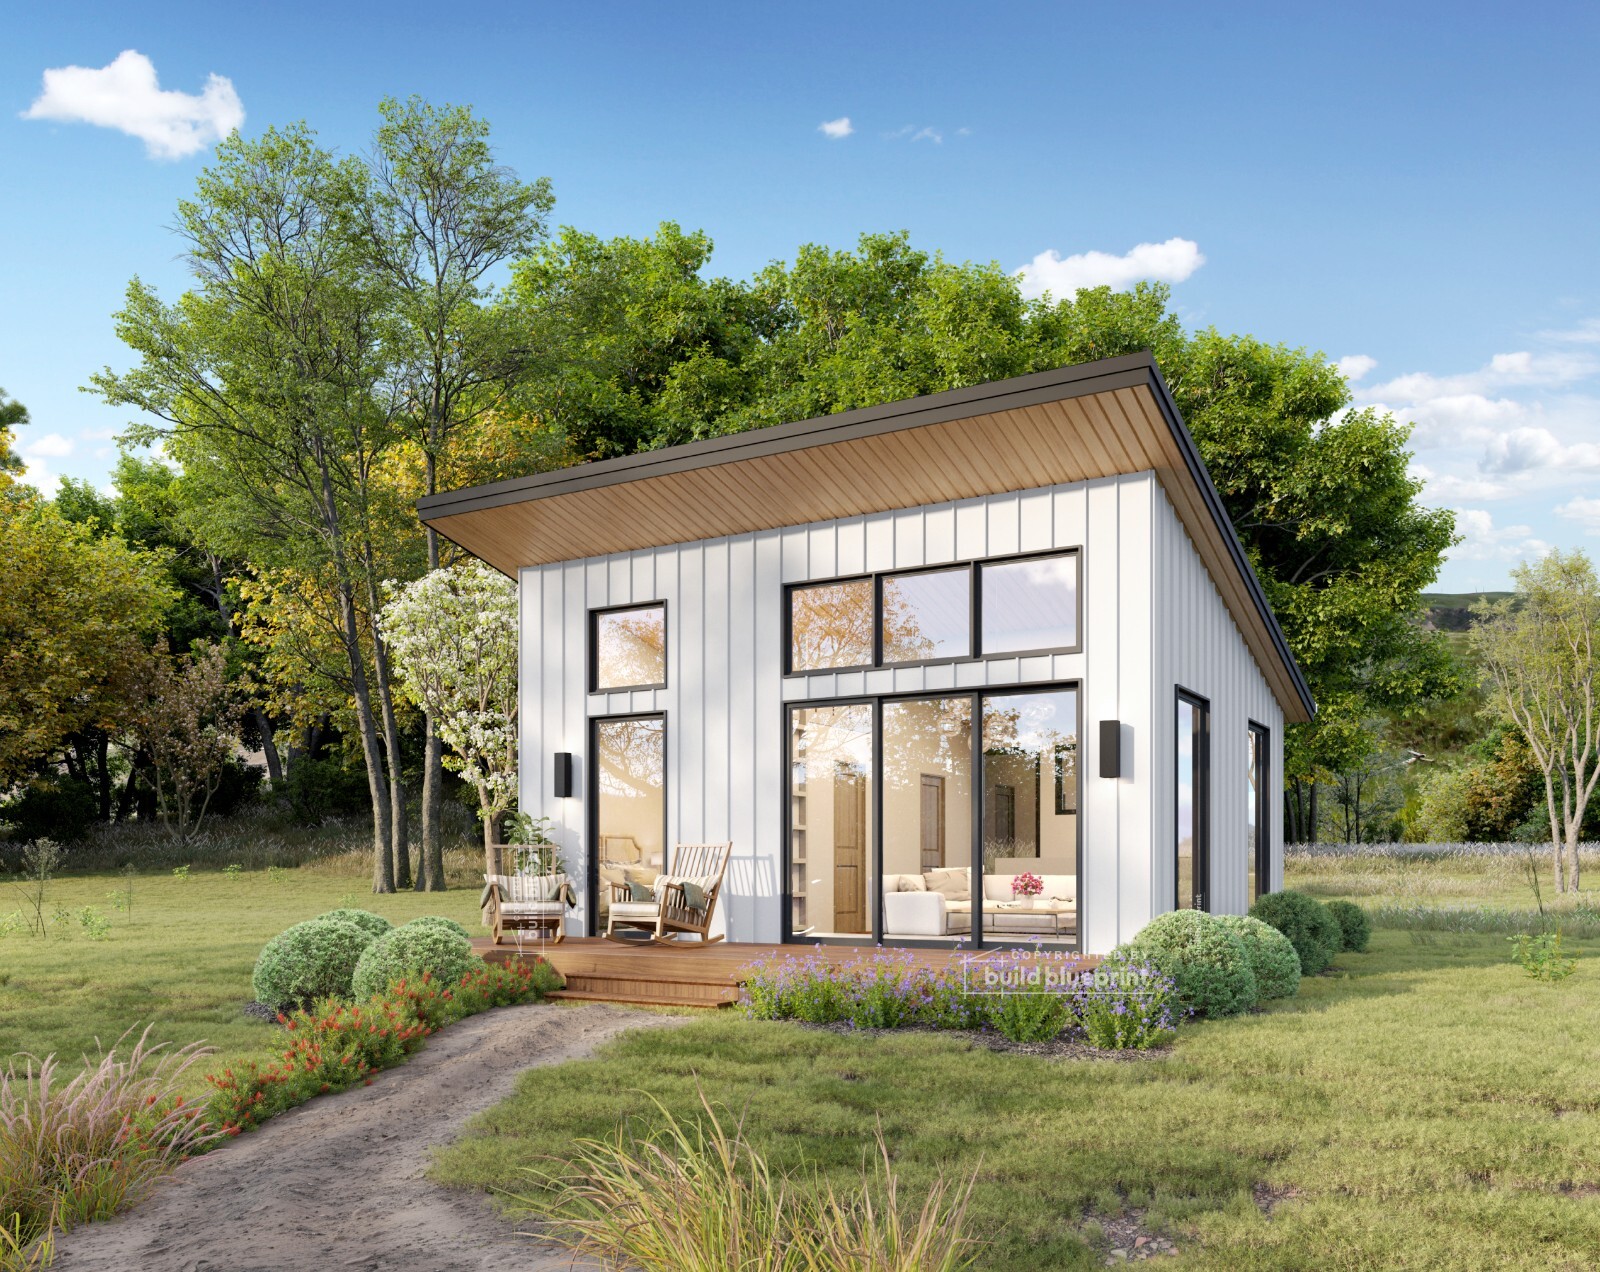
Build Blueprint's 20x24 plan is the larger option. It keeps the one-bedroom, one-bathroom layout but adds a sleeping loft, giving you an extra area for overnight guests without adding another room to the footprint. The same plan set covers the floor plan, elevations, roof plan, electrical plan, foundation/roofing plan, wall framing, and door/window schedule. If you're planning an Airbnb, the loft can make the space more versatile. You can choose a concrete pier, crawlspace, or slab foundation depending on your site. The limitation is the larger footprint, so you'll need a site that can accommodate the extra length compared with the 20x20.
Final Choice by Use Case
Choose the 20x20 plan if a compact floor plan is your priority and you're working with a limited buildable area. Choose the 20x24 plan if you want the added flexibility that comes with the larger interior layout. Ultimately, the right plan is the one that fits both your property and your daily routine.
