Which Architecture House Plan Fits Your Build?
When you need an architecture house plan, the choice usually comes down to layout size, number of bedrooms and bathrooms, roof style, and what the document package includes. All four plans in this set come with PDF files plus an A4 hard copy, and all are listed as Modern-style home projects under the Design House brand. That leaves the real decision to the room counts and roof form.
Quick Take
The group splits into two price levels, but the bigger split is in layout. One plan is designed around 2 beds and 1 bath. Two plans offer 3 beds with 2 baths, on different roof profiles. The final plan gives you 3 beds with 3 baths. The plan with the hip roof also includes an interior walk-through in the package.
Listed-Price Comparison
| Plan | Listed Price | Price Bar | Beds/Baths | Roof Style | Package Highlight |
|---|---|---|---|---|---|
| 21x33 Feet Small House Plan | USD 18.85 | 2 beds, 1 bath | Terrace | Store room listed | |
| 40x59 Feet House Plans | USD 18.85 | 3 beds, 3 baths | Terrace | Three full baths | |
| 43x25 Feet House Plans | USD 18.85 | 3 beds, 2 baths | Shed | Washing room and store room listed | |
| 38x42 Feet House Plans | USD 25.35 | 3 beds, 2 baths | Hip | Interior VDO walk-through included |
Decision Matrix
| Use Case | Plan to Look At | Why It Works |
|---|---|---|
| Compact 2-bedroom layout | 21x33 Feet Small House Plan | Only plan with 2 beds and 1 bath, plus a listed store room |
| Three bedrooms with extra bathrooms | 40x59 Feet House Plans | Only plan with 3 beds and 3 baths |
| Shed roof and utility spaces | 43x25 Feet House Plans | Only shed-roof plan, with washing room and store room listed |
| Hip roof and walk-through | 38x42 Feet House Plans | Only hip-roof plan, with interior VDO walk-through included |
Product Notes
21x33 Feet Small House Plan 6.5x10 Meter 2 Beds 1 Bath Terrace PDF &A4 Hard Copy
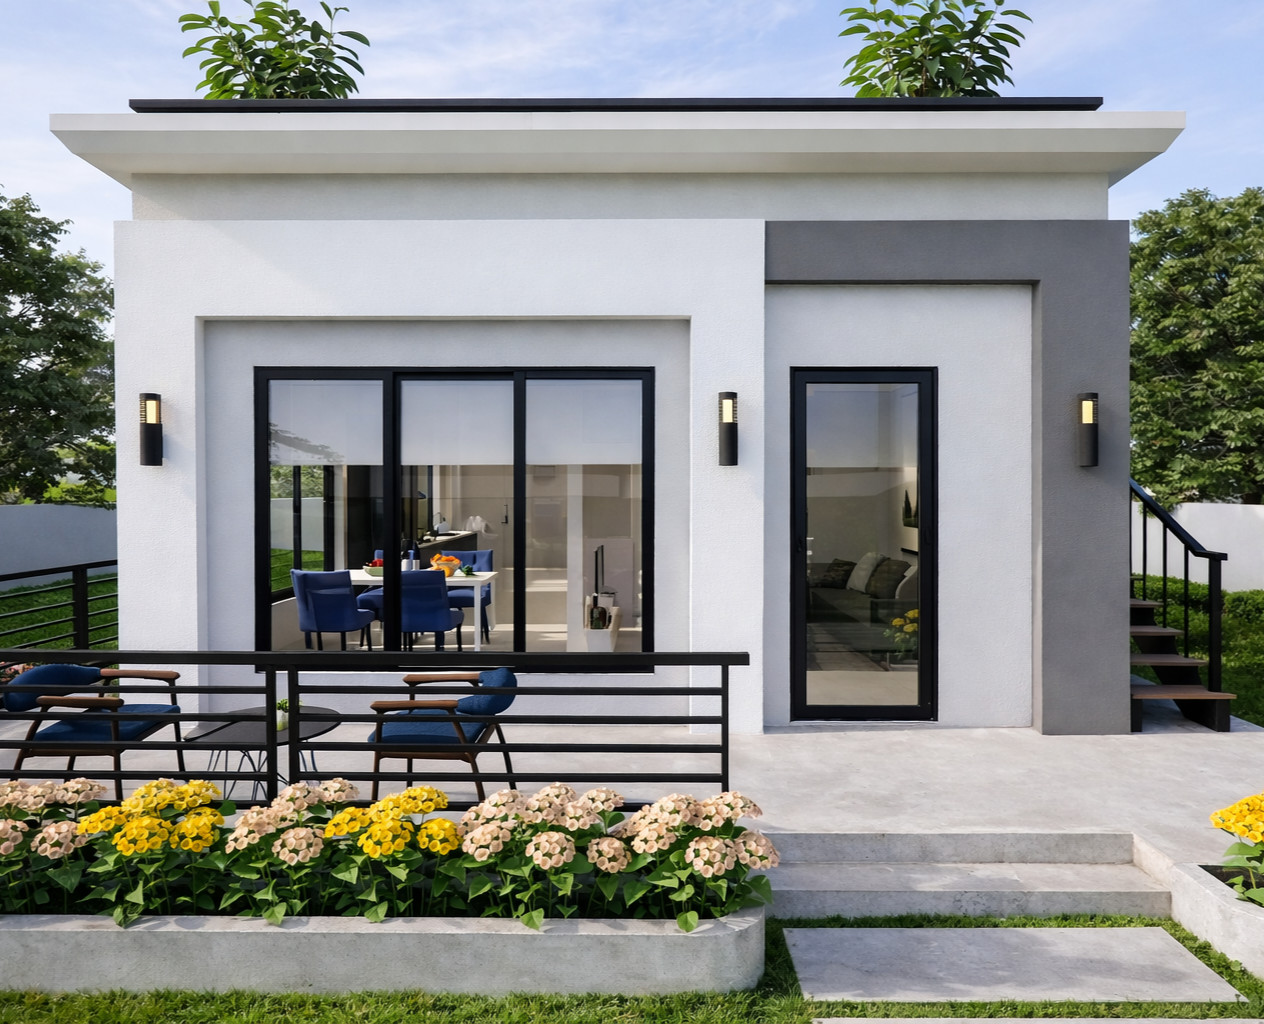
For a smaller household, this plan keeps the room count simple: 2 beds and 1 bath under a terrace roof. The package lists a store room, which is a useful extra when you need space for storage without adding a bedroom. Because it comes with both PDF and A4 hard copy, you have a paper reference for site use and a digital file for printing more copies. The limitation is the bedroom count. If you need three bedrooms, this plan doesn't get you there, and one of the other three plans will be a better match for that requirement.
40x59 Feet House Plans 12x8 Meter 3 Beds 3 Baths Terrace Roof PDF (A4 Hard Copy
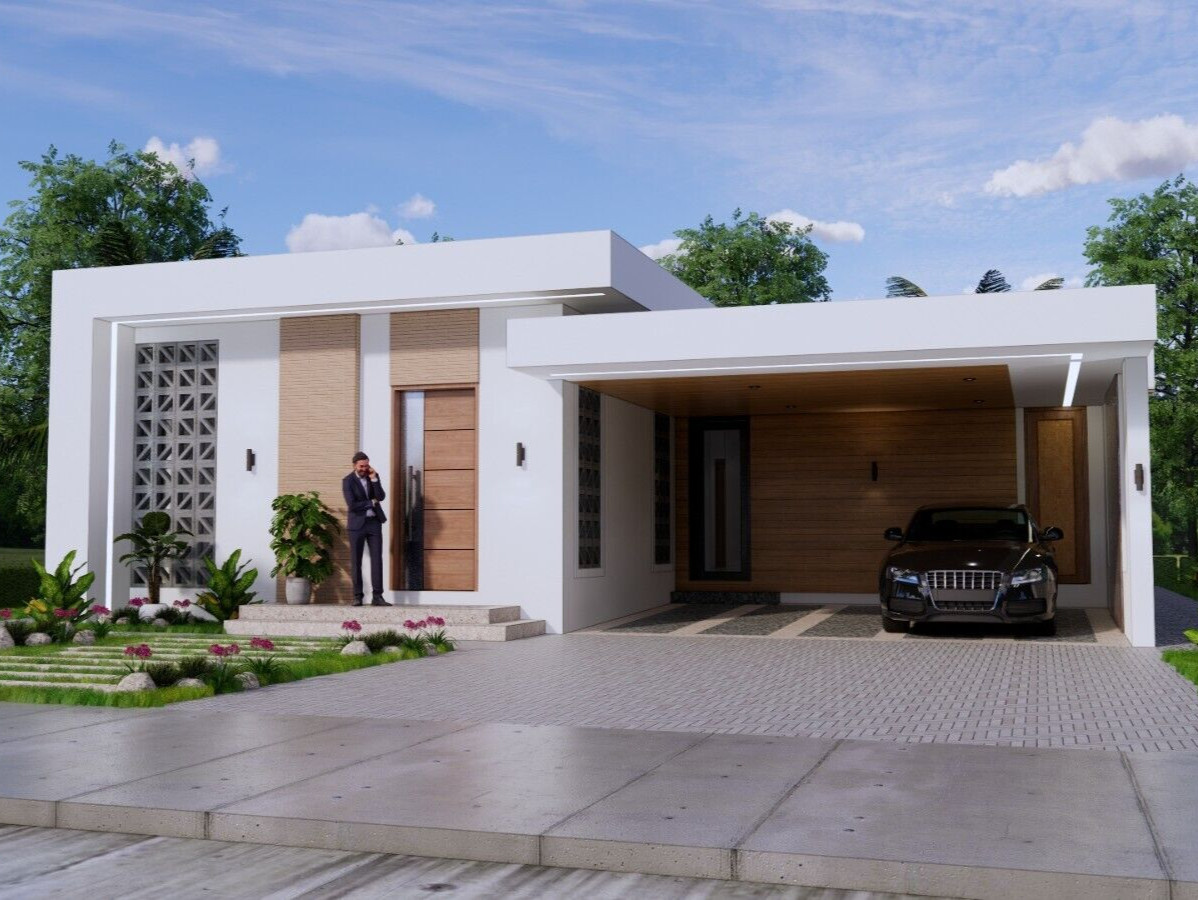
The standout here is the bathroom count: 3 beds and 3 baths, which no other plan in this group matches. The plan also lists a washing room and uses a terrace roof, giving you a practical layout for a busy household. If mornings tend to be a bottleneck, having three baths can make a real difference. The limitation is on the other side of the same trade-off. The plan is built around that three-bath setup, so if you're looking for a tighter design with fewer baths, the 2-bed plan may be closer to what you need.
43x25 Feet House Plans 13x7.5 Meter 3 Beds 2 Baths Shed Roof PDF (A4 Hard Copy
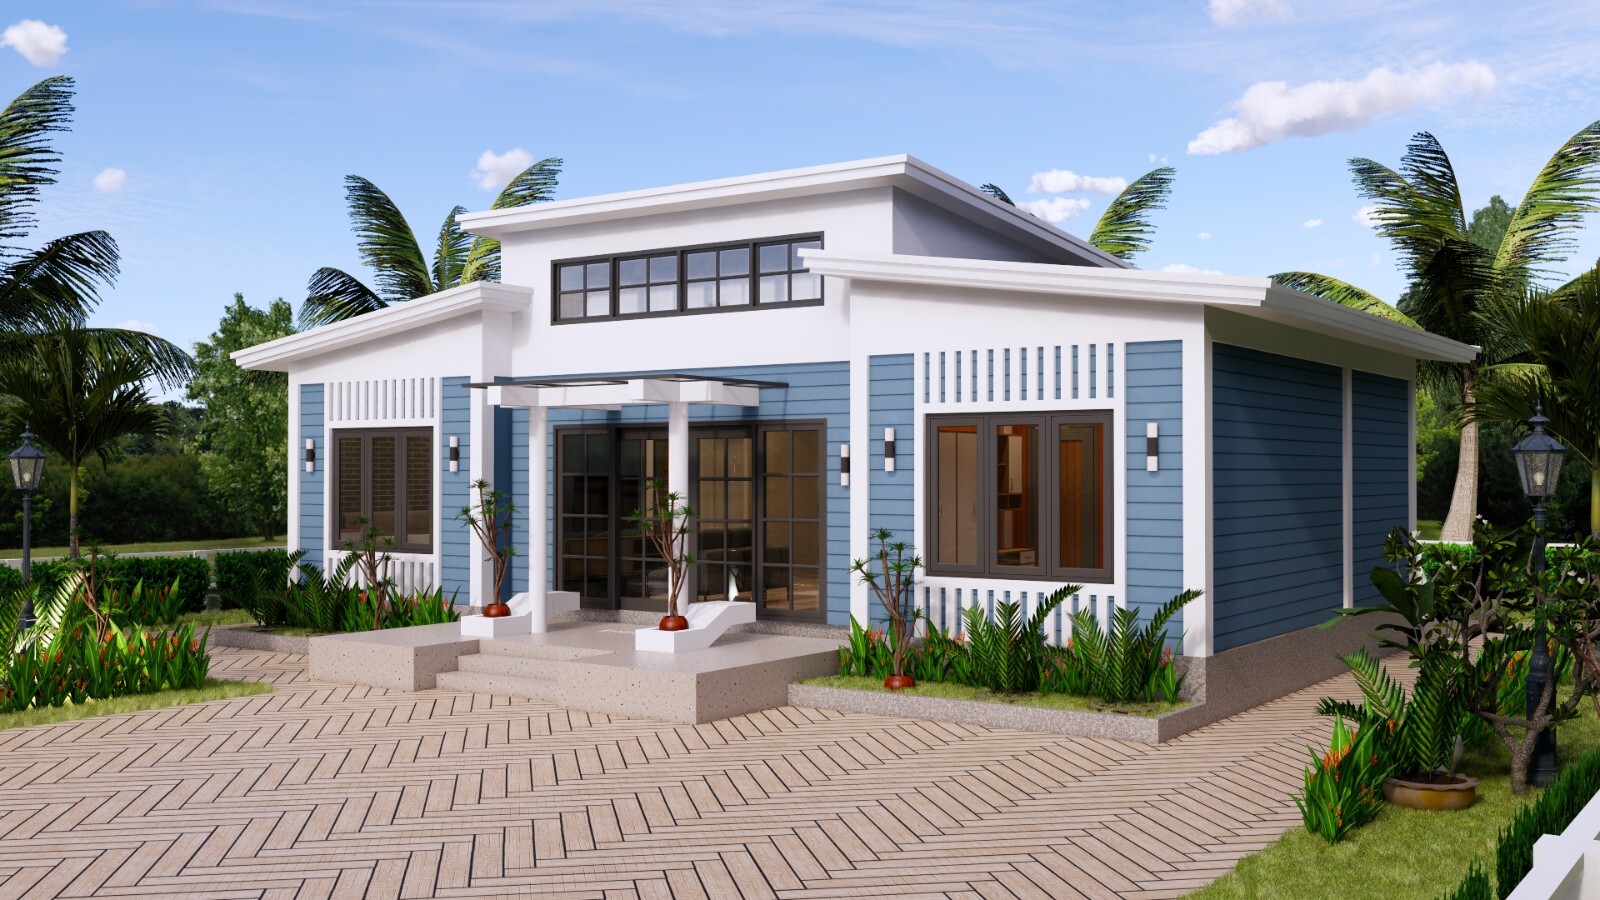
This plan is the only shed-roof option in the set, and it pairs 3 beds with 2 baths. The package lists both a washing room and a store room, which makes it a strong fit if you want utility space alongside the main living areas. Like the other plans, it includes PDF and A4 hard copy, so the document format doesn't change from one option to the next. The limitation is the roof profile. If you specifically want a terraced or hip roof, the shed roof here is the differentiator, and the other plans offer those alternatives.
38x42 Feet House Plans 11.5x12.7 Meter 3 Bed 2 Bath Hip Roof PDF (A4 Hard Copy
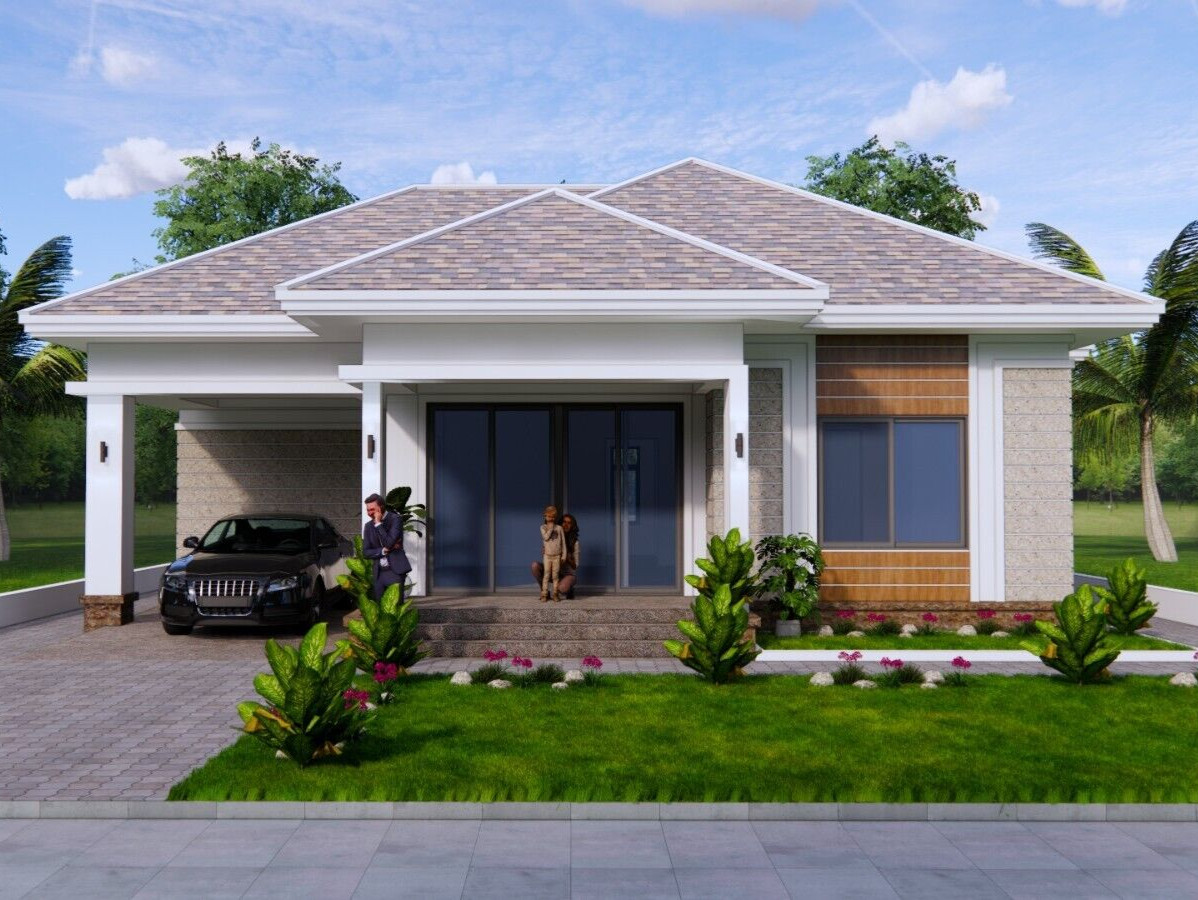
This is the only hip-roof plan in the group, and the package includes an interior VDO walk-through. That makes it a useful option if you want to see how the interior spaces connect before committing to a final plan. The layout lists 3 beds, 2 baths, a washing room, and a store room. The limitation sits across the same feature set: if the walk-through and hip roof aren't essential to you, another 3-bed plan in this list offers a different roof style at the other price point.
Final Recommendation by Use Case
For the smallest listed layout, the 21x33 plan is the one to start with. If three bedrooms and the maximum number of bathrooms matter most, the 40x59 plan pairs 3 beds with 3 baths. The 43x25 plan is the shed-roof pick, and it lists both a washing room and a store room. The 38x42 plan is the one to choose when you want a hip roof and the included interior VDO walk-through. The listed prices are USD 18.85 for the first three and USD 25.35 for the hip-roof plan, so the final call often comes down to how much the extra roof style and walk-through matter to your project.
