Choosing architecture house plans is less about finding an attractive facade than matching the footprint, room layout, and file format to the way you expect to live. The key question here is whether a 1,525-square-foot modern farmhouse/barndominium layout with three bedrooms and two bathrooms gives you enough usable space while keeping the design practical.
Quick verdict
At USD 199.00, The Alder Plan is a focused choice for shoppers drawn to modern farmhouse and barndominium-style homes. Its open interior layout, covered porch, and rear patio support the product's emphasis on functional living and outdoor space. It is especially relevant for a rural home, country property, homestead, or barndominium project.
The main trade-off is the defined footprint and room arrangement. Shoppers who want a larger home or a substantially different layout may find this plan less aligned with their brief, while those seeking an efficient three-bedroom home can see the appeal quickly.
Who it suits
This plan suits someone who wants country-inspired character without a heavily traditional presentation. The modern farmhouse style gives the exterior a familiar rural feel, while the barndominium positioning makes it relevant to buyers considering that type of build.
It also fits a shopper who prioritizes a straightforward home layout over a highly specialized plan. The description emphasizes a practical, buildable footprint, an open interior, and dedicated outdoor living areas rather than an elaborate list of architectural features.
What stands out from the listed details
The Alder Plan has a clear design identity. The covered porch creates a welcoming entry point, and the rear patio extends the living area outdoors. Together, those spaces give the plan a useful indoor-outdoor focus for a country property or homestead.
The interior is described as open, spacious-feeling, and functional. That combination matters for shoppers comparing architecture house plans because it points toward a home that aims to use its footprint efficiently rather than relying on excess square footage.
The format is another practical consideration: PDF + Material List + DWG are included. That combination makes the purchase relevant to shoppers who want more than a PDF-only house plan package.
Meaningful trade-offs
The 1,525-square-foot size sets a clear limit on the overall scope of the home. It may work well for a shopper seeking a manageable footprint, but it may feel restrictive to anyone planning extensive bonus areas, multiple living zones, or more room beyond the listed bedroom and bathroom arrangement.
The style is also specific. Modern farmhouse and barndominium elements are central to the plan's identity, so the design is a stronger fit for that architectural direction than for someone seeking a distinctly different exterior or interior character.
The Alder Modern Farmhouse Barndominium Plan
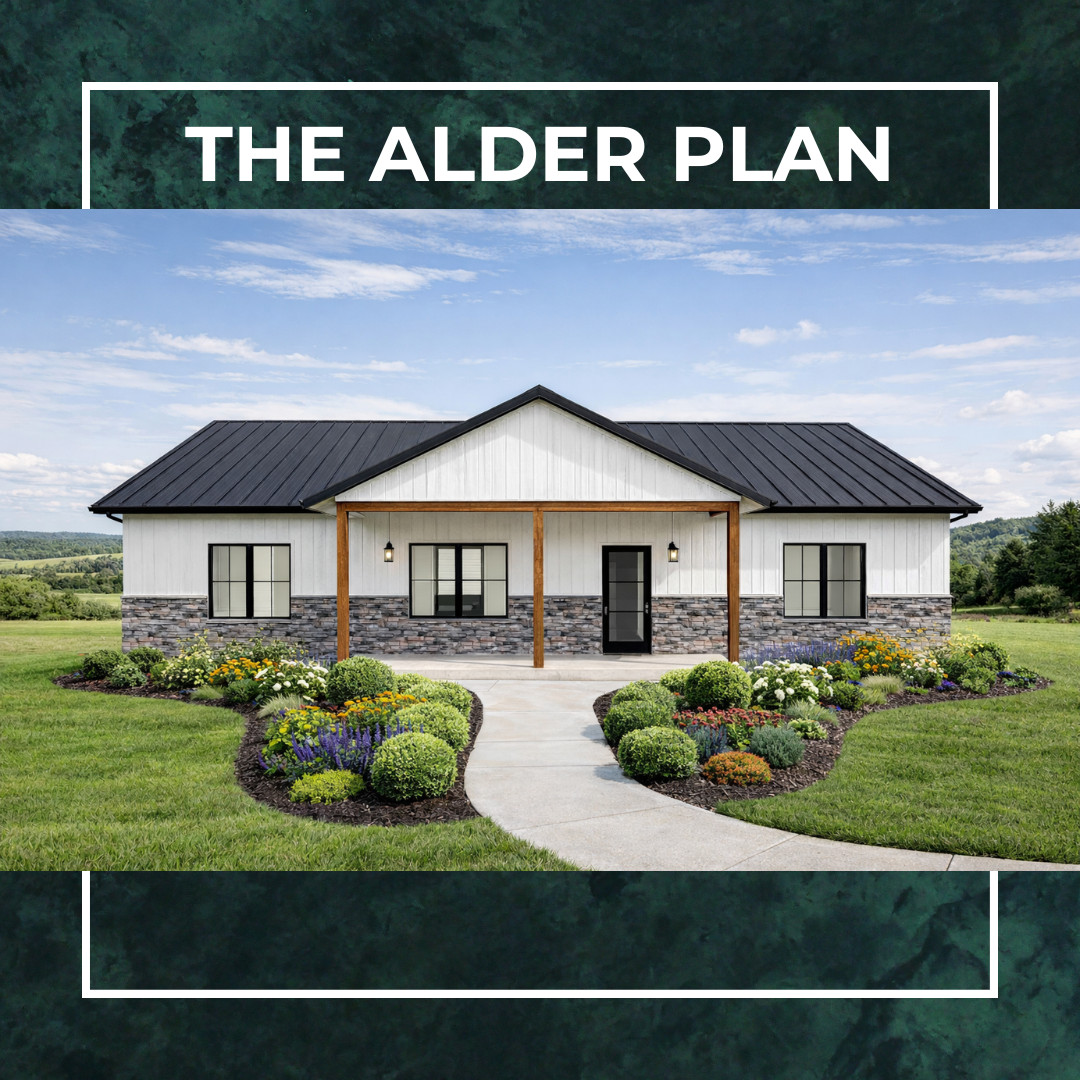
The strongest reason to choose The Alder Plan is its combination of a modern farmhouse/barndominium look, open layout, porch, patio, and PDF + Material List + DWG format. Those features address both style and planning needs in one package.
Its clearest limitation is that the plan commits you to a defined 1,525-square-foot footprint and a specific room mix. That makes the choice easier for shoppers whose needs already match the layout, but less suitable for anyone looking for a broader or more customizable starting point.
Bottom line
Choose The Alder Plan at USD 199.00 if your priority is a modern farmhouse/barndominium home with an efficient footprint, three bedrooms, two bathrooms, and named outdoor living areas. The decision comes down to fit: its style and layout are clearly defined, which is useful when they match your project and limiting when they do not.
