Quick take
Choosing between architecture house plans usually comes down to the footprint you have and the rooms you need. These four plans are all listed at USD 18.85 as A4 hard copies, and each comes with PDF files. The group spans several footprint sizes and roof styles, so the practical decision is about which layout matches your plot rather than about price.
Listed price comparison
| Plan | Listed Price | Price Bar |
|---|---|---|
| 33x43 Feet House Design 10x13 Meter 3 Beds PDF Full Plan (A4 Hard Copy) | USD 18.85 | |
| 43x25 Feet House Plans 13x7.5 Meter 3 Beds 2 Baths Shed Roof PDF (A4 Hard Copy) | USD 18.85 | |
| 40x59 Feet House Plans 12x8 Meter 3 Beds 3 Baths Terrace Roof PDF (A4 Hard Copy) | USD 18.85 | |
| House Design Plan 12x11 Meter 40x36 Feet 4 Bedrooms PDF Plan (A4 Hard Copy) | USD 18.85 |
Decision matrix at a glance
- If your plot is close to 10x13 meters, the 33x43 ft design is the direct match.
- If you want a single-slope roof profile, the 43x25 ft plan is the one to compare.
- If you prefer a flat terrace roof and three bathrooms, the 40x59 ft plan should be your reference.
- If you need a larger bedroom count plus car parking, the 40x36 ft plan is the most direct fit.
Product notes
33x43 Ft 3-Bed House Design
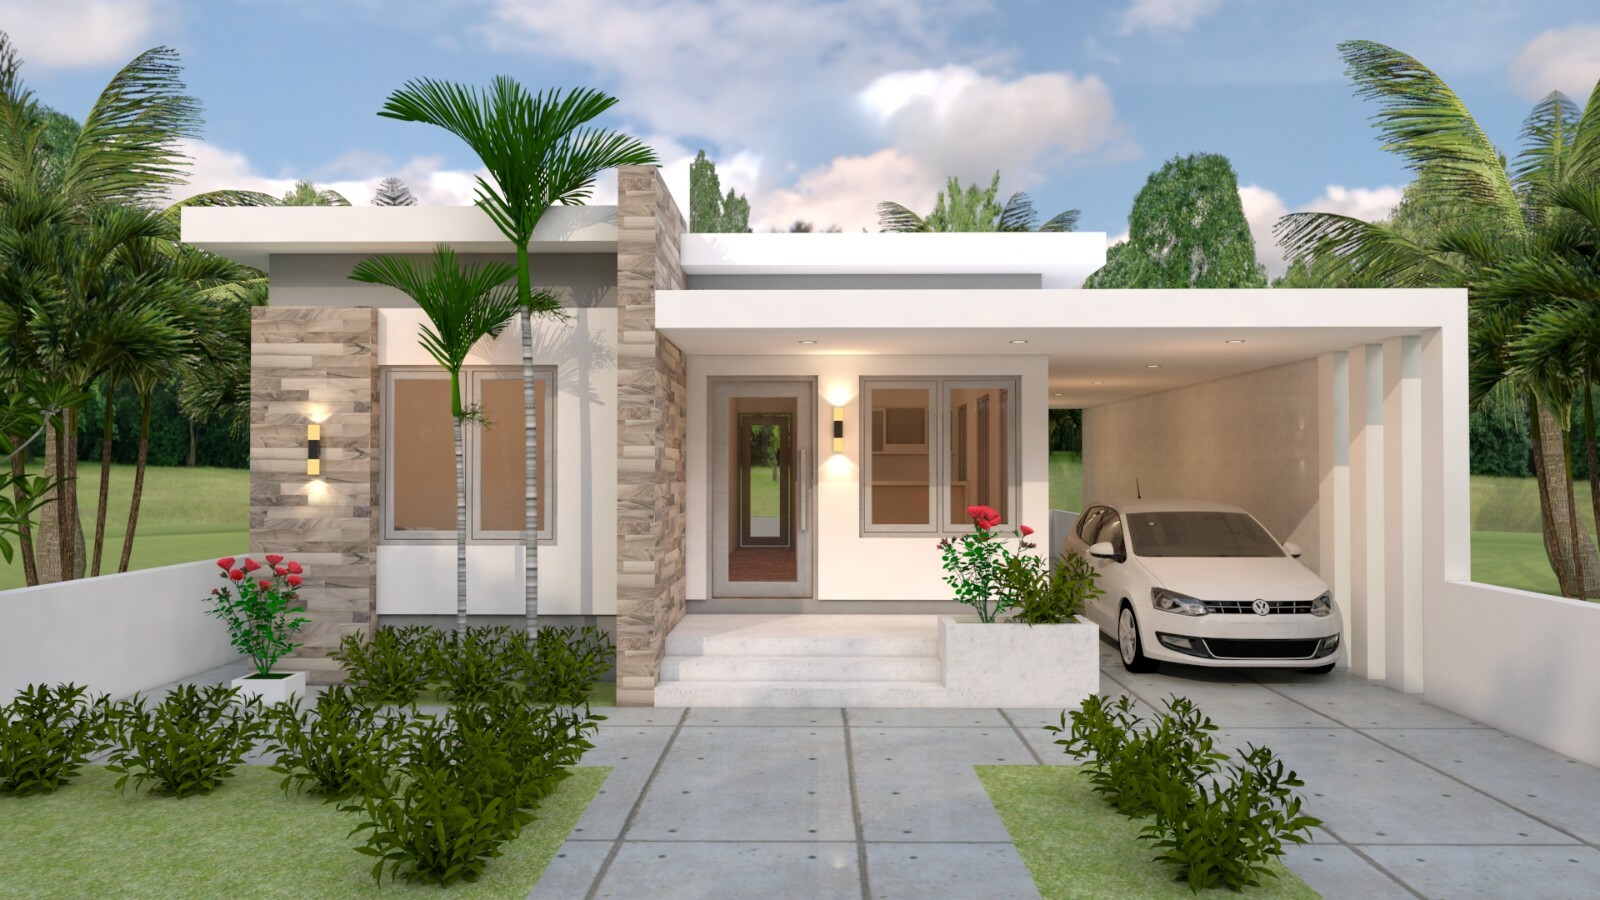
The 33x43 ft plan is described as a 10x13 meter home with three bedrooms, two bathrooms, a living room, dining room, kitchen, washing room, and store room. This is a good first plan to read if you want a contained 3-bed layout and you don't need the larger roof area of the terrace plan. The room list covers the usual daily areas, so you can see the whole arrangement at a glance. A limitation is that the description lists two bathrooms, not three, so if a third bathroom is a must, the plan with three bathrooms will fit better.
43x25 Ft 3-Bed Shed Roof House Plans
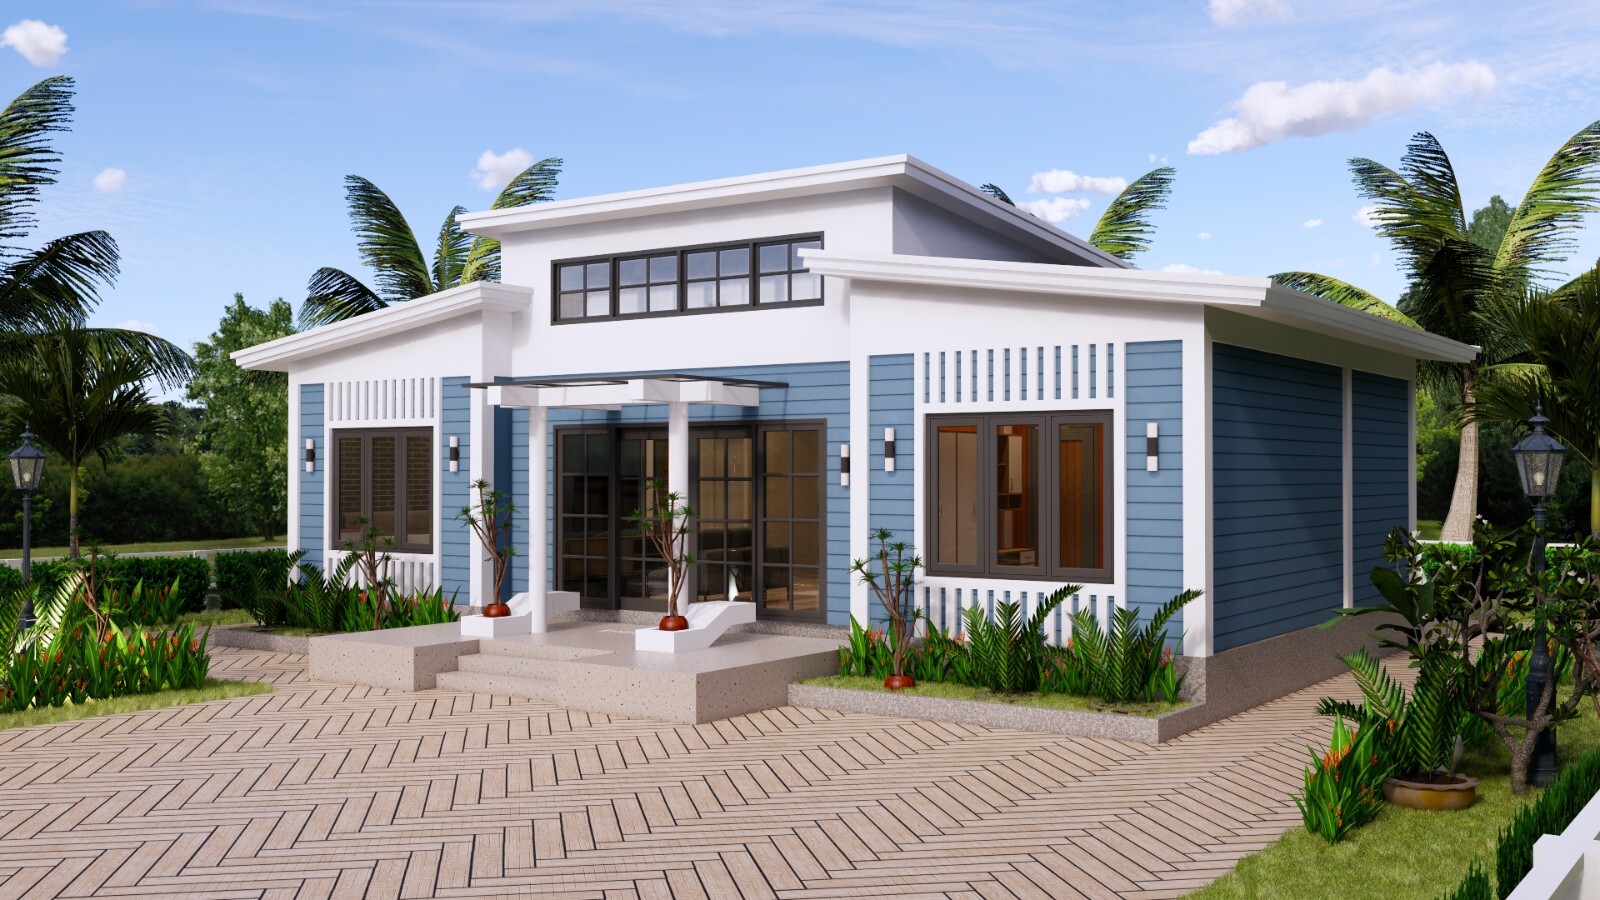
The 43x25 ft plan gives you a 13x7.5 meter footprint with a shed roof, three bedrooms, and two bathrooms in the description. It also includes living, dining, kitchen, washing, and store rooms. The shed roof is the standout difference here, giving you a single-slope silhouette that is distinct from the terrace-roof plan. The trade-off is that you get two bathrooms rather than three, and the overall footprint is the more elongated of the set, so it suits a narrower site better than a square one.
40x59 Ft 3-Bed Terrace Roof House Plans
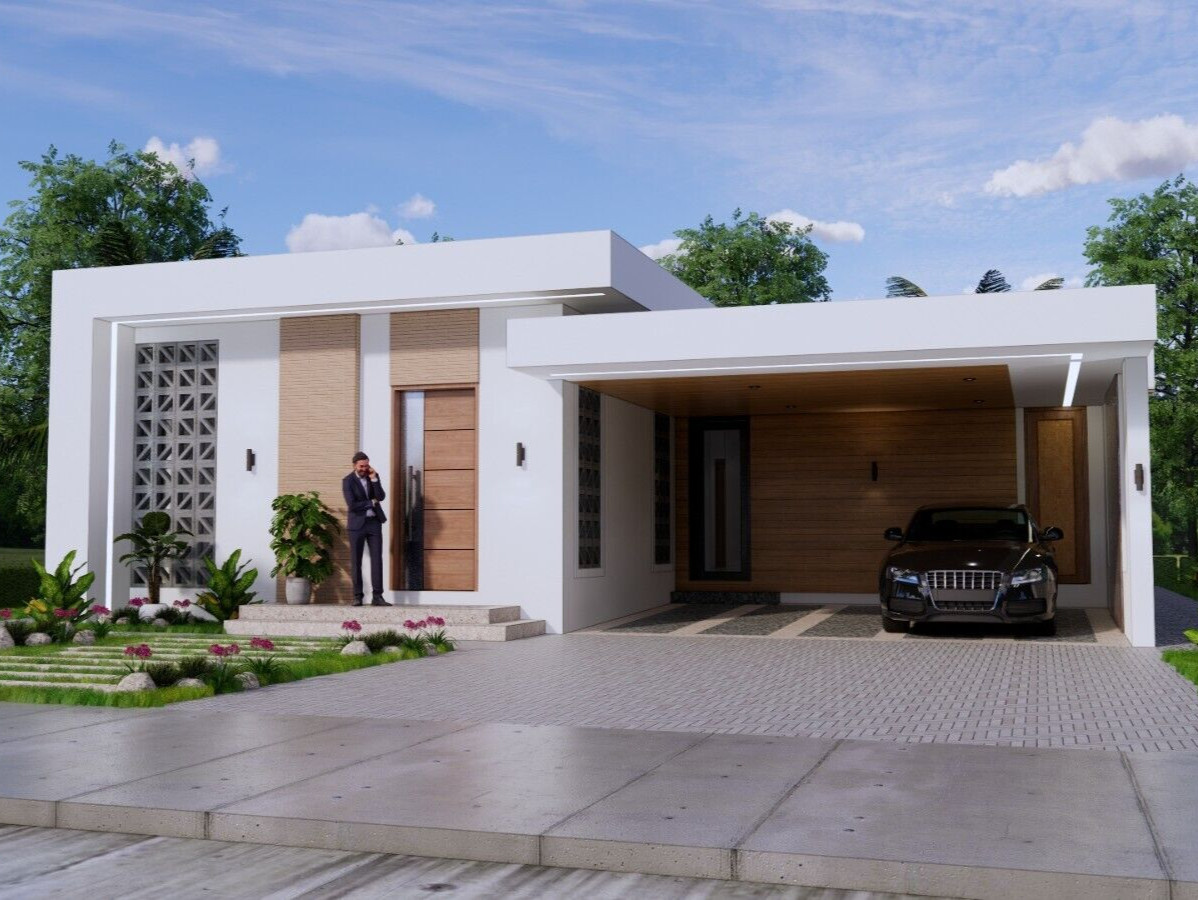
The 40x59 ft plan is listed as a 12x8 meter home with a terrace roof, three bedrooms, and three bathrooms. The description adds a living room, dining room, kitchen, and washing room. If your priority is more bathroom space and a flat rooftop profile, this is the plan to compare against the shed-roof option. The larger footprint gives you more floor area, but the terrace roof style is a fixed design choice; if you had your heart set on a shed roof, this plan won't give you that look.
40x36 Ft 4-Bedroom House Design
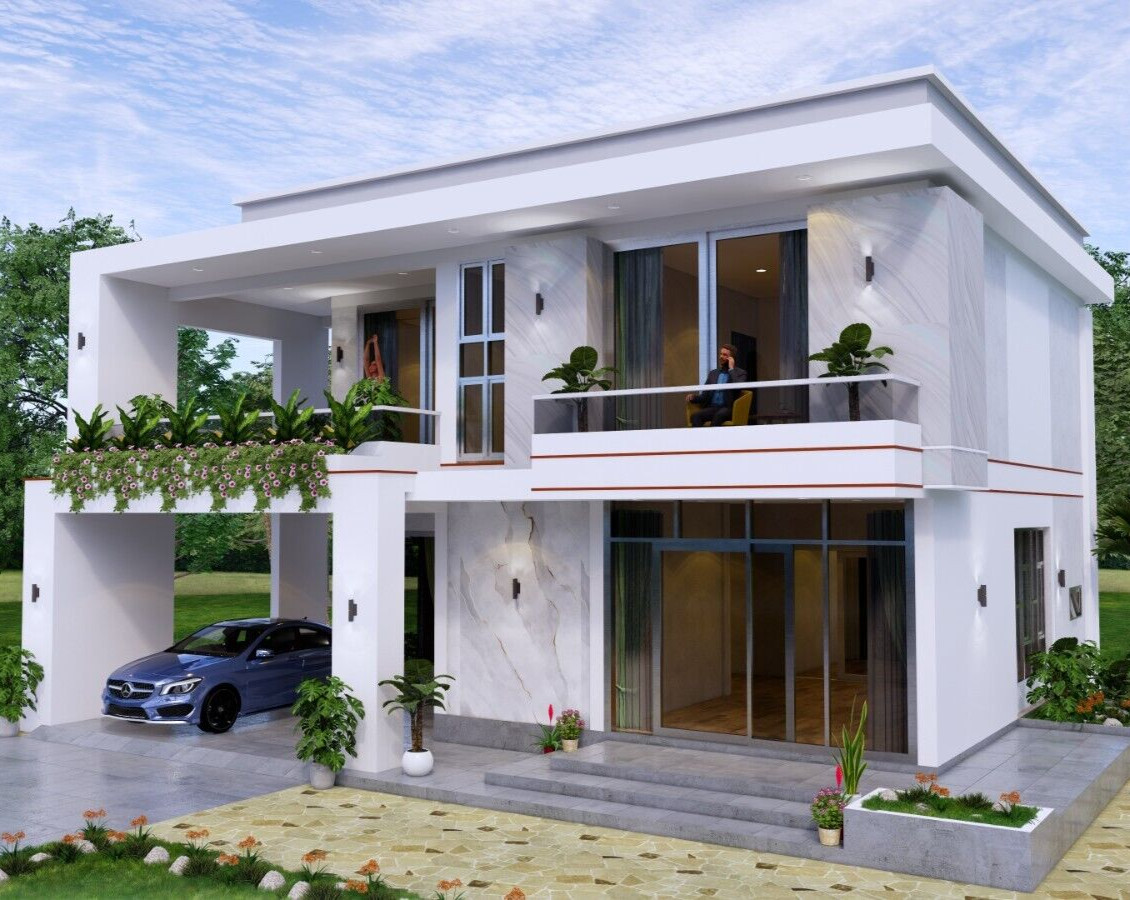
The 40x36 ft plan is described as a 12x11 meter home with four bedrooms, three bathrooms, a living room, dining room, kitchen, washing room, store room, and two car parking spaces. It is the only plan in this group with car parking listed, which makes it the practical choice if your project needs dedicated parking on the drawing. The 40x36 ft footprint is more square than the elongated shed-roof plan, so it suits a wider plot. As a limitation, this larger bedroom count and squared footprint will be harder to fit on a long, narrow site.
Final recommendation
For a compact 3-bedroom project, the 33x43 ft plan is a clean starting point. For a narrow site with a shed roof, the 43x25 ft plan gives you that specific silhouette. For a broader footprint with three bathrooms and a terrace roof, the 40x59 ft plan is the one to choose. And for a project that needs a fourth bedroom plus car parking, the 40x36 ft plan is the most direct fit.
