Quick take
Before you settle on architecture house plans, decide what you are actually building: a small vacation cabin, a modern single-story home, or a historical reproduction. The four plans here split into two formats. Build Blueprint offers two PDF downloads at $125.00 each: one compact cabin plan and one larger modern house plan. Historic American Homes offers two printed bond-paper sets: the Belle Grove Plantation mansion at $94.95 and the Brame House country home at $69.95. With the lowest and highest listed prices $55.05 apart, the real decision is scale and style. If you need a small second home, the cabin PDF is the compact option. If you want a family-scale layout, the modern PDF is the larger of the two downloads. If you prefer historical documents, decide between a mansion set and a country-home set. Match the plan to your build, not just the price.
Listed price comparison
| Plan | Listed Price | Price Bar |
|---|---|---|
| Small 670SF Vacation Cabin Architectural House Plans 1 Bedroom - PDF Download | USD 125.00 | |
| 40' x 60' Modern House Architectural House Plans 4 Bedroom - PDF Download | USD 125.00 | |
| Architectural House Plans, Belle Grove Plantation, southern style mansion | USD 94.95 | |
| Architectural House Plans, Southern Style Antebellum country home w/ cottage | USD 69.95 |
Decision matrix
| If your priority is | Start with |
|---|---|
| A compact PDF cabin plan | Small PDF Vacation Cabin |
| A family-scale modern PDF layout | Modern House PDF |
| A mansion-scale printed historical set | Belle Grove Plantation |
| Antebellum details with cottage and well-house plans | Southern Style Antebellum Home with Cottage |
Plan-by-plan notes
Small 670SF Vacation Cabin Architectural House Plans 1 Bedroom - PDF Download
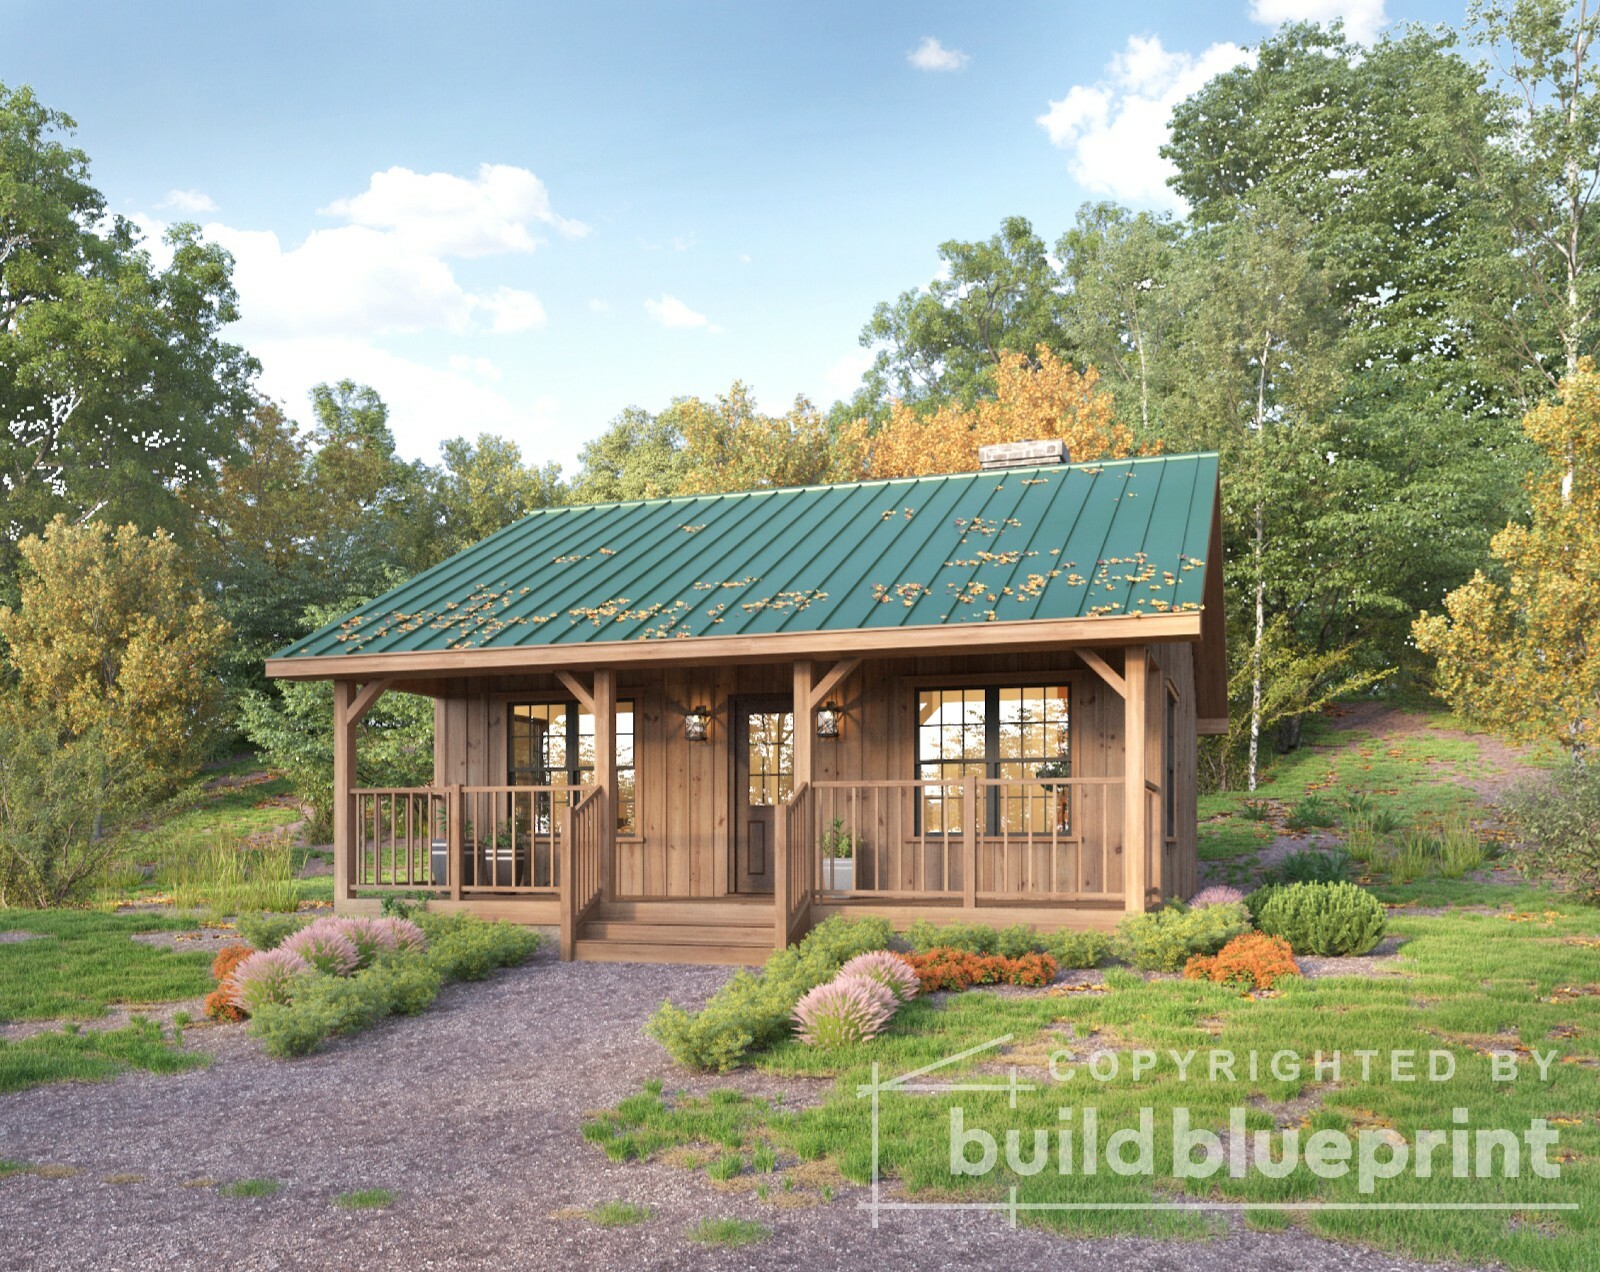
The Small 670SF Vacation Cabin plan from Build Blueprint is a traditional single-story cabin design. At a 26' x 26' footprint and 670 square feet of interior area, it fits a compact lot and includes floor plan, elevations, roof plan, electrical plan, foundation/roofing details, and door/window schedule. The 9-foot-6-inch ceiling height and 6:12 gable roof are listed, and the foundation is a crawl space. This plan works well if you need a PDF set for a small vacation build. The trade-off is guest capacity: the compact layout is better for a couple or solo build than for a large family.
40' x 60' Modern House Architectural House Plans 4 Bedroom - PDF Download
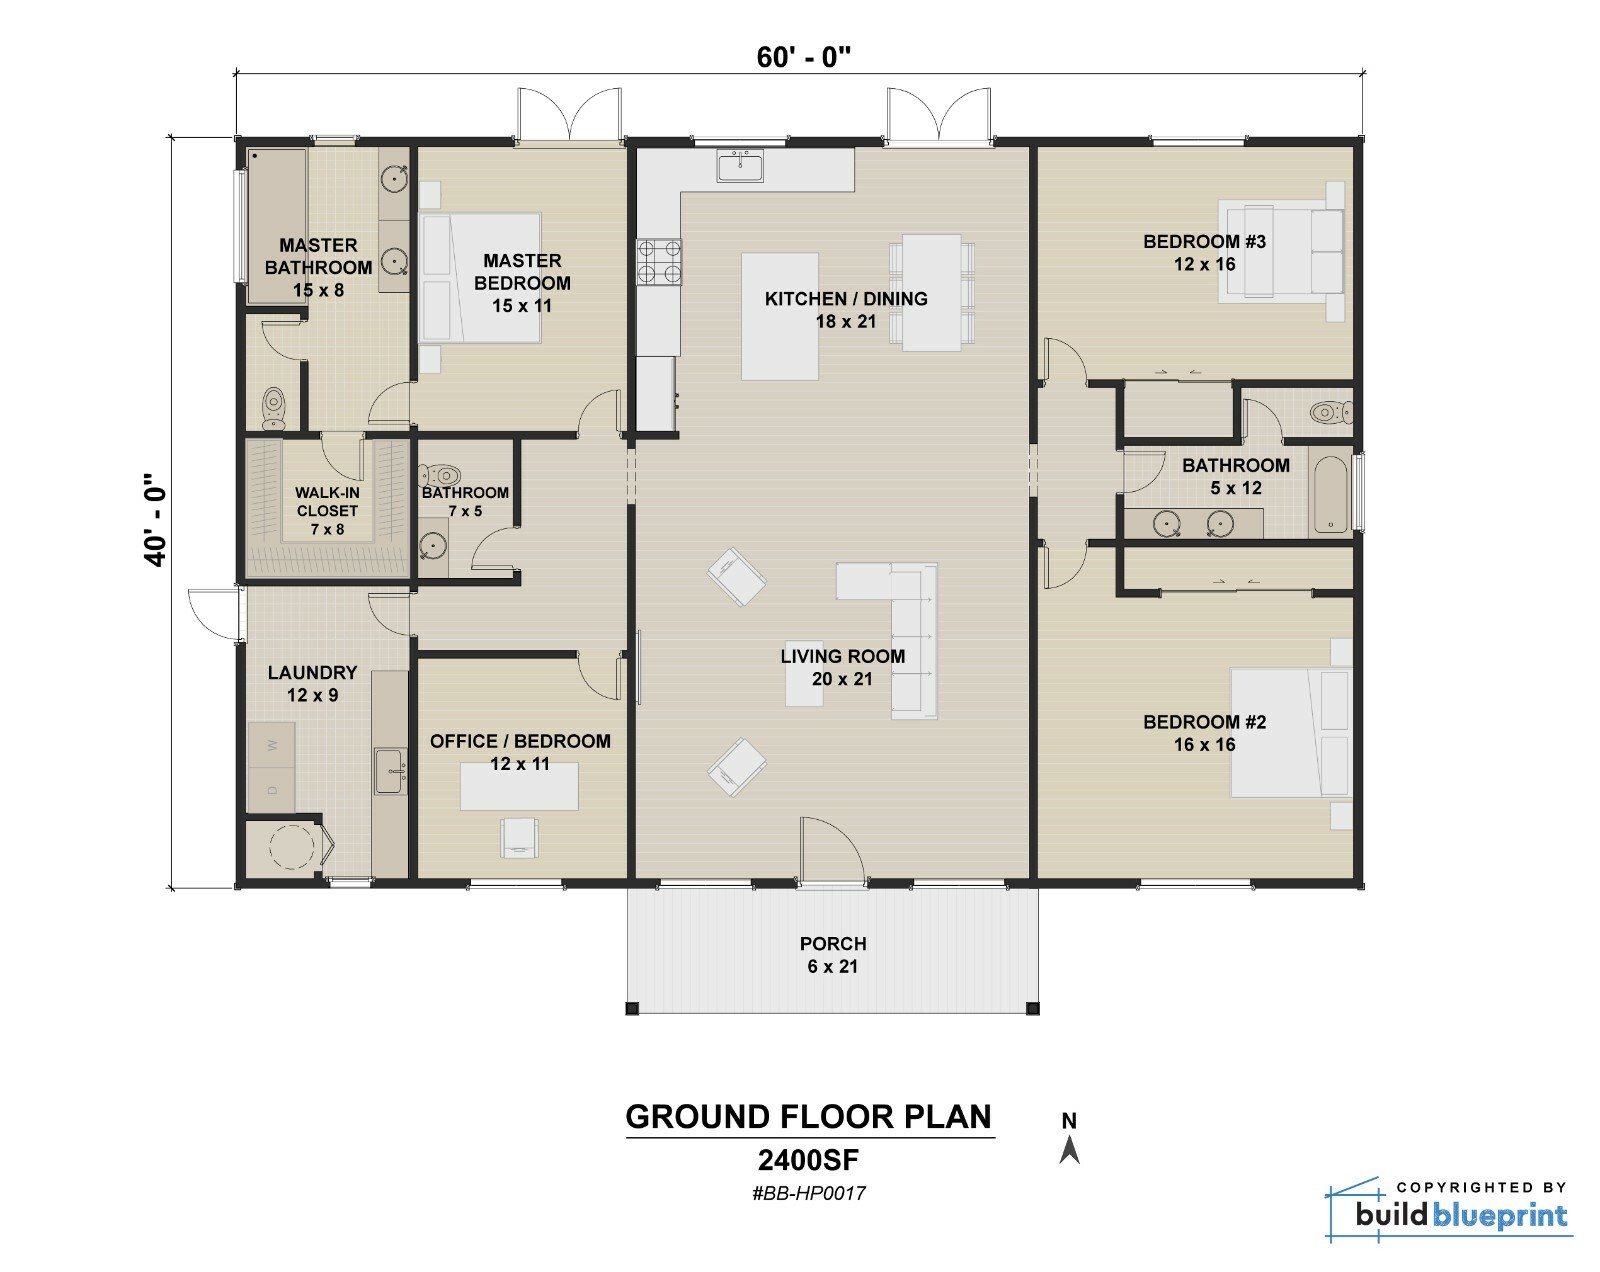
The 40' x 60' Modern House PDF is the larger Build Blueprint option here. It covers 2,400 square feet on a 40' x 60' footprint and includes three bathrooms, high ceilings, large windows, and a laundry room. Like the cabin, it is a complete PDF drawing package. Families who need a family-scale modern layout can start here. The obvious limitation is style: it is a modern, one-story gable-roof plan, not a traditional or historical design, and it arrives as a PDF rather than printed sheets.
Architectural House Plans, Belle Grove Plantation, southern style mansion
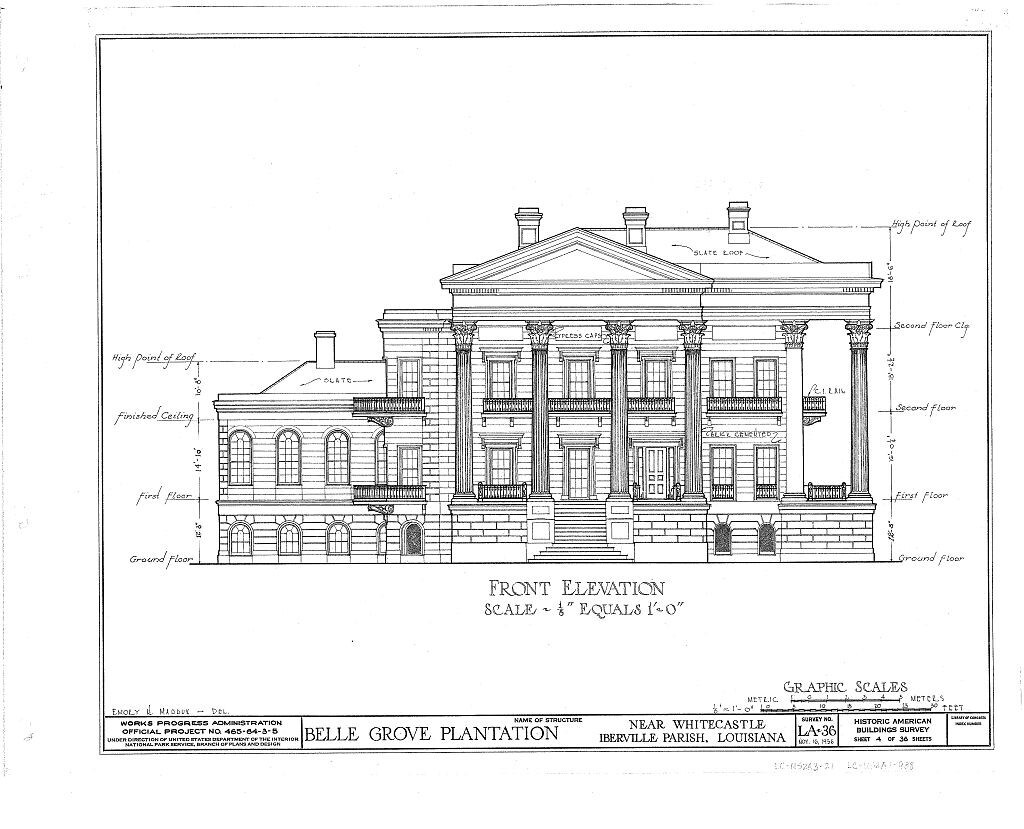
Anyone drawn to a large historical package can focus on the Belle Grove Plantation set from Historic American Homes. It includes 36 sheets at 18 x 24 inches, from cover sheet and basement plan through first and second floor plans, exterior elevations, sections, and 29 sheets of details. The style is traditional and the package is printed on 20-pound bond paper. Keep in mind that the actual Belle Grove Plantation no longer exists, and the photos shown alongside the drawings are informational only. The practical limitation is volume: 36 sheets give you a lot of drawings to store and reference.
Architectural House Plans, Southern Style Antebellum country home w/ cottage
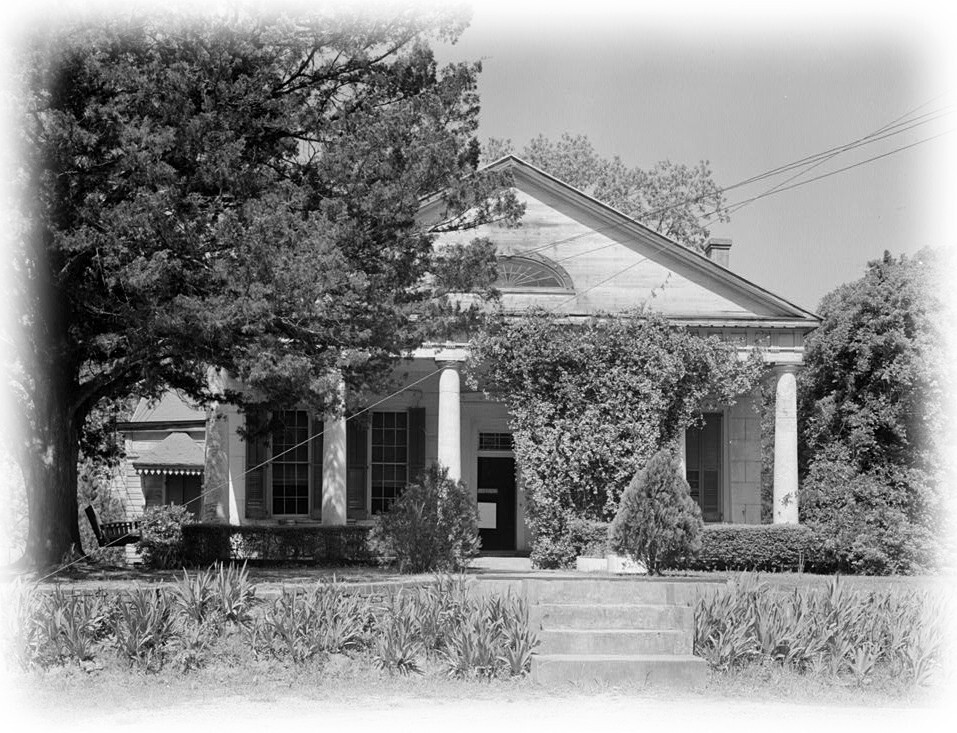
The Southern Style Antebellum country home with cottage is a 15-sheet Historic American Homes set documenting the 1841 Brame House in Clinton, Louisiana. It covers the main house in Greek Revival style, plus a cottage and well house, with a location map, plans and notes, elevations and section, detail sheets, and a site plan. Buyers who want southern antebellum character plus outbuilding details can use this as their starting point. The limitation is the smaller sheet count compared with the Belle Grove package: 15 sheets is less than half of 36, so you get fewer sheets of details and elevations to work through.
Final recommendation by use case
- Compact vacation build: The small PDF vacation cabin is the focused choice for a weekend or second home.
- Modern family-scale home: The larger modern PDF house gives you the bigger footprint among the downloadable plans.
- Historic mansion reproduction: The Belle Grove Plantation printed set is the mansion-scale option for a full historical drawing package.
- Antebellum country charm: The Southern Style Antebellum country home with cottage adds cottage and well-house plans at the lowest listed price.
