Buying house plans online often leaves you stuck between a pretty picture and a buildable document. You need a set your contractor can actually follow, not just a concept. That makes the American Style 3 Bedroom House Plans PDF + AutoCAD DWG + 3D Renders a strong candidate to review closely.
Quick verdict
For USD 80.00, this set gives you a one-story home plan with three bedrooms, two bathrooms, a living and TV area, dining area, kitchen, closet room, laundry room, and an outdoor porch. The listed house floor area is 1,933 sq. ft., with the total floor area including porch at 3,630 sq. ft. You get PDF, AutoCAD DWG, and 3D renders in one package, which is a comfortable way to review the design before construction documents go to a builder.
Who it suits
This plan is for shoppers who want a single-floor, American-style modern home and prefer a package that includes both readable PDFs and CAD files. If you intend to share the design with an architect or drafter who works in AutoCAD, the DWG file is a practical inclusion. It also suits anyone who values a rendered view of the exterior, since the 3D renders help you see the massing before you commit to a layout.
What stands out from the listed details
The drawing set is unusually complete on paper. It lists a cover page, footing layout plan, foundation plan, floor plan, front, right-side, rear, and left-side views, two sections, roof plan, and electrical plan. That range matters because a custom home drawing package often requires separate structural, architectural, and electrical sheets; seeing them listed as part of one set reduces the need to piece together multiple files. The added DWG format is a meaningful convenience for CAD users, and the 3D renders make the aesthetic direction clear without requiring you to imagine the home from flat drawings.
Meaningful trade-offs
The plan is explicitly a one-floor design, so it won't suit a household that needs a second floor. The large porch contributes to the 3,630 sq. ft. total, so your actual enclosed living area is the 1,933 sq. ft. figure. If you want to compare against homes with a different room count or a different format mix, this package is narrow in those regards.
American Style 3 Bedroom House Plans PDF + AutoCAD DWG + 3D Renders
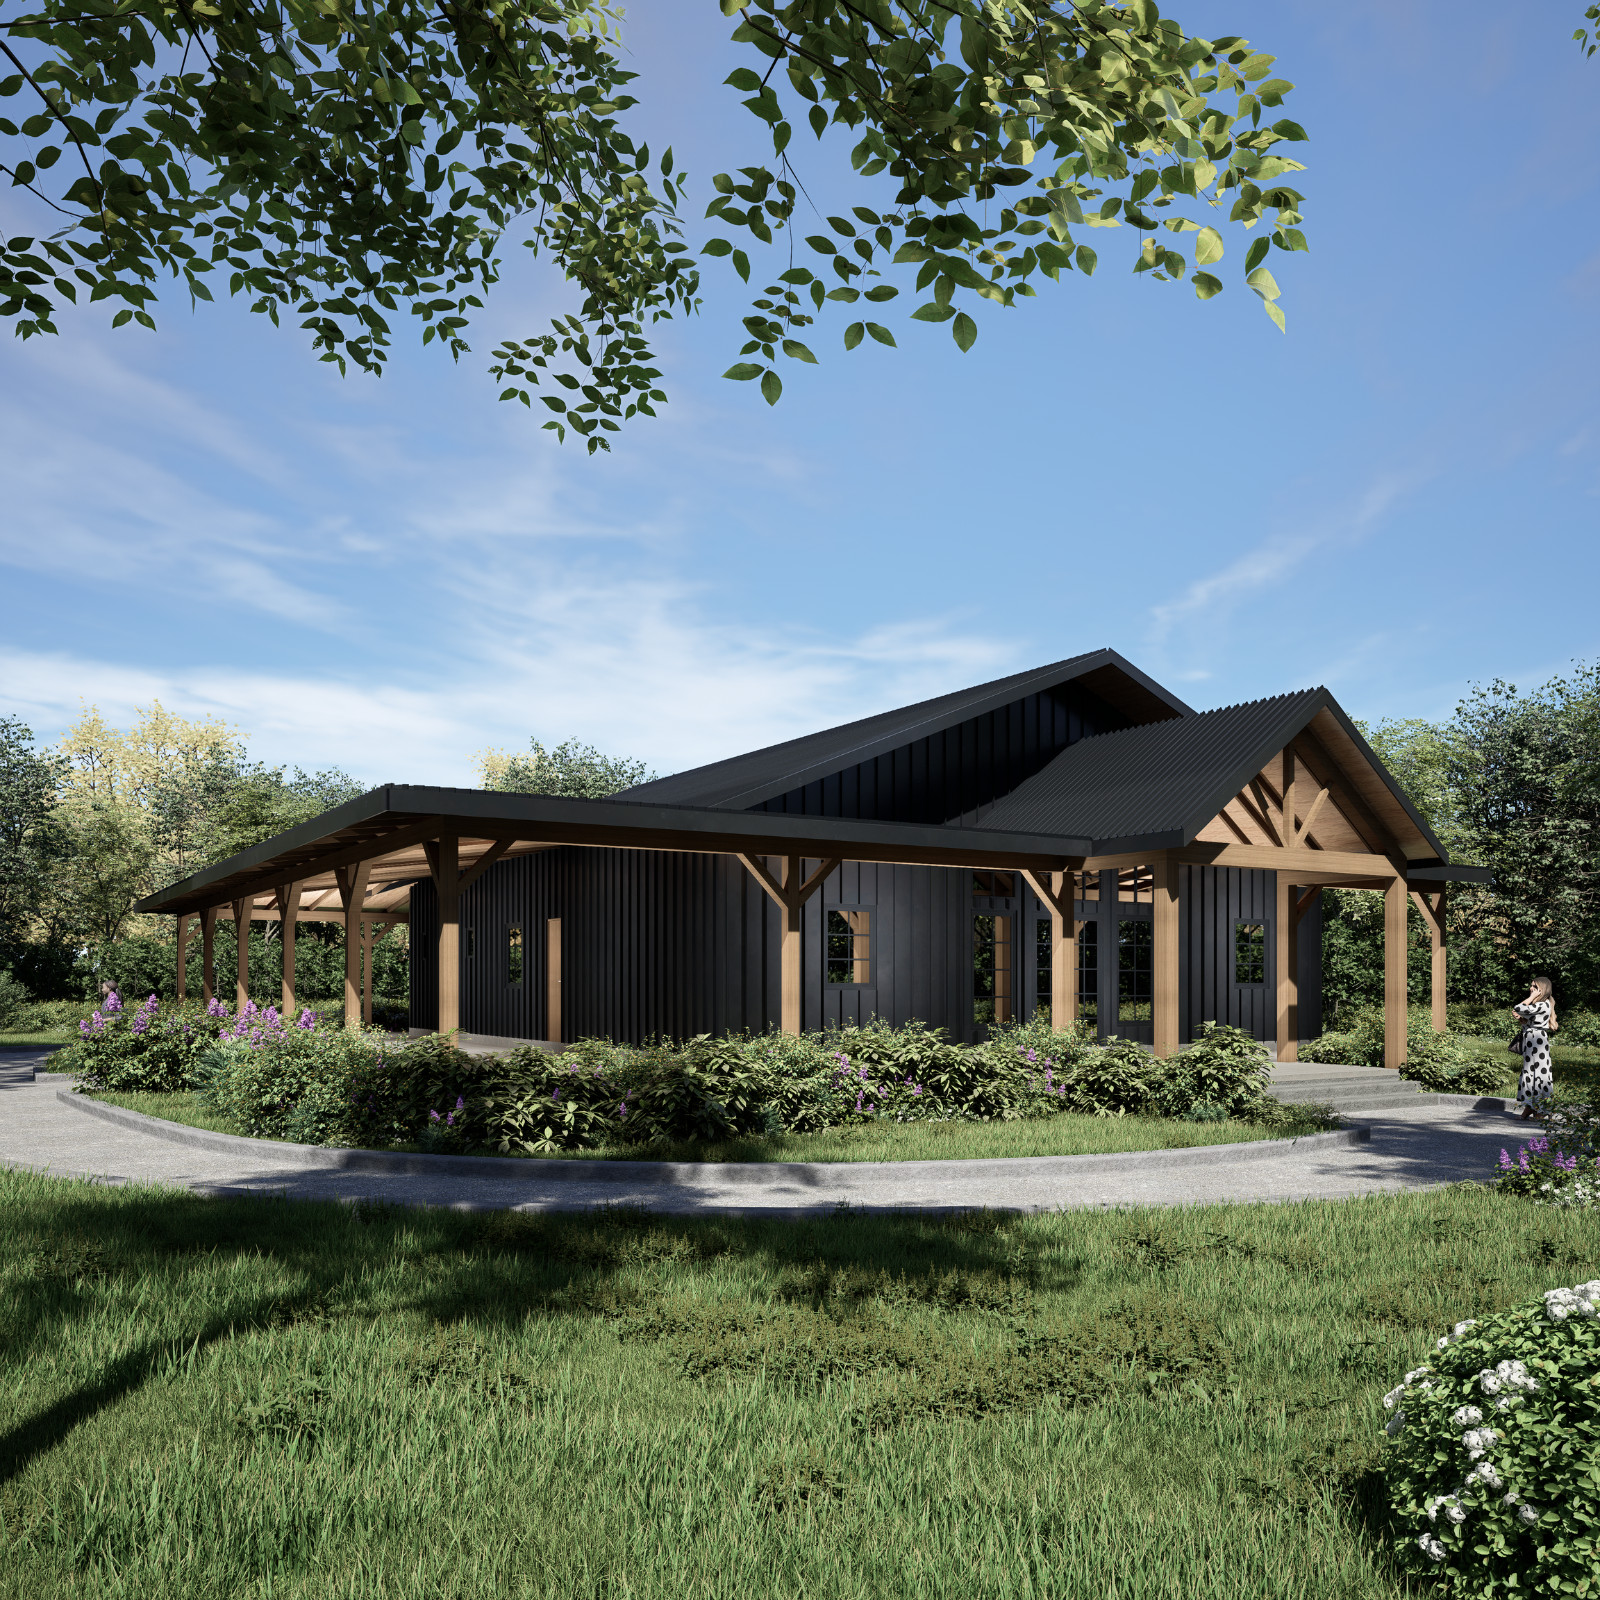
A concrete reason to pick this set is the format bundle: PDF, DWG, and 3D renders for USD 80.00. One limitation is that the specified layout is exactly one floor with three bedrooms and two bathrooms; a buyer who needs a study, fourth bedroom, or two-story configuration should look for a matching plan.
Bottom line
The American Style 3 Bedroom House Plans PDF + AutoCAD DWG + 3D Renders covers the fundamentals of a buildable single-story home. The listed drawings go beyond a simple floor plan, and the price is presented as a flat USD 80.00. For a shopper whose program matches this three-bedroom, two-bathroom layout, it removes much of the guesswork from getting a plan set started.
