Choosing an architecture house plan for a modern cabin usually comes down to how much space you need rather than how much you'll spend. In this group of four PDF plan sets from Build Blueprint, every plan is listed at USD 125.00, so the real differences are the footprint, bedroom count, and roof profile. You can choose a 400SF lean cottage for a backyard office or a 1,675SF four-bedroom hideout for the same listed price. Your job is to match the plan to your lot and to the way you intend to use the build.
Quick take
All four plans share a modern style and include dimensioned, annotated drawings. The 20x20 and 20x24 lean cottages are the most compact, both with a ceiling height range from 8'0" to 13'0". The 26x34 Willow Cabin is the mid-size option. The 35x35 Hilltop Hideout is the largest of the set.
Price comparison
| Plan | Listed price | Interior area | Layout | Roof pitch |
|---|---|---|---|---|
| 20x20 Lean Modern Cottage | USD 125.00 | 400SF | 1 bed / 1 bath | 3:12 |
| 20x24 Lean Modern Cottage | USD 125.00 | 480SF | 1 bed / 1 bath + sleeping loft | 3:12 |
| 26x34 Willow Cabin | USD 125.00 | 884SF | 2 bed / 1 bath | 8:12 gable |
| 35x35 Hilltop Hideout | USD 125.00 | 1,675SF | 4 bed / 3 bath | 10:12 gable |
Decision matrix
- Need a backyard office, ADU, or compact guest suite? The 20x20 Lean Modern Cottage keeps the footprint small.
- Want the lean style plus more sleeping flexibility? The 20x24 adds a loft area.
- Need a moderate footprint that still separates spaces? The 26x34 Willow Cabin works for that.
- Want the largest plan in the set? The 35x35 Hilltop Hideout offers the most room.
Product notes
20x20 Lean Modern Cottage Custom Architectural Plans 400SF - PDF Download
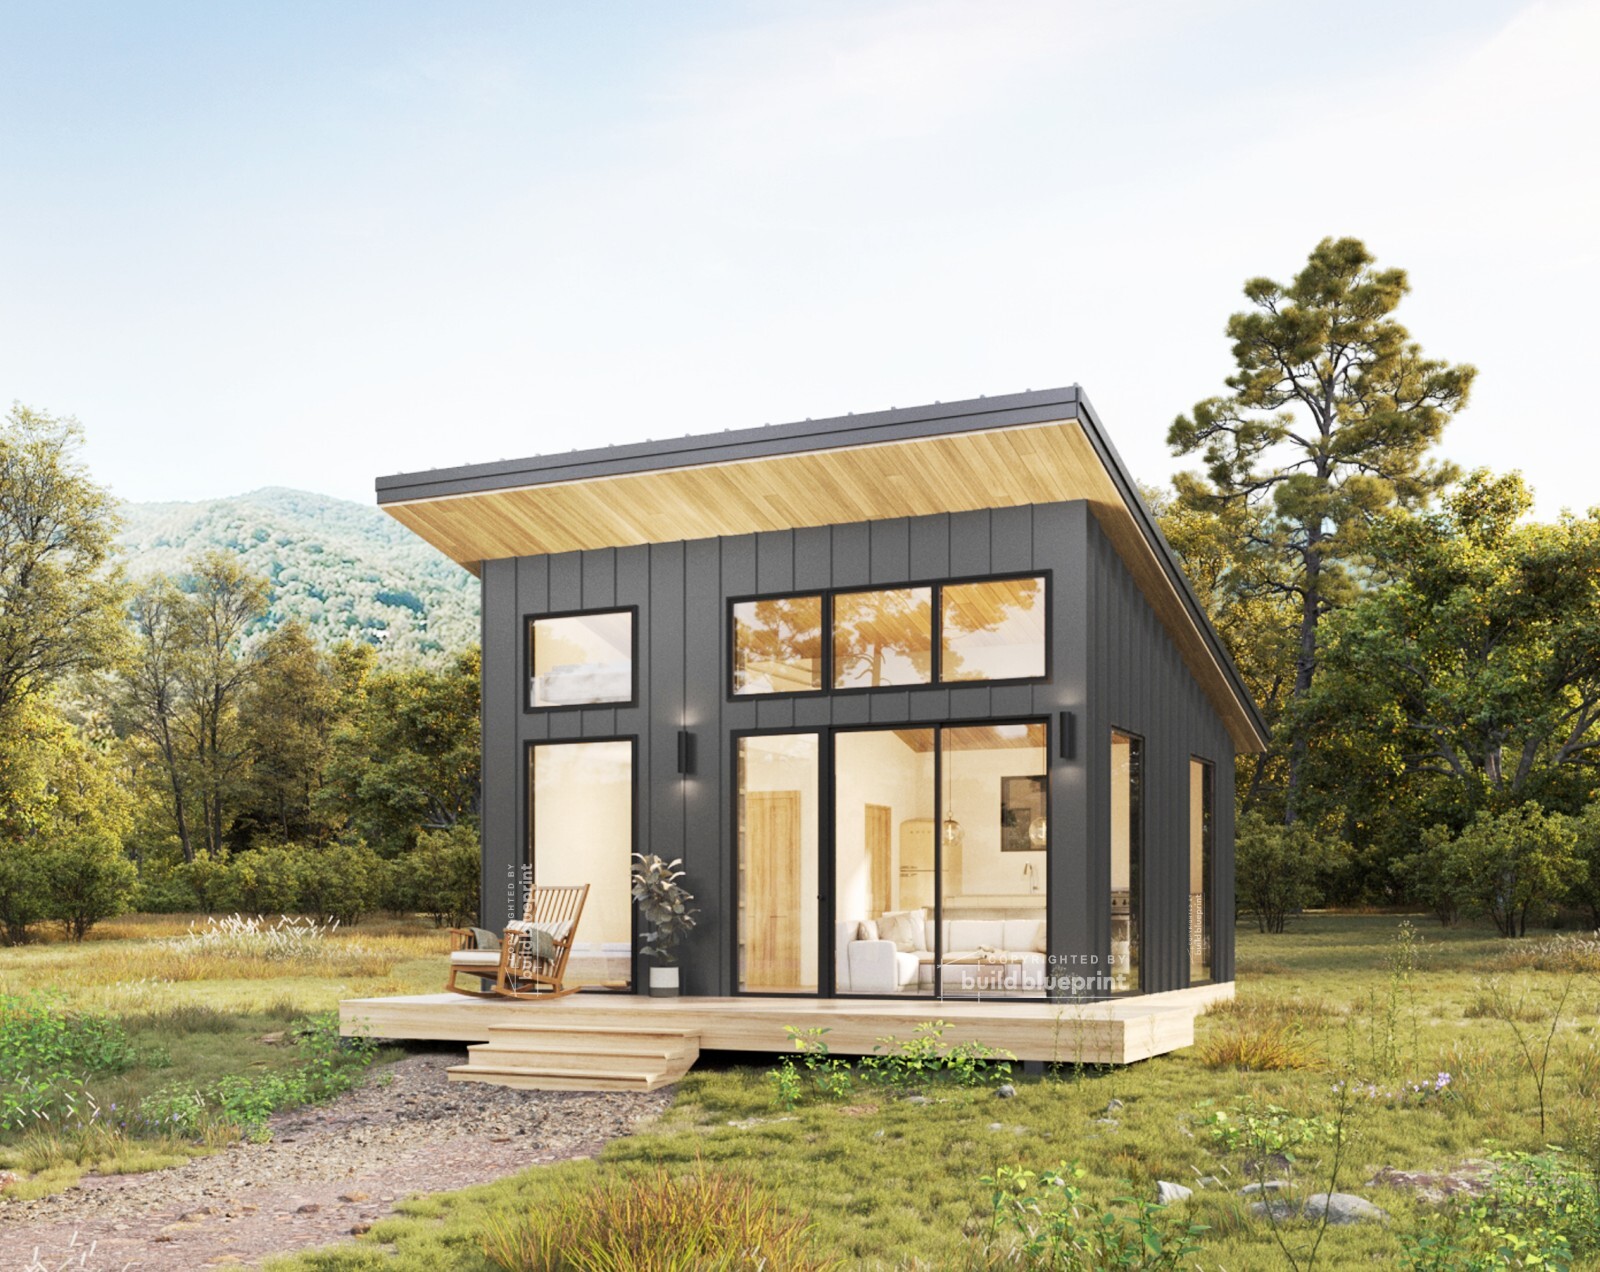
The 20x20 is the smallest plan here, with a 400SF interior and one bedroom plus one bathroom. Its 3:12 roof pitch creates a low-profile lean-to look, and the ceiling height range of 8'0" to 13'0" helps the main room feel more open. The plan set includes a materials list, floor plan, elevations, roof plan, electrical plan, foundation/roofing plan, wall framing, and door/window schedule. Concrete piers, crawlspace, or concrete slab foundations are listed as options. The limitation is clear: 400SF and a single bedroom make this a very compact plan. If you need a second room or a separate loft, one of the larger plans will better suit the project.
20x24 Lean Modern Cottage Custom Architectural Plans 480SF - PDF Download
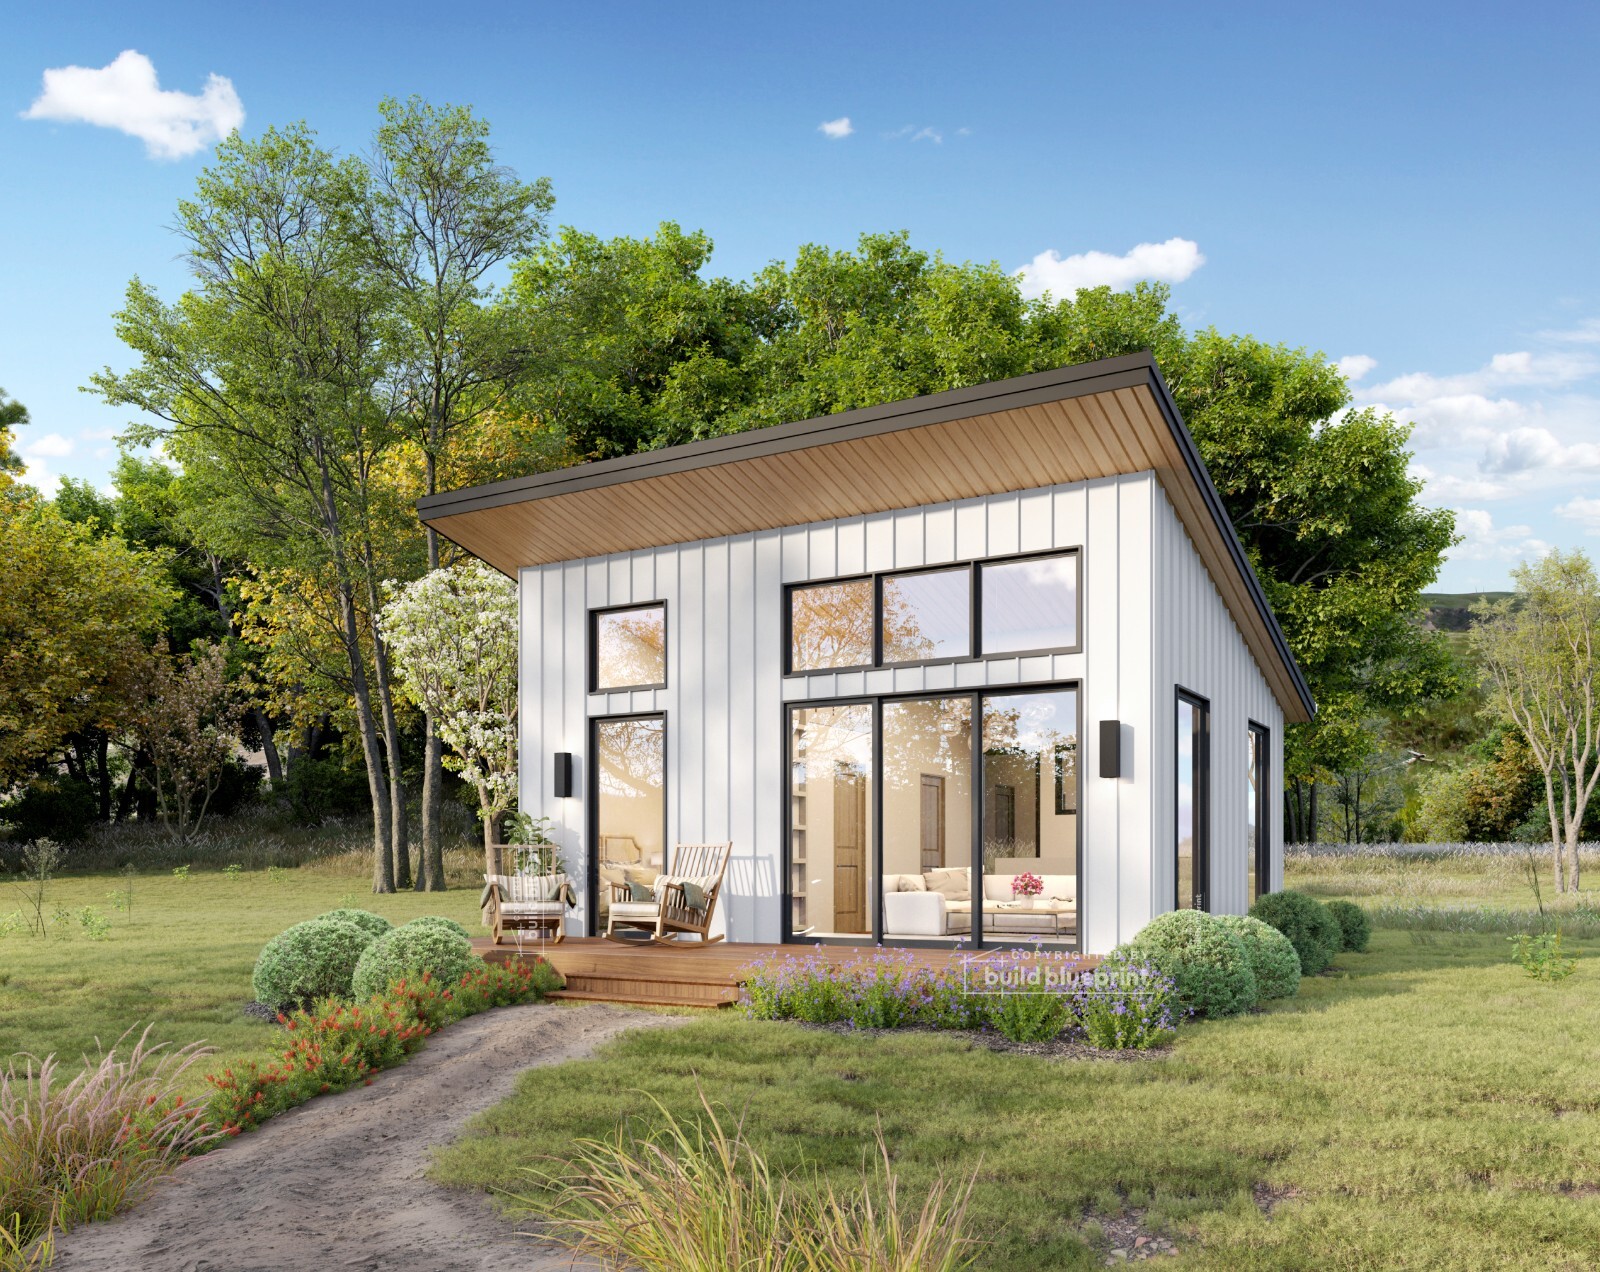
The 20x24 is the next step up at 480SF, adding 80SF while keeping the same modern lean style, 3:12 roof pitch, and 8'0" to 13'0" ceiling height. The key addition is a sleeping loft, which provides an extra sleeping area without requiring a much larger footprint. Like the 20x20, this plan is positioned for a backyard office, ADU, or Airbnb guest suite, and it comes with the same foundation options. The trade-off is that it's still a one-bedroom, one-bath plan with a loft, not a full two-bedroom house. Choose it when you want the compact lean look but need a little more flexibility for overnight guests.
Modern 35' x 35' Hilltop Hideout Architectural Plans - PDF Download
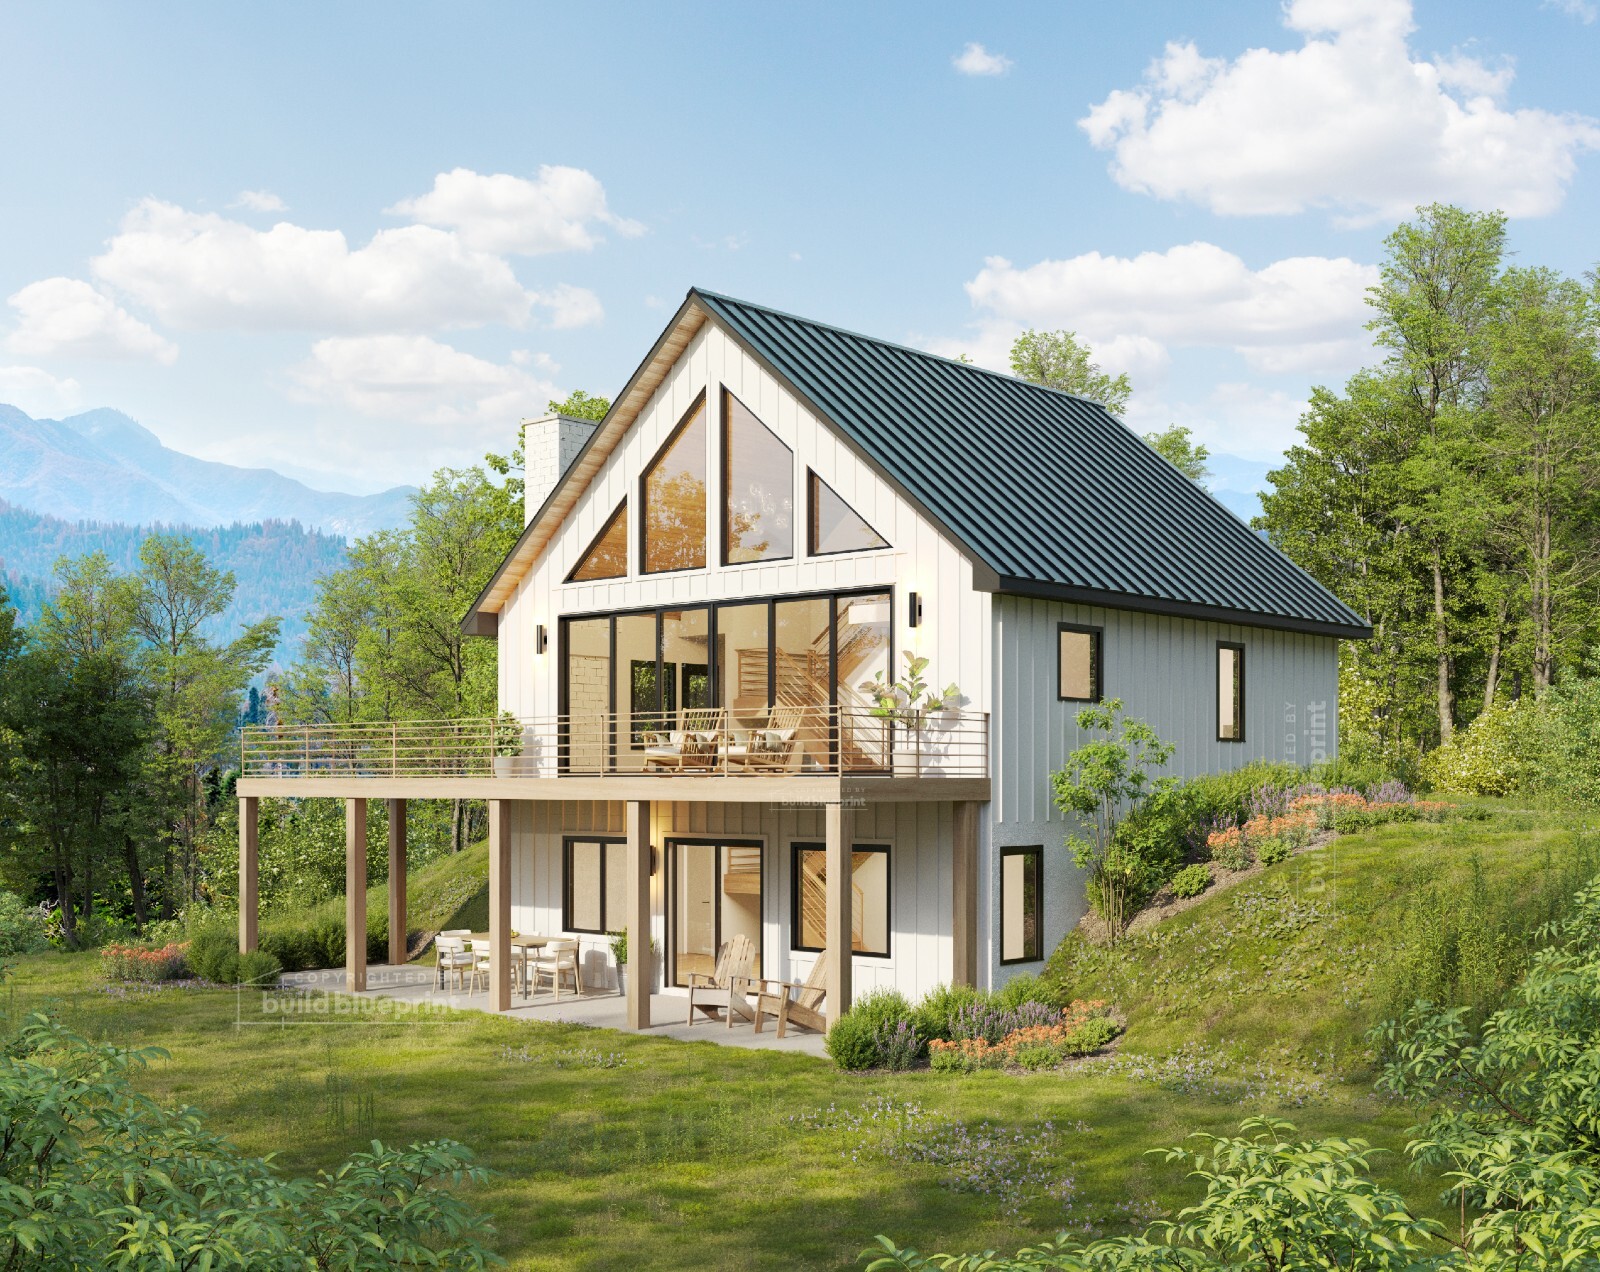
The Hilltop Hideout is the standout for space: an interior of 1,675SF in a 35' by 35' footprint, with four bedrooms and three bathrooms. The plan set includes 22 sheets, and two basement options are listed-walkout or full basement-which makes it adaptable to different slopes. The 10:12 gable roof gives it a steeper roofline, and large windows in the living area are called out for natural light. The limitation is the overall scale. This is a large home plan, so it suits a larger lot and a more involved build than the lean cottages. If your goal is a small guest cabin, this is more house than you need, but it's the only plan in this lineup with four bedrooms.
Modern 26' x 34' Willow Cabin Architectural Plans - PDF Download
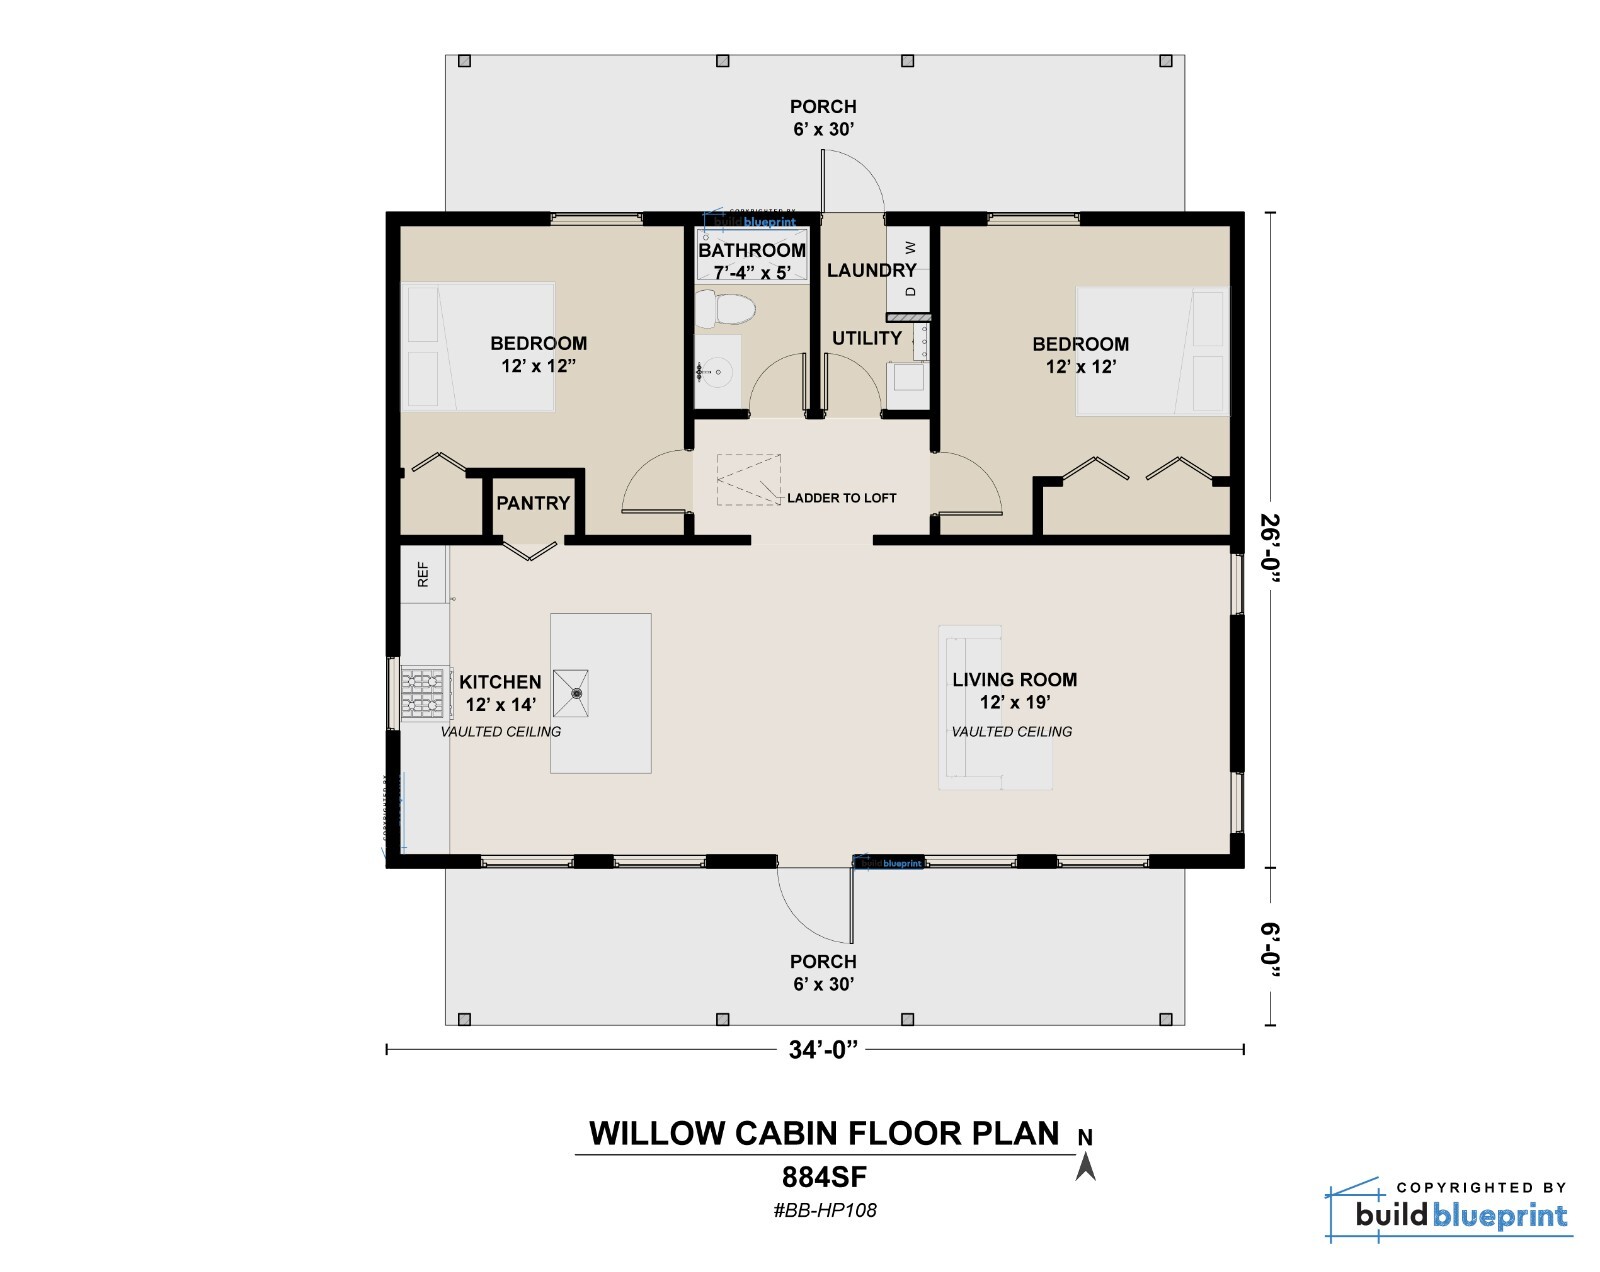
The Willow Cabin sits between the small cottages and the Hilltop Hideout, with 884SF, two bedrooms, and one bathroom. It comes with 12 sheets and three foundation options: pier/post, concrete slab, and crawlspace. The 8:12 gable roof creates a more conventional cabin profile than the 3:12 lean cottages, and large windows are highlighted in the living area. The limitation is the single bathroom paired with two bedrooms; if you're planning for a family of four or a busy rental, that can be a constraint. Otherwise, this is a practical middle option that gives you two real bedrooms without jumping to the 1,675SF scale of the Hilltop Hideout.
The right plan for your project
Start with the 20x20 if your project is a backyard office or a small guest suite. Choose the 20x24 when you want the same lean style with extra sleeping flexibility. Pick the 26x34 Willow Cabin if you're looking for a middle ground between the compact cottages and the large hideout. Choose the 35x35 Hilltop Hideout when your priority is maximum interior space.
