Choosing architecture house plans means deciding how much room you need before you pour a foundation. The 778 sq ft one-bedroom plan and the 1700 sq ft three-bedroom sunroom plan are both modern PDF designs from Designerswest, but they serve very different households. At $49 and $69 respectively, the $20 spread makes the larger plan easier to choose if square footage is your priority, while the smaller plan keeps first-time build costs down.
Quick Verdict
Go with the 778 sq ft plan if you want a compact, energy-conscious first home or a guest retreat. Go with the 1700 sq ft plan if you need three bedrooms, a sunroom, and a dedicated office/study and you have room in the budget for a larger build.
At a Glance
| Detail | 778 sq ft 1-Bedroom Plan | 1700 sq ft 3-Bedroom Sunroom Plan |
|---|---|---|
| Price | USD 49.00 | USD 69.00 |
| Square footage | 778 sq. ft. | 1700 sq. ft. |
| Bedrooms | 1 | 3 |
| Notable spaces | Bedroom, full bath, laundry, living area, outdoor front deck | Three bedrooms, sunroom, office/study, utility/laundry, outdoor deck, double garage |
| Construction focus | Energy-efficient 6" stud walls, triple-glazed low-E windows, low sloped-vaulted roof | L-shape design, R39 walls, R50 ceiling, perimeter rigid insulation |
| Budget bar |
Where Each Plan Wins
The 778 sq ft plan wins for affordability and simpler building. It's designed to reduce first-time construction costs while still covering the basics: a bedroom, full bath, kitchen, laundry, and living area. The 1700 sq ft plan wins for space and flexibility. It offers three bedrooms, a sunroom, and an office/study, plus a double garage, making it a realistic family home rather than a starter footprint.
Product Notes
Modern Style House Plans ( 778 sq.ft.) with one bedroom. PDF files available
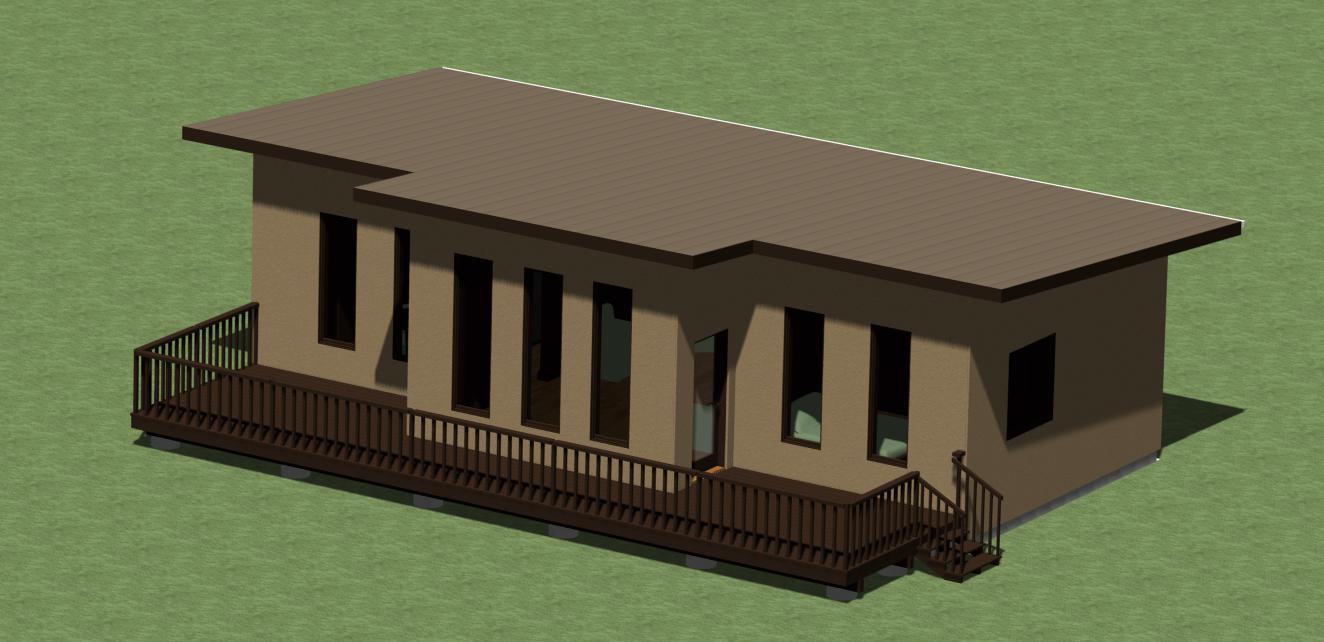
At $49, this plan is the lower-cost way to get a modern, energy-conscious house plan. The design emphasizes energy efficiency with 6-inch stud walls, triple-glazed low-E windows, and a low sloped-vaulted roof, plus an outdoor front deck and tall vertical windows for natural light. It also includes a crawl-space foundation, full bath, laundry room, kitchen, living area, and a pantry. The obvious limitation is its single bedroom and 778 sq ft footprint, which makes it a better fit for a first home, a single person, or a couple than for a growing family. If you need more than one bedroom or a larger open layout, you'll quickly outgrow this plan.
House Plans Modern Style with Sunroom, 3 Bedrooms, 1700 square feet. PDF files
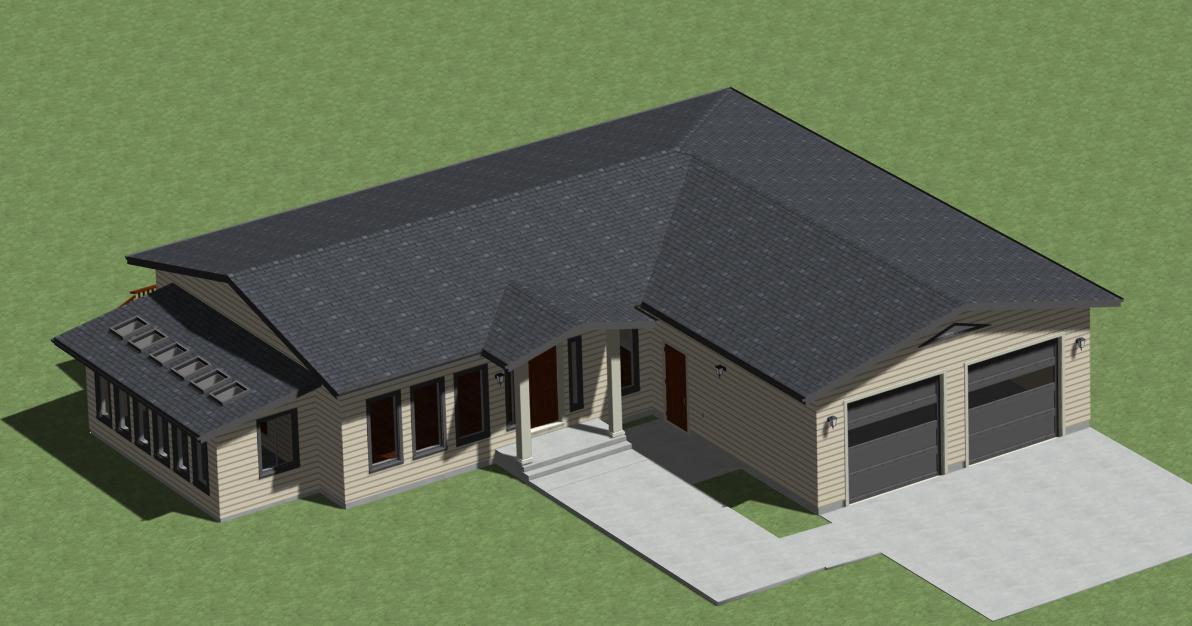
This $69 plan gives you substantially more home: 1700 sq ft, three bedrooms, a sunroom, an office/study, an open kitchen/living area, a utility/laundry room, and an outdoor deck. The L-shape design is meant to simplify traffic flow and reduce construction complexity, while the R39 wall and R50 ceiling insulation keep the larger space energy-conscious. The trade-off is the higher asking price and the much larger footprint, so it demands a bigger lot and a higher building budget. If you work from home or want a room dedicated to study, the office/study is a genuine advantage. If you only need a small, efficient retreat, this plan may be more house than you need.
Final Choice by Use Case
Choose the 778 sq ft plan for a compact first home, a low-cost build, or a guest cottage where every square foot matters. Choose the 1700 sq ft plan when you have more land and budget and need the full package: three bedrooms, a sunroom, and a place to work or study. For most first-time buyers who plan to grow into a family, the larger plan is worth the $20 price step; for those who want the lightest construction cost, the smaller plan is the practical pick.
