Quick verdict
Choosing between architecture house plans with the same three-bedroom, two-bath brief comes down to the roof direction, stated footprint dimensions, and the drawing details that matter most to your project. The listed-price spread is USD 6.50, so settle the architectural brief first and use price as a secondary distinction. Both modern home plans name a living room, dining room, kitchen, washing room, and store room.
At-a-glance comparison
| Detail | 38x42 Feet House Plan | 43x25 Feet House Plan |
|---|---|---|
| Stated dimensions | 38x42 feet / 11.5x12.7 meters | 43x25 feet / 13x7.5 meters |
| Roof designation | Hip roof | Shed roof |
| Bedrooms and bathrooms | 3 bedrooms, 2 baths | 3 bedrooms, 2 baths |
| Listed price | USD 25.35 | USD 18.85 |
Where each house plan wins
38x42 Feet House Plan
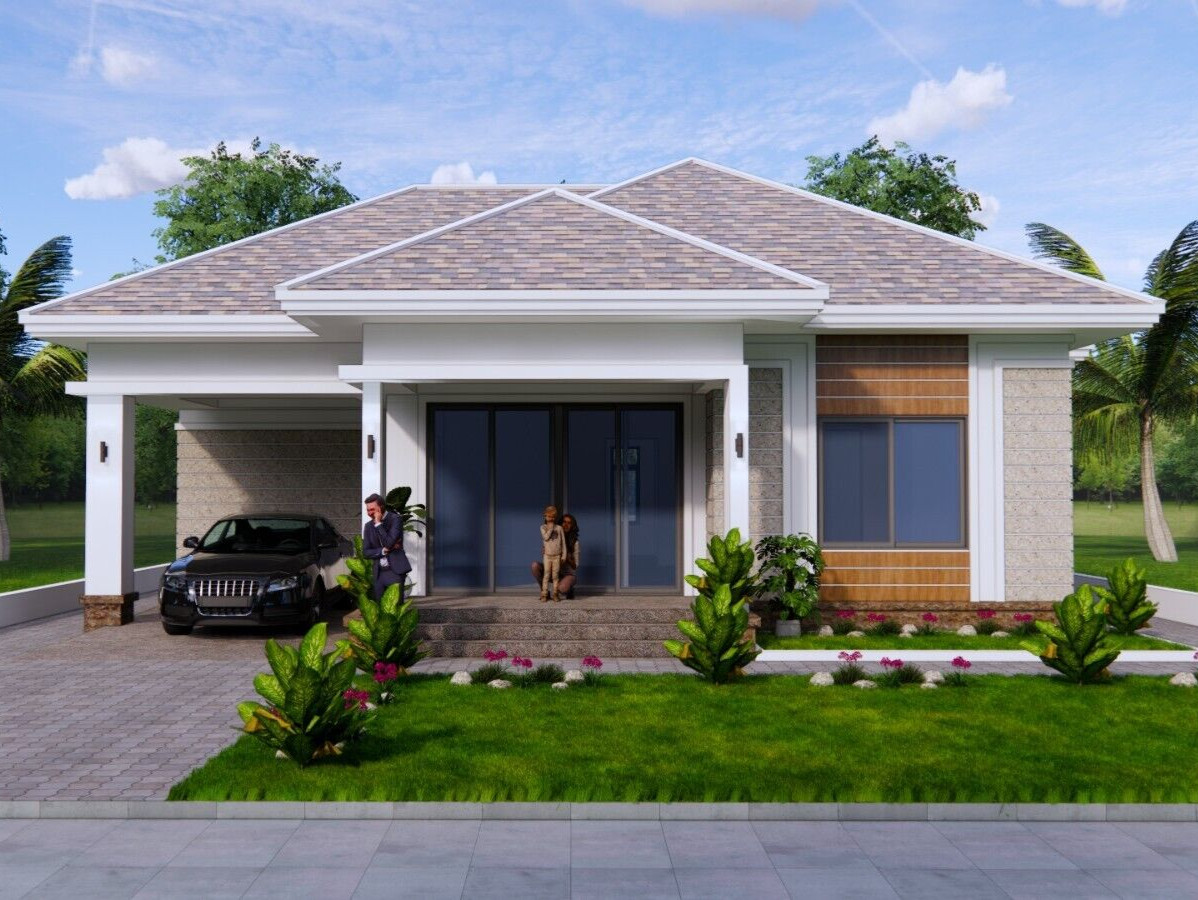
This plan is the natural choice when a hip roof is already part of the intended architectural direction. Its title identifies a 38x42-foot, 11.5x12.7-meter plan, making it the relevant selection when those stated overall dimensions are the starting point. Its description also specifically names a roof beam plan alongside the roof plan, floor plan, elevations, cross sections, and structural-location drawings. That named plan set gives the hip-roof option a clear case for projects focused on those drawing categories.
43x25 Feet House Plan
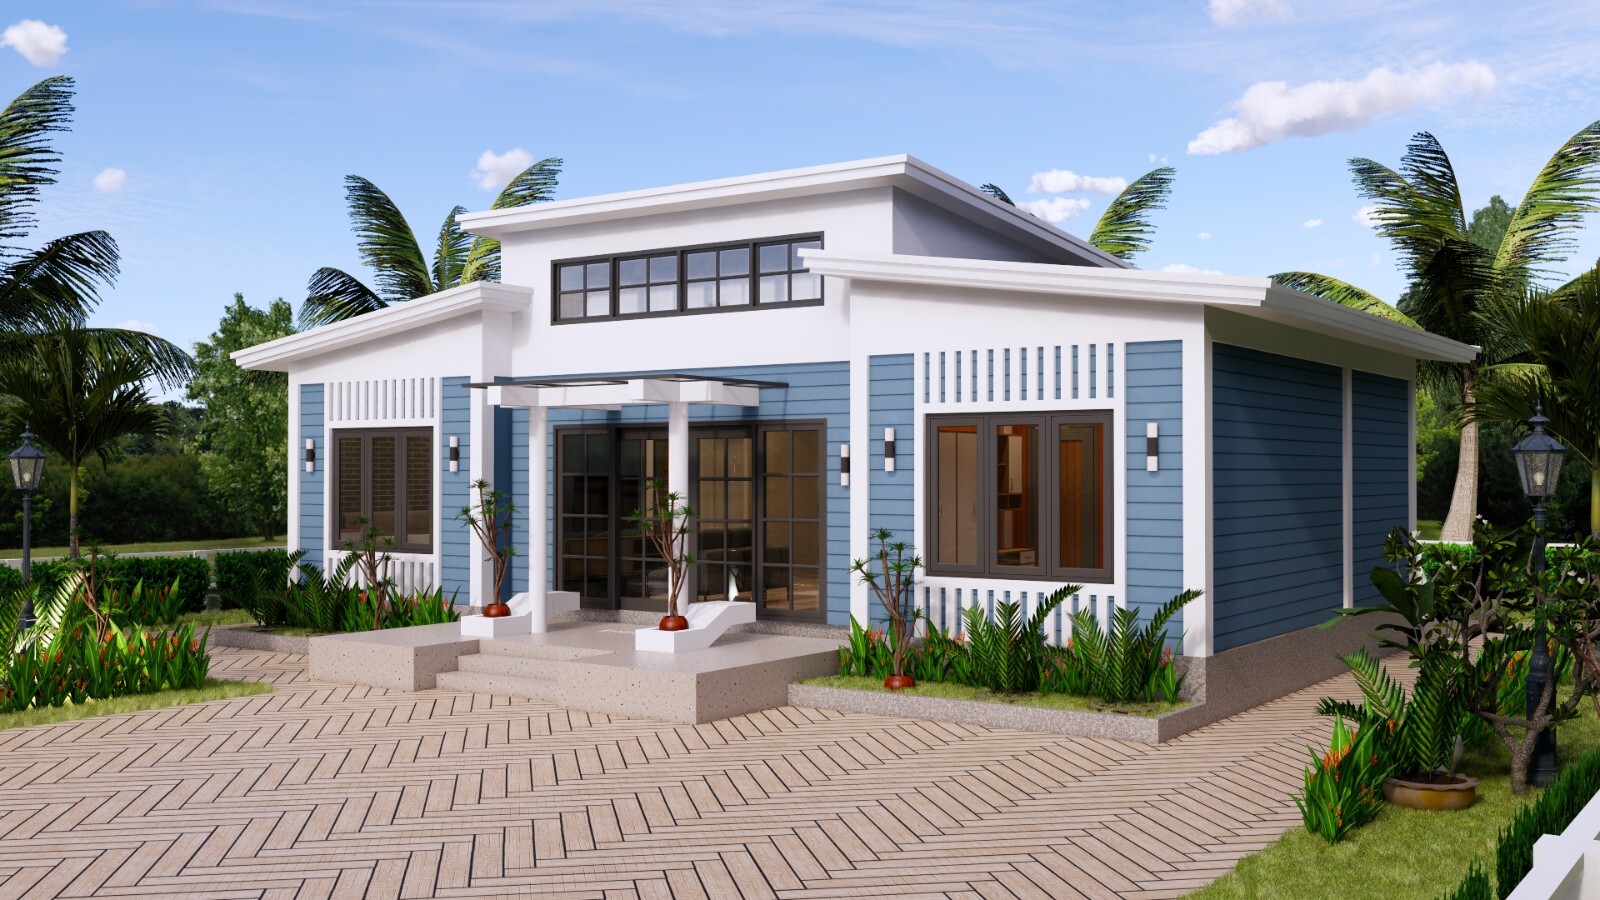
The 43x25-foot plan stands out for shoppers who want four typical cross sections specifically called out in the drawing description. Typical wall detailing is also named, along with a floor plan, elevations, door and window sizes, a footing, beam, and column plan, and a light-location plan. This is the more focused choice when those particular documentation items deserve priority in the comparison rather than a hip-roof configuration.
Product notes
38x42 Feet House Plan
A direct reason to choose the 38x42 Feet House Plan is its explicitly named interior VDO walk-through. The description also includes 3D views of all sides, an original AutoCAD file, an original SketchUp file, footing, beam, and column location plans, plus door and window sizing. For a shopper who wants an interior walk-through named alongside the architectural documents, that is a meaningful point of distinction. The limitation is straightforward: its USD 25.35 listed price is the higher figure here. This plan is best approached as the hip-roof selection with a broad named set of plan-review materials, rather than chosen solely because both options share the same bedroom and bathroom count.
43x25 Feet House Plan
The 43x25 Feet House Plan has a clear price-based reason to choose it: USD 18.85 is the lower listed figure in this head-to-head comparison. Its description still names substantial plan materials, including original AutoCAD and SketchUp files, a floor plan, elevations, door and window sizes, a roof plan, and light-location planning. The principal limitation is architectural direction: the title specifies a shed roof, so it is not the pick for a brief centered on a hip roof. It makes the most sense for someone whose design call is already aligned with a shed-roof home plan and who prefers the lower listed price without changing the three-bedroom, two-bath program.
Final choice by use case
Choose the 38x42 Feet House Plan when an interior VDO walk-through is an important part of how you want to review the plan materials. Choose the 43x25 Feet House Plan when four typical cross sections and typical wall detailing are the drawing features you want to foreground. If those document details do not decide it, let the stated roof designation and overall dimensions determine the selection, with the USD 6.50 listed-price spread as the remaining practical separator.
