Choosing between two PDF house plans usually comes down to square footage, room count, and the kind of living you are planning. The 1,319 sq ft two-bedroom plan with a front office and rear deck is listed at USD 49.00, while the 1,700 sq ft Modern Style plan with a sunroom, three bedrooms, and a double garage is listed at USD 69.00. Both come from Designerswest and arrive as PDF drawing files. The bigger question is which layout makes sense for your building project.
Quick verdict
If you want a compact, easy-to-work-through home with a dedicated office/study and an outdoor deck, choose the 1,319 sq ft plan. If you need extra square footage, a third bedroom, and a sunroom plus garage, choose the 1,700 sq ft Modern Style plan.
Comparison table
| Plan | Listed Price | Price Bar | Square Feet | Bedrooms | Notable Extras |
|---|---|---|---|---|---|
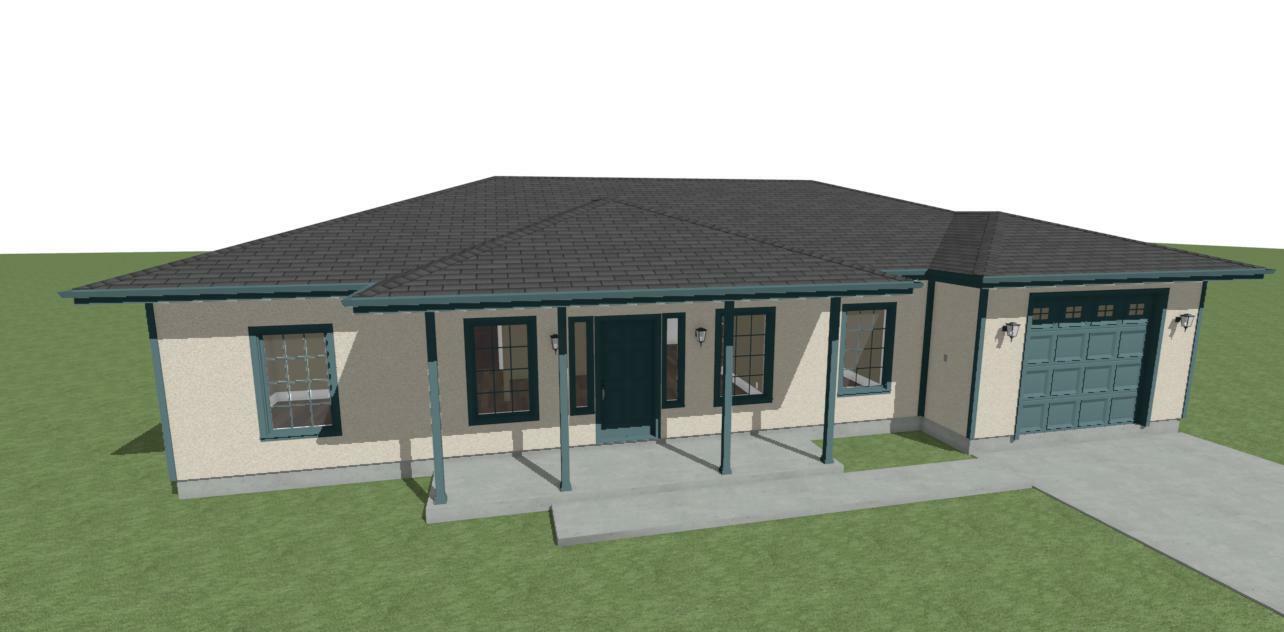
| House Plans 1319 square feet, two bedrooms, office, outdoor deck. PDF files | USD 49.00 | 1,319 | 2 | Front office/study, kitchen island, rear deck, single garage | |
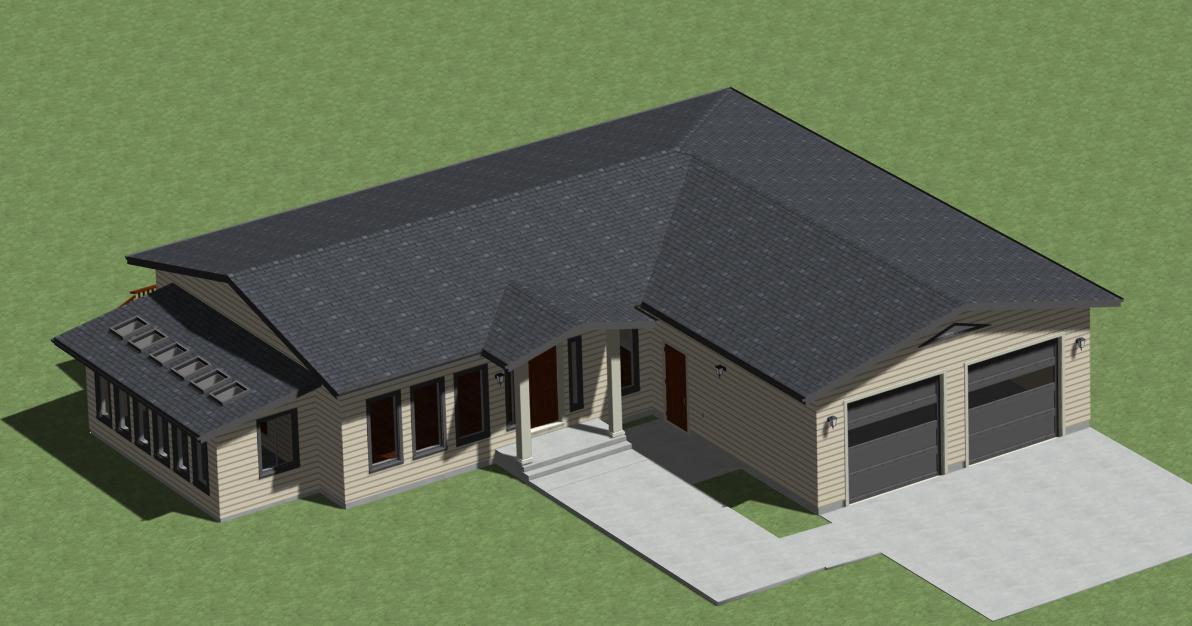
| House Plans Modern Style with Sunroom, 3 Bedrooms, 1700 square feet. PDF files | USD 69.00 | 1,700 | 3 | Sunroom, open kitchen/living, office/study, double garage |
Where each plan wins
- The 1,319 sq ft plan wins if you want a smaller footprint and still need a front office or study plus an outdoor deck. Its listed price is the lower of the two plans.
- The 1,700 sq ft Modern Style plan wins if you want three bedrooms, a sunroom, and a double garage in a more open living layout.
House Plans 1319 square feet, two bedrooms, office, outdoor deck. PDF files
This Designerswest plan pairs two bedrooms with a front office or study, which is useful if you work from home but do not want a separate building. The layout includes a kitchen island, dining and living areas, pantry, laundry, and a rear outdoor deck, plus a single garage. At 34' x 55' on a slab foundation, it keeps the footprint compact. One full bath is listed, so think about how many people will be getting ready at the same time. If you want a smaller house with an integrated workspace and outdoor deck, this is the more compact, lower-priced option.
House Plans Modern Style with Sunroom, 3 Bedrooms, 1700 square feet. PDF files
The 1,700 sq ft Modern Style plan from Designerswest gives you three bedrooms plus an office/study, which offers more separation for a growing household. A sunroom extends the living space, and the open kitchen/living area with a pantry and utility/laundry room keeps daily routines straightforward. The double garage adds room for vehicles or storage. This plan uses a crawl space foundation with perimeter rigid insulation, R39 walls, and R50 ceiling insulation. As listed, it includes one full bath, so if that is a concern for a busy household, weigh it against the larger square footage and higher listed price.
Final choice by use case
If your priority is a straightforward small house plan with an office nook and outdoor deck, the 1,319 sq ft plan fits. If you want more square footage, three bedrooms, a sunroom, and a double garage, the 1,700 sq ft Modern Style plan is the one to bring to your print shop. Both are PDF drawing sets from Designerswest, so the real tie-breaker is your room count and site size.