Shopping for architecture house plans usually starts with a big question: will this layout actually fit your lot, your budget, and your daily life? The 36x24 House -- 2 Bedroom 2 Bath -- 864 sq ft -- PDF Floor Plan -- Model 1E answers that with a compact single-story footprint, two full baths, and a clear set of construction documents you can print yourself.
Quick verdict
If you need a straightforward, no-frills house plan for a small home or ADU, this Model 1E PDF delivers a complete package: exterior and interior dimension plans, floor and ceiling framing plans, roof framing, a cross section, door and window schedule, lighting plan, and an estimated materials list for doors, windows, and general wood framing. At USD 29.99, it's positioned as a low-cost way to get a professional-looking starting point before you consult a local engineer or builder.
Who it suits
The 36x24 footprint and 864 square feet make this a natural fit for a compact primary residence, a guest house, a rental unit, or a workshop-with-living-quarters project. The two-bedroom, two-bath layout could work well for a couple, a small family, or someone planning for guests. Because the plan specifies a main roof pitch of 4/12, a ridge height of 14 feet, and 8-foot walls, it should also be relatively straightforward for many builders to interpret. The CMU block foundation and lap siding details help define the exterior construction approach.
What stands out from the listed details
The most useful feature is the inclusion of multiple construction documents in one PDF. You are not just buying a single sheet; the package covers framing, lighting, and a door/window schedule, plus a materials list. That level of detail can save time when you're estimating lumber or talking to a contractor. The plan is designed to print at 1/4" = 1' scale on 24" x 36" paper, so you can produce full-size copies at a local print shop or on your own large-format printer.
Another notable point is that this is Model 1E, and the seller also mentions a reverse plan as Model 1D. If the mirrored layout matters for your lot orientation, that alternate model could be worth exploring separately.
36x24 House -- 2 Bedroom 2 Bath -- 864 sq ft -- PDF Floor Plan -- Model 1E
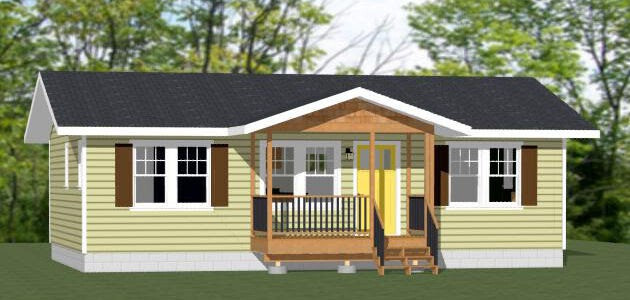
With USD 29.99 as the listed price, this plan is an economical entry into design documentation. A concrete reason to choose it is the included estimated materials list for doors, windows, and general wood framing, which helps you plan a budget before you break ground. The limitation is that it's a PDF delivered by email, not a physical set, so you'll need to handle printing yourself and confirm with a local engineer that the 4/12 roof pitch and CMU foundation meet your area's building codes.
Meaningful trade-offs
The biggest trade-off is the format. A digital file gives you the freedom to print multiples, but it also puts the responsibility on you to produce legible copies and to have the plan reviewed locally. The description notes that custom plans may require an engineer's input, so plan on a professional check before construction. Also, the 864 sq ft size is compact; if you need more living space, this model won't stretch, though the reverse layout (Model 1D) at least gives you a mirror-image option.
Bottom line
For a buyer who needs an affordable, printable house plan for a small two-bedroom home, the 36x24 Model 1E PDF is a solid choice. It packs a full set of construction drawings into a single digital download, and the price point is transparent. Just be ready to verify the details with your local professionals and arrange your own printing. If the footprint and layout match your vision, this plan gives you a concrete starting point for your build.
