Choosing between two four-bedroom, three-bathroom architecture house plans at the same listed price makes the decision trickier. You are not comparing cost; you are comparing footprint, roof style, and what is included in the plan package. The 30x36-foot hip-roof design and the 7x10-meter (23x33-foot) terrace-roof design are both offered by Design House as Brand New items, with A4 hard copies included, but they serve different building sites.
Quick Verdict
If you are planning on a square-ish lot and want a classic hip roof with a full sloped profile, the 30x36-foot plan is the stronger choice. If your site is more rectangular and you prefer a flat terrace roof, the 7x10-meter plan is the more practical option. Since both plans are listed at USD 18.85, your decision will be based on dimensions and roof preferences, not price.
Comparison at a Glance
| Feature | 30x36 Hip Roof Plan | 7x10 Terrace Roof Plan |
|---|---|---|
| Listed Price | USD 18.85 | USD 18.85 |
| Price Bar | ||
| Dimensions | 30x36 Feet (9x11 Meter) | 7x10 Meter (23x33 Feet) |
| Roof Style | Hip Roof | Terrace Roof |
| Digital Files | PDF, DWG, SKP | PDF, DWG |
| Hard Copy | A4 Hard Copy Included | A4 Hard Copy Included |
Where Each Plan Wins
The 30x36-foot hip-roof plan wins for buyers who want a classic roof silhouette and a larger, nearly square footprint. It provides a living room, dining room, kitchen, four bedrooms, three bathrooms, a washing room, a store room, and a gym room, along with floor plans, four side elevations, foundation plans, roofing framings, cross-sections, and 3D views. It also includes both DWG and SKP files, which can be helpful if you work with SketchUp.
The 7x10-meter terrace-roof plan wins for buyers who prefer a flat roof layout and a more compact footprint. It includes similar room details, plus a bar counter in the dining room, and provides a footing location plan, beam and column plan, floor plan, door and window sizes, roof plan, elevations, cross-section, and lighting location plan. The package includes an original AutoCAD file and PDF files, plus double-sided A4 printed plans.
Product Notes
House Plans 30x36 Feet 9x11 Meter 4 Beds 3 Bath Hip Roof PDF Plan (A4 Hard Copy
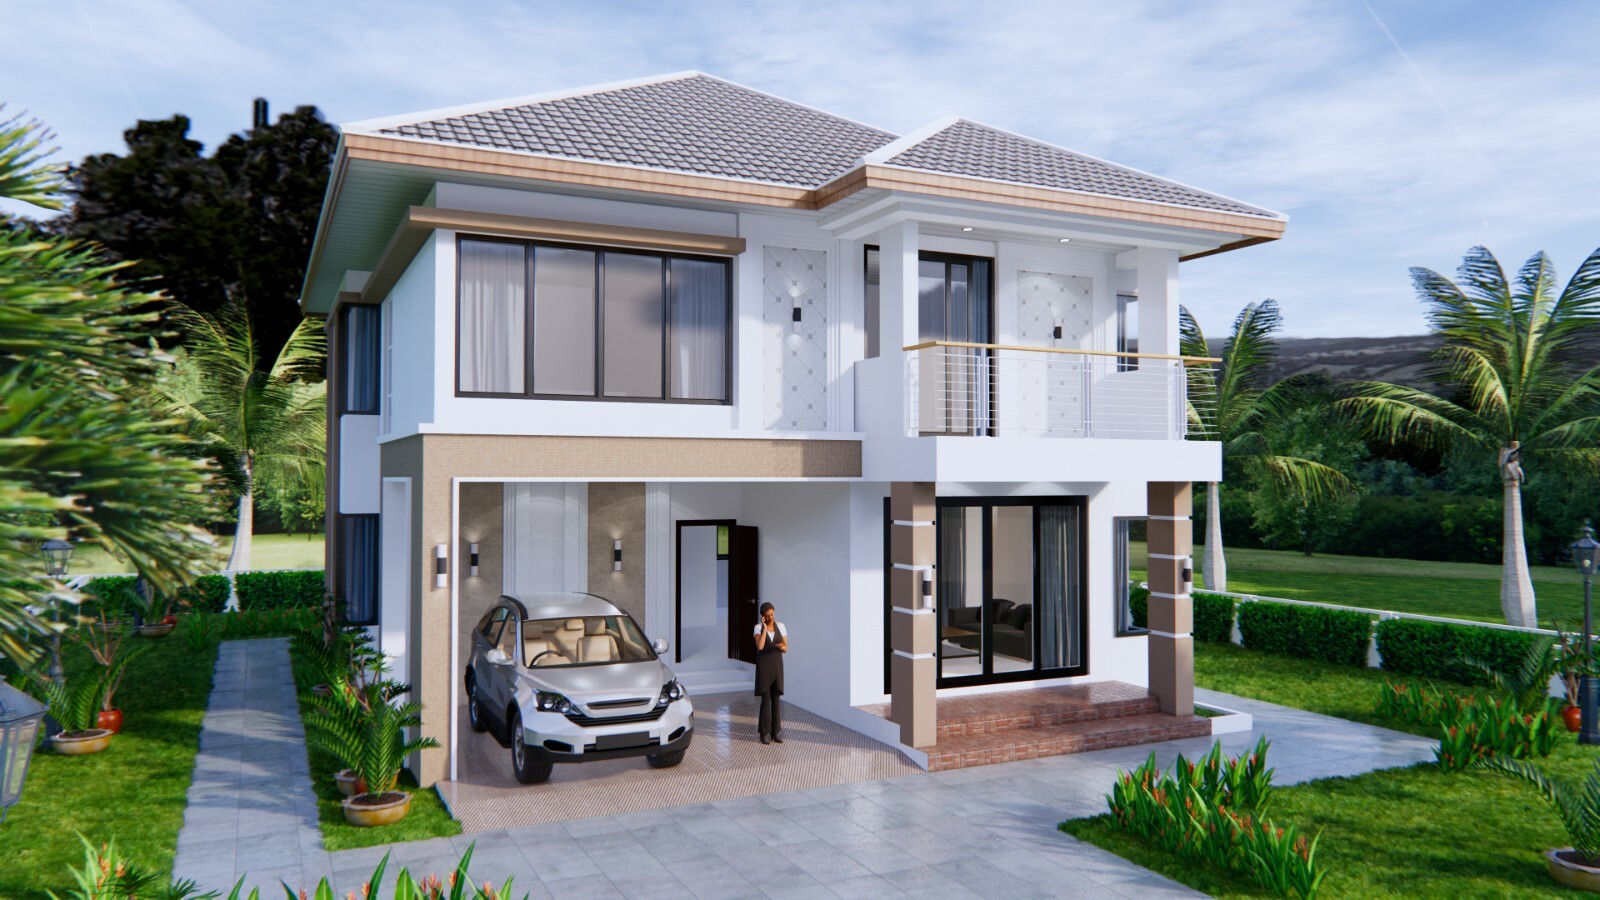
This plan is a good match if you have a wider building site and want a traditional hip roof. The package includes a floor plan, four side elevations, door and window sizes, foundation details, footing details, roof framing plan, framed plans, and 3D views of all sides. It also comes with the original AutoCAD file and SketchUp file, which gives you two common file formats to work with beyond the PDF. The main limitation is that the 30x36-foot footprint is fairly large and square, so it may not fit a narrow or irregular lot. If your site dimensions are close to 9x11 meters, though, this plan is designed to match.
House Plans 7x10 Meter 23x33 Feet 4 Bed 3 Bath Terrace Roof PDF & A4 Hard Copy
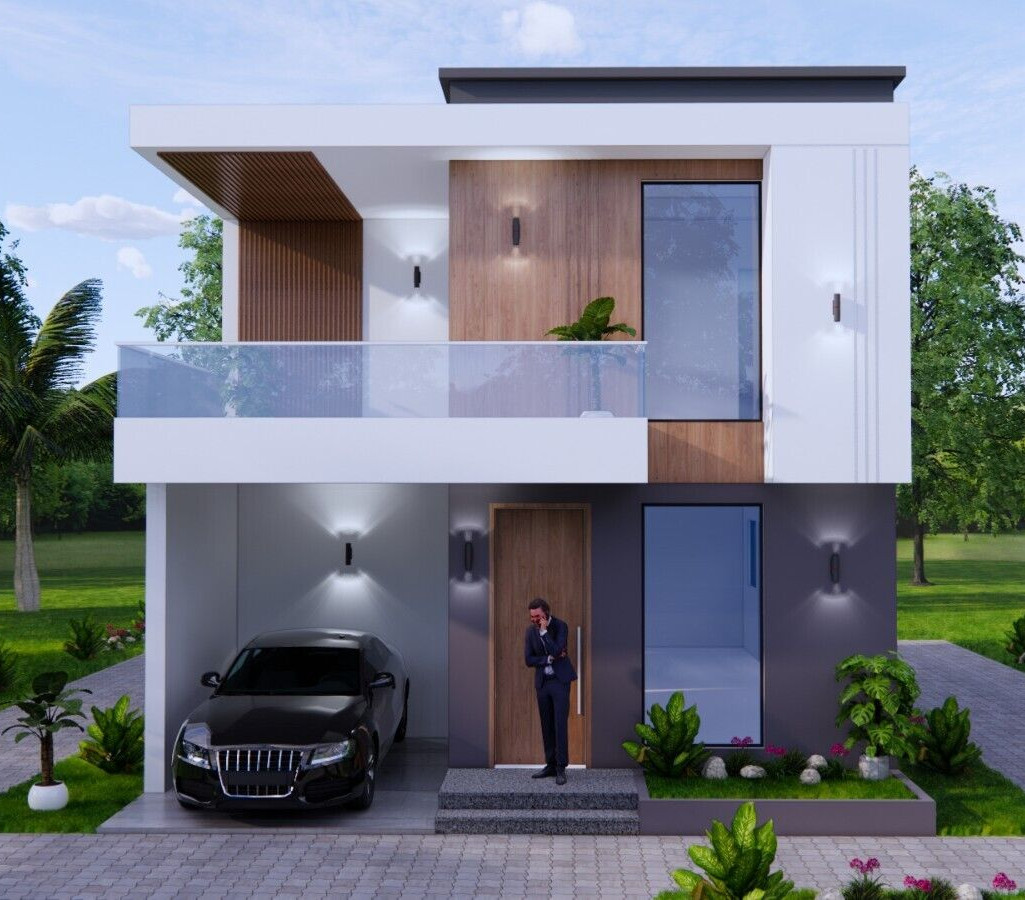
This plan works best when you prefer a terrace roof and a slightly more rectangular building footprint. The included PDF files show the footing location, beam and column plan, floor plan, door and window sizes, roof plan, elevations, cross-sections, and lighting plan. You also get the original AutoCAD file, and the listing says double-side A4 printed plans are included with the purchase. The limitation is the smaller 7x10-meter footprint, which is about 23 by 33 feet; if you were planning for a much larger structure, this layout may feel tighter. Still, for a four-bedroom home on a compact site, it is a useful starting point.
Final Choice by Use Case
Choose the 30x36-foot hip-roof plan if you want a classic sloped roof, need space for a gym room, and have a site that can handle a nearly square 30x36-foot footprint. Choose the 7x10-meter terrace-roof plan if you prefer a flat roof, want a bar counter in the dining area, and need a more compact rectangular design.
