Choosing architecture house plans often comes down to one question: what are you actually building? The answer changes everything. A towable tiny cabin needs a plan built around a trailer-friendly width, a first home needs a compact footprint that keeps initial construction manageable, and a full residence needs a drawing set that covers everything from foundation to roof. The four plan sets in this guide are four different answers to that question. Two are small-scale modern plans, one is a mid-size two-wing design, and one is a large American-style residence with a full sheet set.
Quick Take
Each of the four plan sets targets a different kind of build: a full residence, a modern cabin, a low-footprint home, and a split-wing design. Your first step is to decide which of those matches your project.
Listed-Price Comparison
Listed prices run from USD 49.00 to USD 80.00, a spread of USD 31.00.
| Product | Listed Price | Price Bar | Key Specs |
|---|---|---|---|
| American Style 3 Bedroom House Plans PDF + AutoCAD DWG + 3D Renders | USD 80.00 | 3,630 sq ft total; PDF + AutoCAD DWG + 3D renders | |
| Tiny House Plans PDF Modern Curved Cabin Blueprints ADU 3D Model DIY Build 24ft | USD 49.99 | 204 sq ft main + 72 sq ft loft; road-legal trailer fit | |
| Modern Style House Plans ( 778 sq.ft.) with one bedroom. PDF files available | USD 49.00 | 778 sq ft; energy-efficient details | |
| H-Shaped Modern Style House Plans (1300 square feet. )Two Bedrooms. PDF files | USD 69.00 | 1,300 sq ft; H-shaped layout |
Decision Matrix
| If your project is... | Start with... |
|---|---|
| A full residence needing a wide drawing set | American Style 3 Bedroom House Plans |
| A towable build | Tiny House Plans Modern Curved Cabin |
| A low-footprint home | Modern Style House Plans |
| A design that separates living and sleeping areas | H-Shaped Modern Style House Plans |
Product Notes
American Style 3 Bedroom House Plans PDF + AutoCAD DWG + 3D Renders
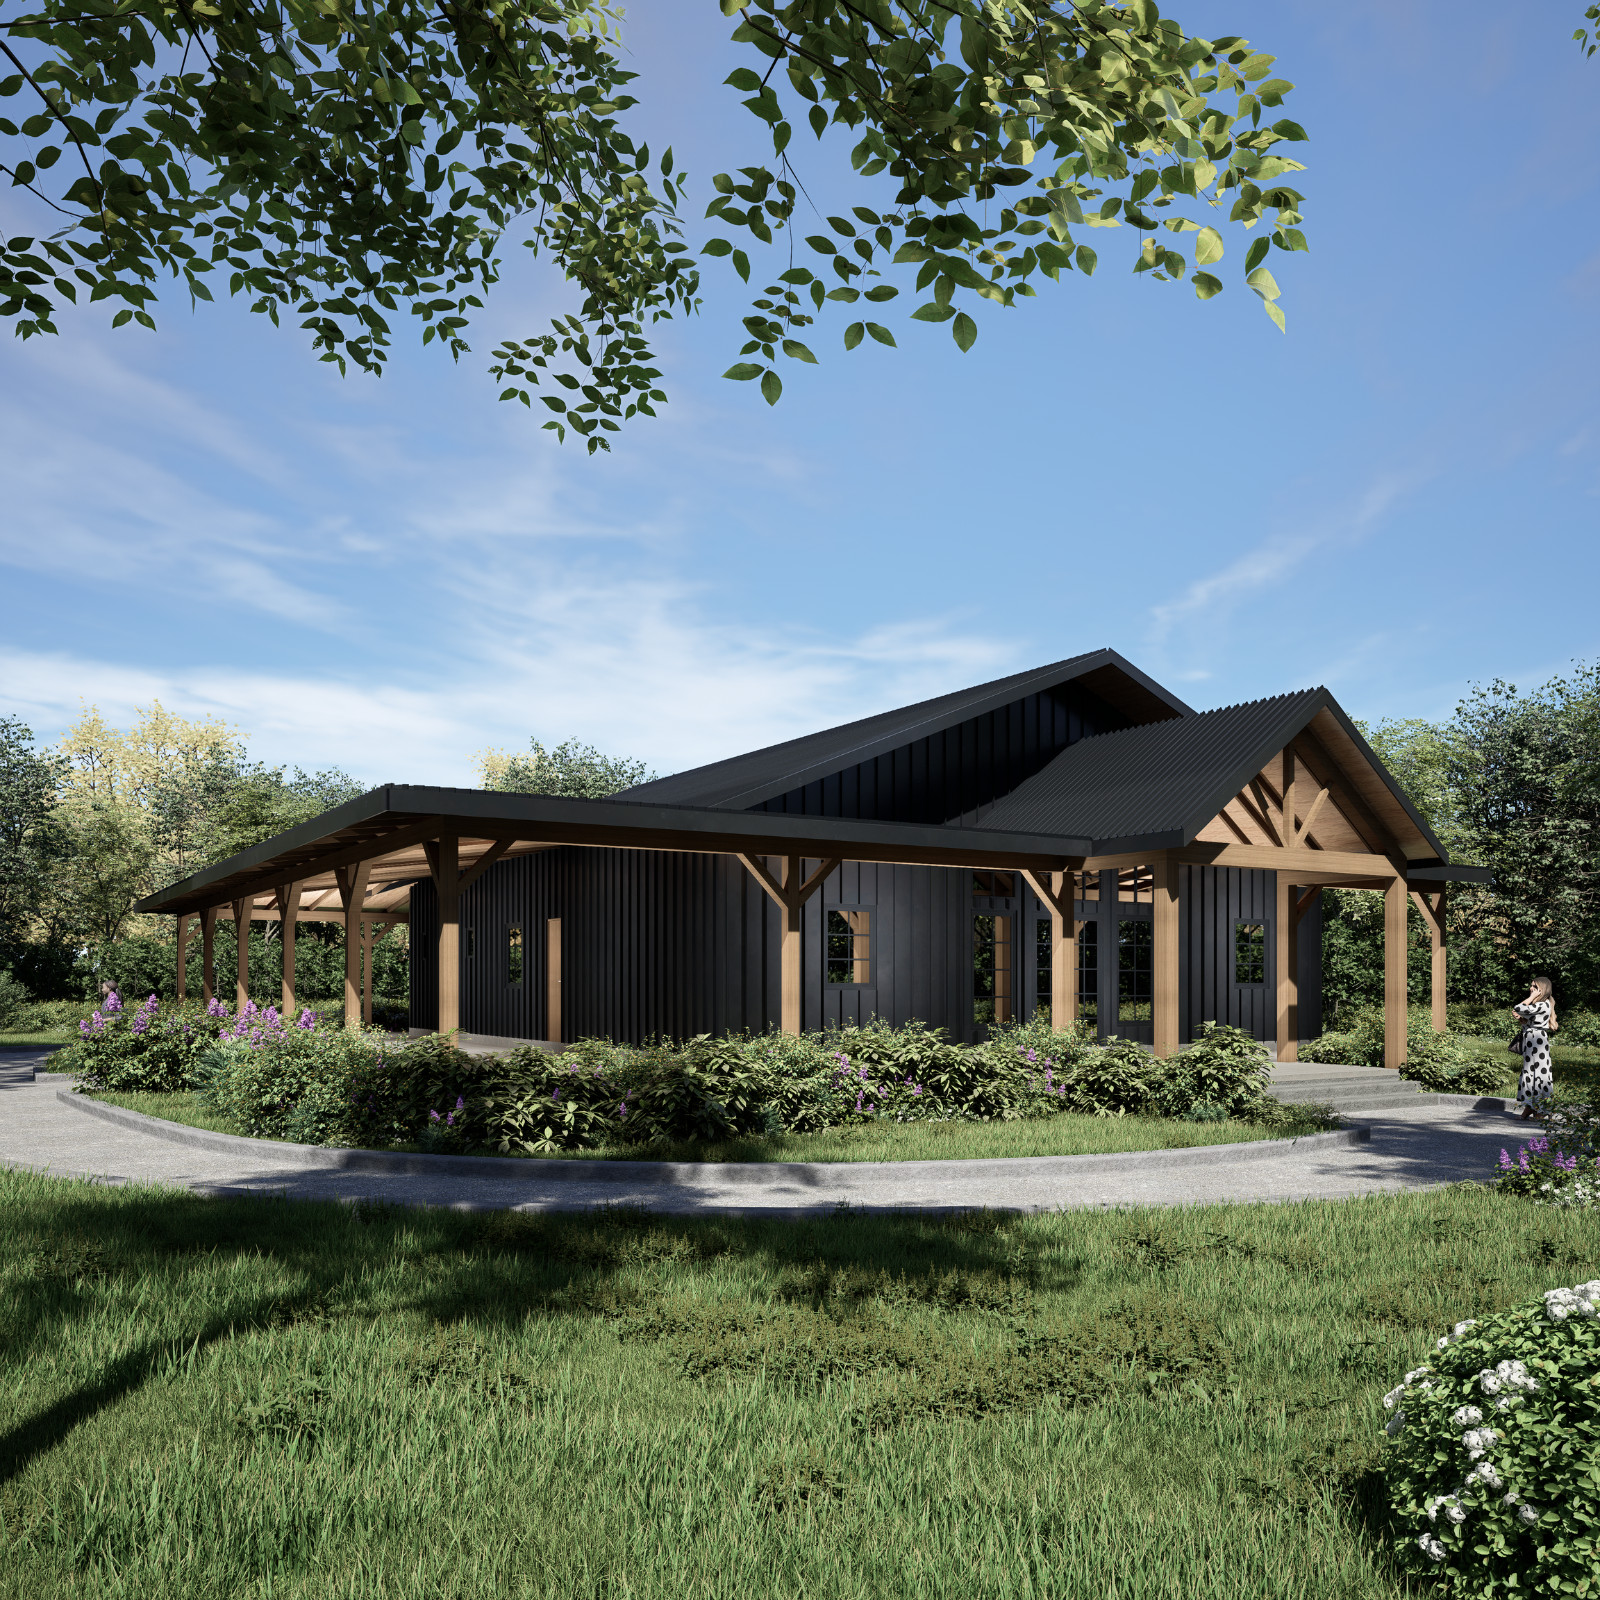
The most complete drawing package in the group, this set lists a total floor area of 3,630 sq ft including porch, with 1,933 sq ft of house floor area, one floor, and two bathrooms. The plan set includes the cover page, footing layout, foundation plan, floor plan, front, right, rear, and left views, two sections, roof plan, electrical plan, and plumbing. The title also flags the AutoCAD DWG file and the 3D renders. One thing to weigh: the headline 3,630 sq ft includes the porch, so the enclosed house floor area is the smaller 1,933 sq ft figure.
Tiny House Plans PDF Modern Curved Cabin Blueprints ADU 3D Model DIY Build 24ft
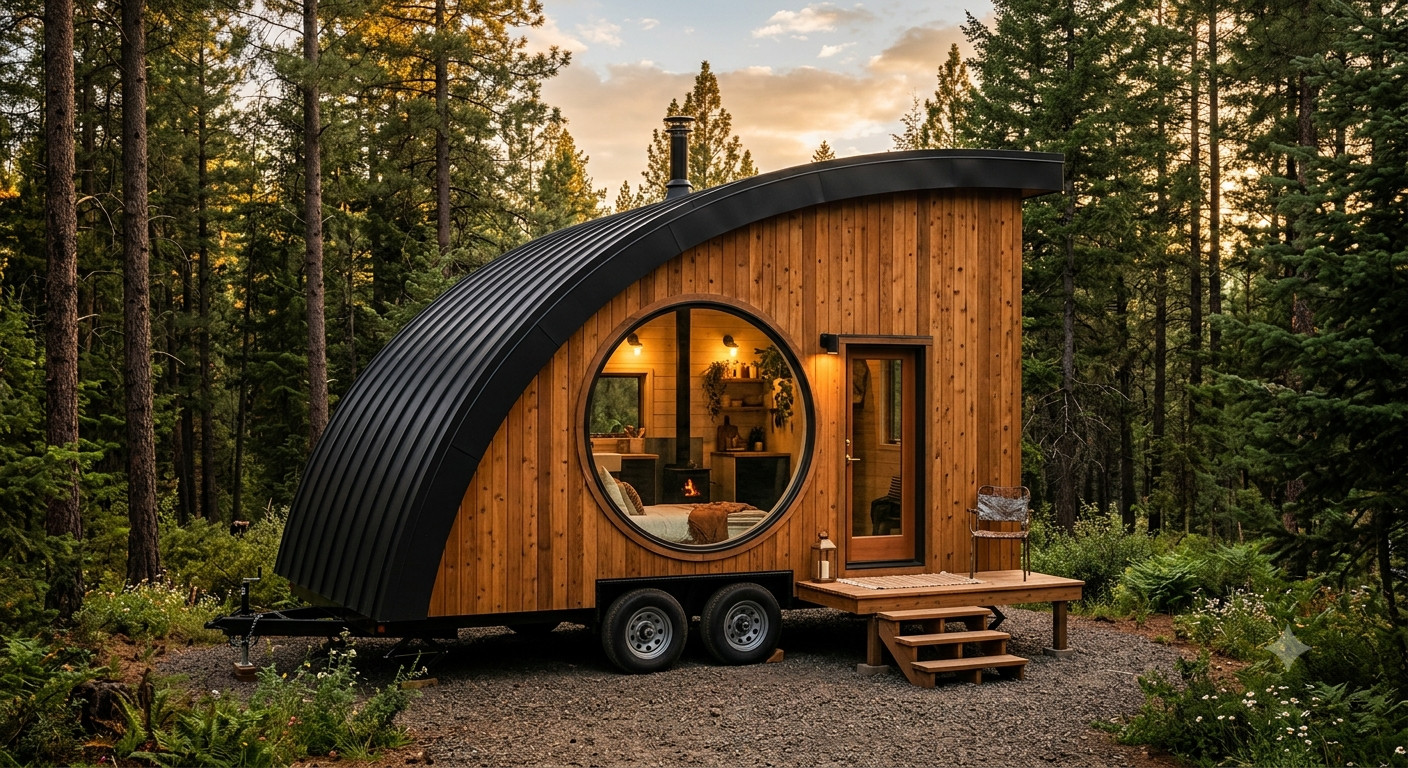
This plan is built around a 24-foot length and an 8-foot-6-inch width, with 204 sq ft of main floor and a 72 sq ft loft. The description says it fits a standard road-legal trailer, and the standout details are a 6-foot circular Oculus window and a continuous curve roof that sweeps down the side wall for privacy. The framing approach is presented as DIY-friendly: plywood ribs cut and stacked from a template, so no steel bending is required. The limitation is scale - the combined 276 sq ft of interior space keeps this plan in the small-structure category.
Modern Style House Plans ( 778 sq.ft.) with one bedroom. PDF files available
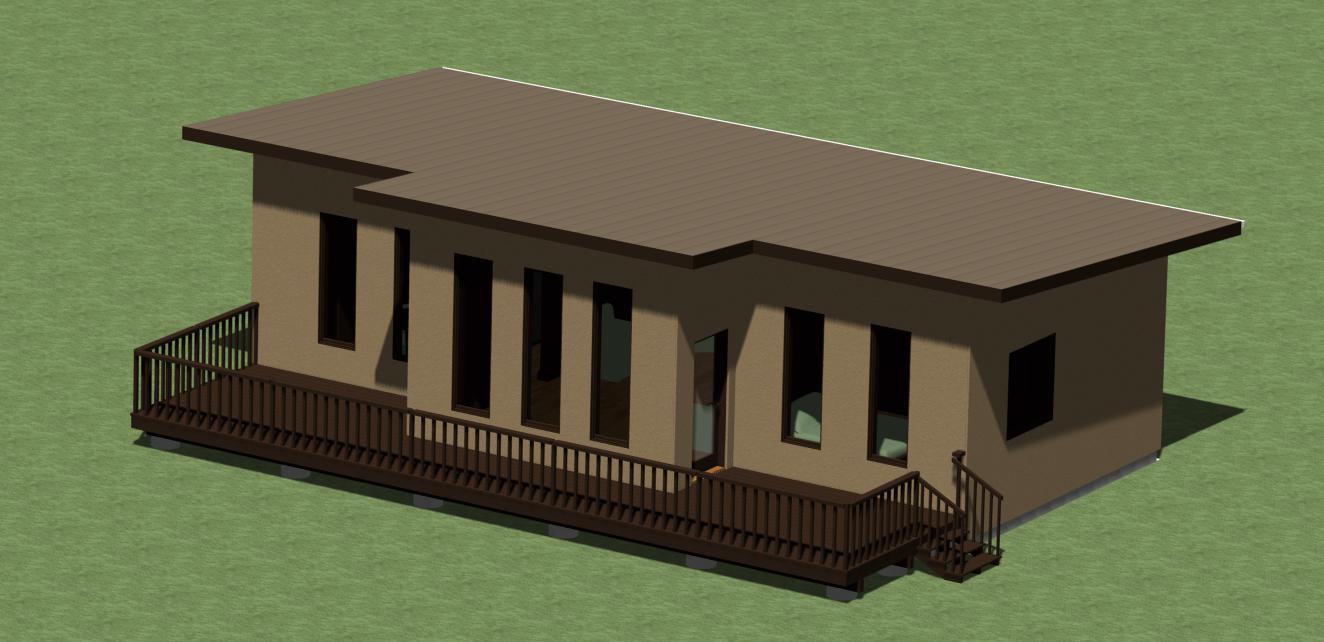
This Designerswest plan offers a modest 778 sq ft of floor area, with a full bath, kitchen, living area, laundry room, closet, and an outdoor front deck. The description emphasizes energy-conscious construction: 6-inch stud walls, triple-glazed low-E windows, a low-sloped vaulted roof, and a 24-inch eave overhang meant to let winter sun in and block summer sun. The drawing files are sized for local copy and print shops at 11x17, 18x24, or 24x36 inches. The trade-off is the scale: this is a one-person or couple-sized home.
H-Shaped Modern Style House Plans (1300 square feet. )Two Bedrooms. PDF files
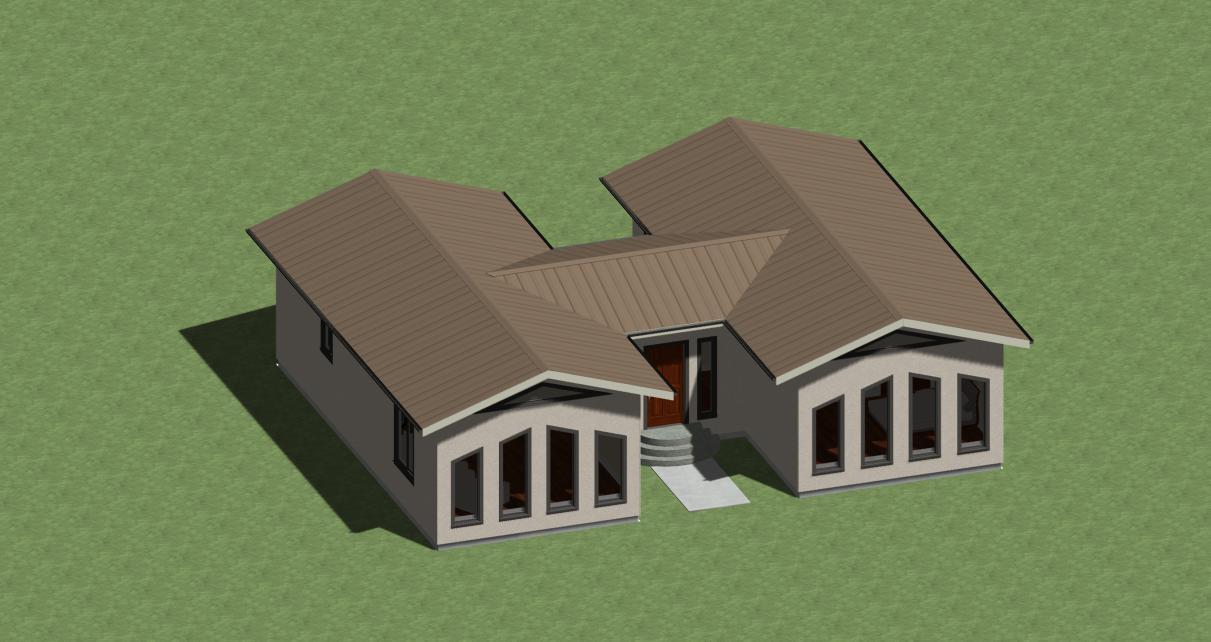
The Designerswest H-Shaped Modern Style House Plans uses its H-form to divide the home into living and sleeping areas, separated by a foyer entry and an outdoor patio that connects to the bedroom and kitchen through sliding glass windows. The description calls out a southern-exposed triple-glazed window front, 24-inch overhanging eaves, and a kitchen island with extra cabinet and counter space. Overall dimensions are 36 feet by 44 feet 10 inches. This is also the plan in the group with a United States origin. The trade-off is the number of bedrooms: projects that need three would step up to the American-style set.
Final Recommendation by Use Case
- At USD 80.00, the American Style 3 Bedroom House Plans is the pick for the most complete drawing set.
- At USD 49.99, the Tiny House Plans Modern Curved Cabin is the pick for a towable build.
- At USD 49.00, the Modern Style House Plans works for a small first home.
- At USD 69.00, the H-Shaped Modern Style House Plans offers the two-wing layout with a patio.
