Choosing architecture house plans means deciding how much space you really need. On one side is a compact 384 sq ft tiny house plan with one bedroom and an outdoor deck, listed at USD 49.00. On the other is a 1300 sq ft H-shaped modern house plan with two bedrooms, listed at USD 69.00. Both come as PDF drawing files from Designerswest and are described as brand-new house construction plans made in the United States. Both are designed around modern style, but they serve very different build goals. Your job is to match the layout to the way you actually want to live.
Quick Verdict
Pick the tiny house plan if you want a small, efficient single-bedroom home with a deck. Pick the H-shaped plan if you want two bedrooms, a foyer separation between living and sleeping areas, and a patio instead. The larger plan costs more, but it also covers more than three times the floor area.
Comparison at a Glance
| Product | Listed Price | Price Bar | Bedrooms | Outdoor Space |
| TINY HOUSE PLANS 384 square feet with one bedroom and outdoor deck | USD 49.00 | | 1 | Deck |
| H-Shaped Modern Style House Plans (1300 square feet) Two Bedrooms | USD 69.00 | | 2 | Patio |
Both plans share the same brand, country of manufacture, and PDF drawing file format. The real difference is the footprint and the way the indoor spaces connect to the outdoors.
Where Each Plan Wins
Tiny House Plan Wins If You Want
- A compact single-bedroom footprint with a dedicated outdoor deck.
- Sliding glass doors that tie the open kitchen/living area to the deck.
- A clearly defined small-home layout with one bath and a closet.
- Specific energy details listed for this plan, including R38 walls, R40 ceiling, double glazed low-e windows, and thermostatically controlled baseboard heating.
H-Shaped Plan Wins If You Want
- Two bedrooms separated from the living area by a foyer entry.
- An outdoor patio with sliding glass windows from the bedroom and kitchen.
- Extra cabinet and counter space plus kitchen islands.
- A larger overall floor area with a distinct H-shaped modern footprint.
Product Notes
Tiny House Plans: One Bedroom + Deck
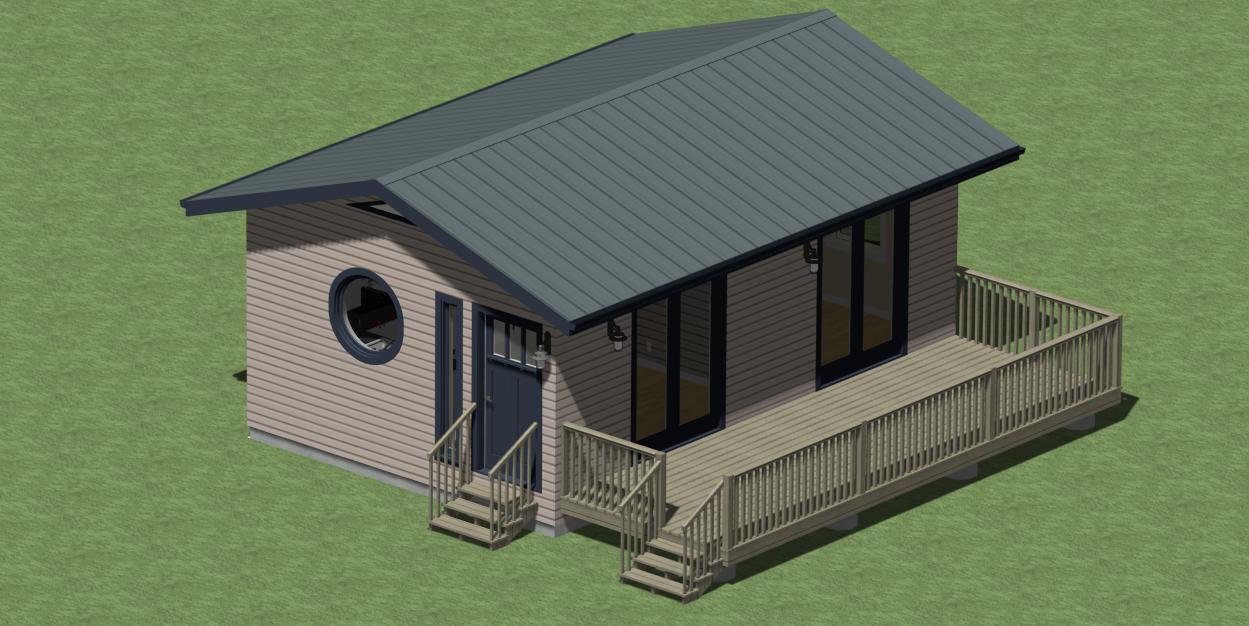
This compact plan describes a cabin with one bedroom, one bath, a closet, and an open kitchen/living area. The outdoor deck and sliding glass doors are part of the design, and the description also includes a durable metal roof, cedar lap board exterior finish or customer preference, and energy-focused details such as R38 walls, R40 ceiling, double glazed low-e windows, and thermostatically controlled baseboard heating. Choose it if you want a clearly defined tiny-home build with a deck and a simple single-bedroom arrangement. The trade-off is the limited footprint: there's only one bedroom and no foyer-separated sleeping wing, so the H-shaped plan offers more internal separation.
H-Shaped Modern Style House Plans: Two Bedrooms
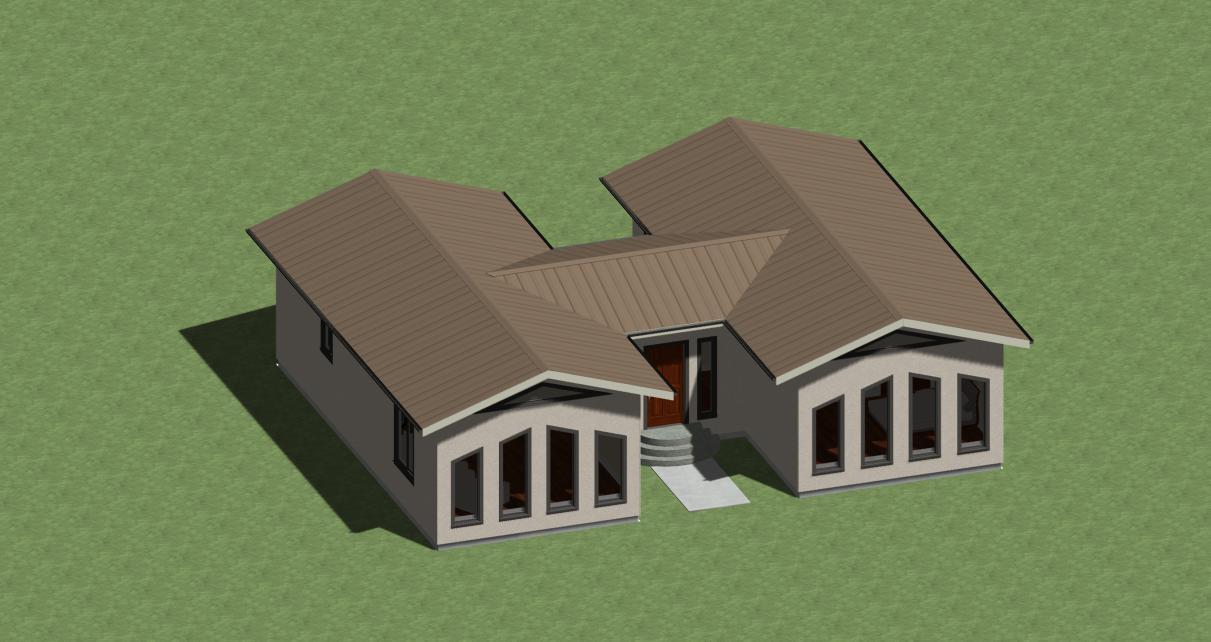
This plan uses an H-shaped layout to divide the house into living and sleeping areas, with a foyer entry and outdoor patio between them. The description includes two bedrooms, generous cabinet and counter space, and kitchen islands, plus sliding glass windows from the bedroom and kitchen that open to the patio. It also describes a window front with overhanging eaves for solar heat gain in winter and sun blocking in summer. Choose it if you want a more spacious two-bedroom home with clear separation between shared and private spaces. The trade-off is the larger footprint and the patio instead of a deck, which matters if your priority is a deck attached to a single-bedroom plan.
Final Choice by Use Case
If you're building a small home for one or two people and want an outdoor deck attached to a compact living area, the tiny house plan is the straightforward pick. If you need two bedrooms, want the living and sleeping zones separated by a foyer, and prefer a patio you can step onto from both the bedroom and kitchen, the H-shaped plan is the better match.
