Before you settle on a compact two-bedroom home, the shape of the floor plan matters almost as much as the square footage. This review focuses on a specific PDF plan: the H-Shaped Modern Style House Plans (1,300 square feet, two bedrooms), listed at USD 69.00.
Quick Verdict
For a smaller household that wants a clear separation between living and sleeping spaces, this H-shaped plan is a thoughtful fit. The footprint keeps things manageable, while the H-shaped layout and central patio create a distinct sense of zones rather than one open box.
Who It Suits
This plan makes sense if you're designing for one or two people, a couple, or a small family. Two bedrooms means each room can be comfortably proportioned, but the emphasis here is on efficient flow, not sprawling space. If you prefer to walk directly from the kitchen to the patio or want to separate the bedroom wing from the main living area, the H-shape gives you that structure.
What Stands Out from the Listed Details
- The H-shaped arrangement splits the home into zones, with a foyer entry area that works as a buffer between the living and sleeping sides.
- An outdoor patio sits between zones, and the description notes sliding glass windows from both the bedroom and kitchen area making it easy to move between inside and outside.
- The kitchen gets extra attention with plenty of cabinet and counter space as well as kitchen islands, which is a plus at this square footage.
- A southern-exposed, triple-glazed window front with 24-inch overhanging eaves is designed to let in solar heat during winter and block the strong sun in summer-an appealing feature for energy-minded builders.
- The overall size is listed as 36'-0 x 44'-10, totaling 1,300 sq ft.
Meaningful Trade-offs
The H-shape is the defining feature. Its benefit is a clear separation of zones plus natural light on multiple exposures. The trade-off is that an H-shaped footprint tends to generate more exterior wall and roof intersections than a simple rectangle, so you'll want to talk through roofline details and the foundation layout with your contractor before locking in site work.
At 1,300 sq ft, the plan is compact. That's ideal for a low-maintenance home, but if you need a dedicated home office in addition to two bedrooms, you'd be adapting one of the existing rooms rather than having a separate third space.
The PDF file format makes it easy to share the plan widely, but you're buying the design as-is, so any customization would be up to you and your design-build team.
Bottom Line
If you're looking for a two-bedroom home that doesn't feel like a row of boxes, this H-shaped plan offers a specific, daylight-friendly layout. Whether the H-shape is right for you depends on how much you value zoning and how comfortable you are managing a more articulated footprint during the build.
Product Note
#### H-Shaped Modern Style House Plans (1,300 sq ft, Two Bedrooms) - PDF
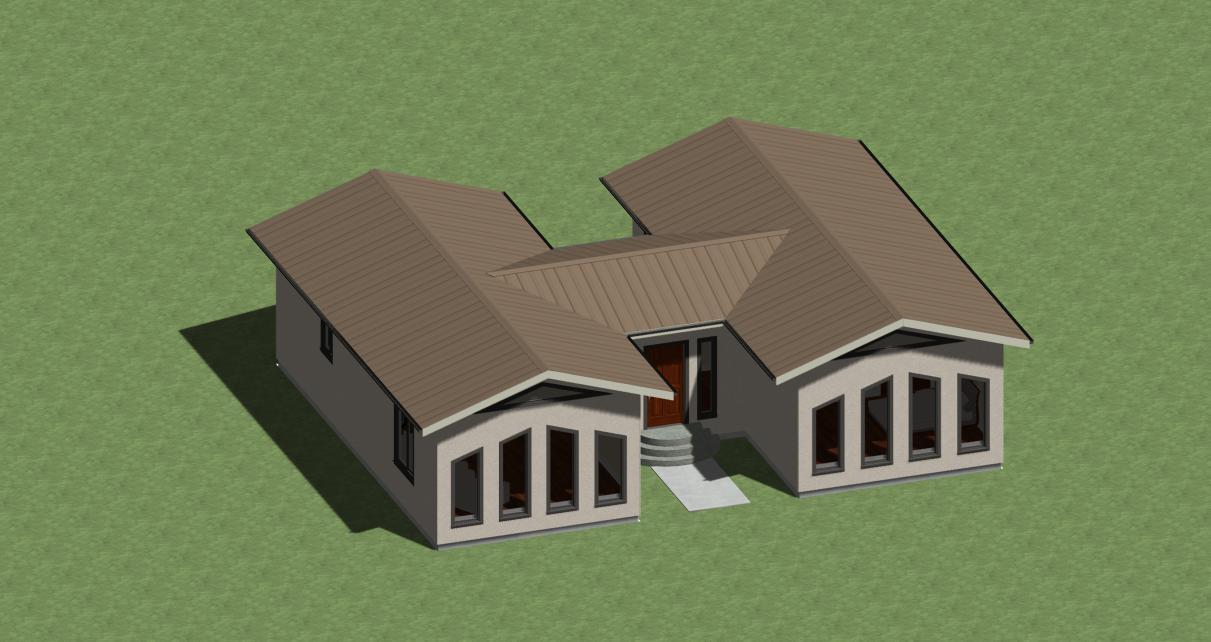
The listing includes the full H1300 house plan as PDF files for USD 69.00. It's from Designerswest, and the design highlights include the foyer entry separating living and sleeping areas, the central patio, sliding glass window access from the bedroom and kitchen area, and a kitchen layout with generous cabinets and islands. The southern-exposed triple-glazed windows and 24-inch eaves are a standout detail for seasonal sun control.
Choose it for the distinct separation between living and sleeping zones and the indoor-outdoor patio connection. Be aware that at 1,300 sq ft with two bedrooms, the plan is sized for a smaller household, and the H-shaped exterior means extra roofline and wall intersections to coordinate with your builder.
