Choosing between two architecture house plans comes down to how many rooms you actually need and how much footprint you can work with. These two A4 hard-copy PDF plans are both listed at USD 18.85, both come from Design House, and both are brand new with a modern style. The main difference is the layout: one fits more bedrooms into a more compact footprint, while the other spreads a similar room list over a wider floor plate.
Quick verdict
If you need a plan with more bedrooms, the 30x36 layout is the obvious match. If you are comfortable with fewer bedrooms and want more overall floor area, the 33x43 plan makes sense. The listed price is the same for both, so your decision rests on room count and footprint.
Plan comparison
| Product | Listed Price | Price Bar | Footprint | Bedrooms | Bathrooms | Typical Cross Sections |
|---|---|---|---|---|---|---|
| 30x36 Feet 4-Bed House Plan | USD 18.85 | 30x36 ft / 9x11 m | 4 | 3 | 5 | |
| 33x43 Feet 3-Bed House Plan | USD 18.85 | 33x43 ft / 10x13 m | 3 | 2 | 6 |
Both drawing sets include the same core construction package: a floor plan, four side elevations, door and window sizes, foundation plan, footing details, roof framing plan, wall detailing, and 3D views. Each is an A4 hard copy with DWG and SKP CAD files included free with the PDF.
Where each plan wins
The 30x36 plan wins for bedroom and bathroom count, and it adds a gym room to the room list. The 33x43 plan wins for footprint, giving you more floor area to work with.
Plan notes
30x36 Feet 4-Bed Hip Roof House Plan
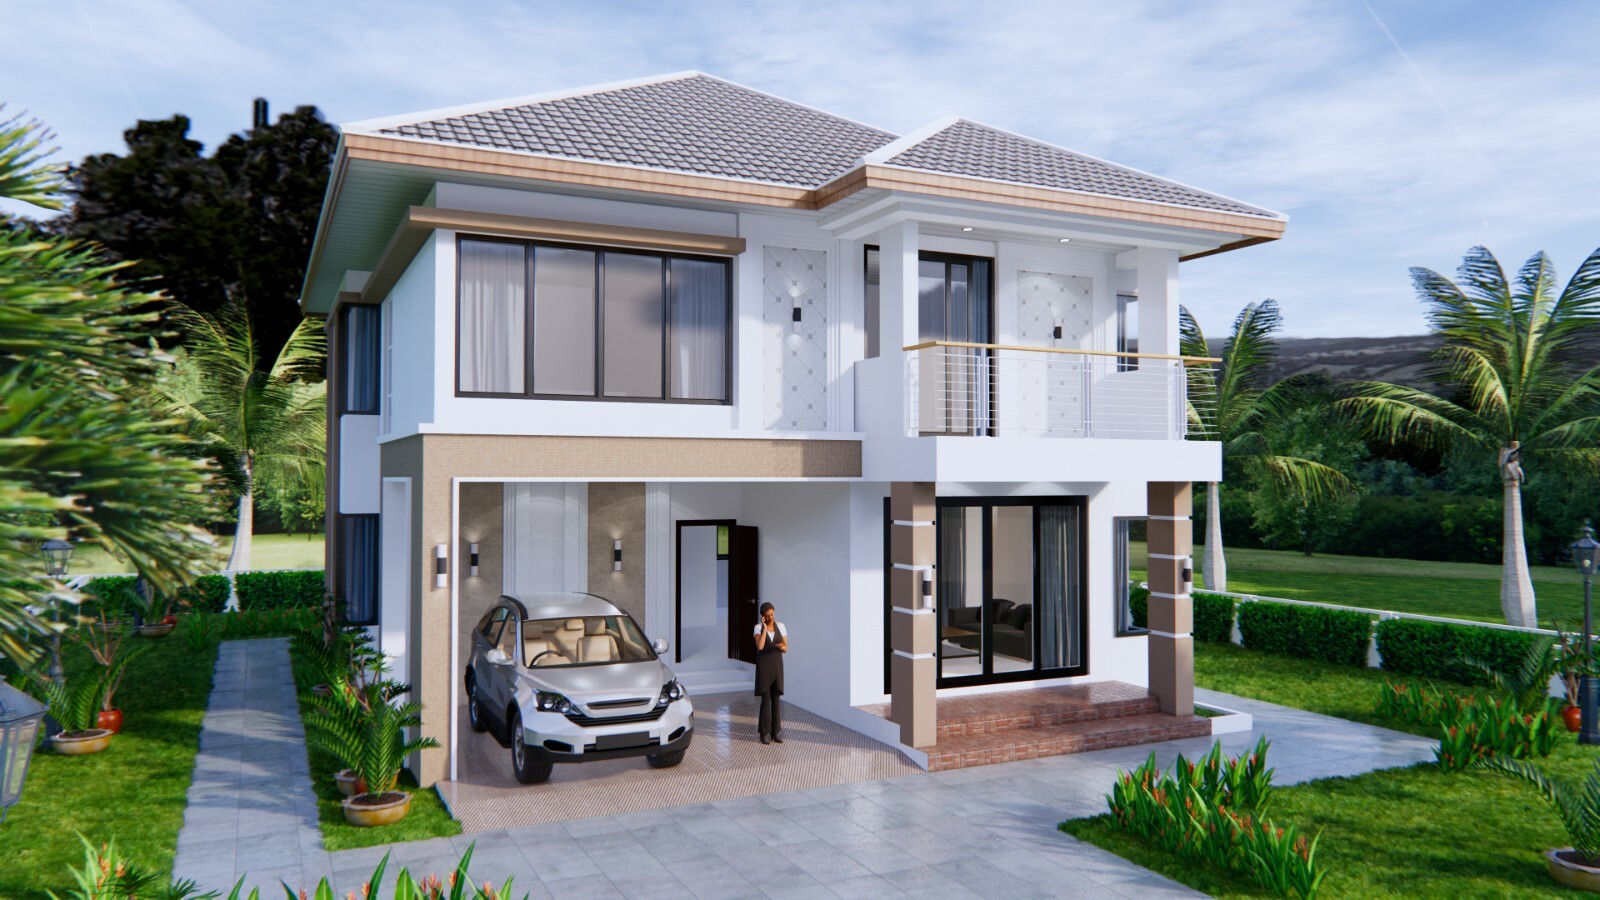
This A4 hard-copy plan is built around the 30x36 footprint and includes four bedrooms, three bathrooms, and a gym room. The full drawing set features a floor plan, four side elevations, door and window sizes, foundation plan, footing details, roof framing plan, five typical cross sections, wall detailing, and 3D views. CAD files in DWG and SKP formats come free with the PDF. The strength is the higher room count, which makes this layout suitable for a larger household. The limitation is the more compact footprint, so you get those rooms in a tighter floor plate than the 33x43 plan, and the set has five typical cross sections rather than six.
33x43 Feet 3-Bed House Plan
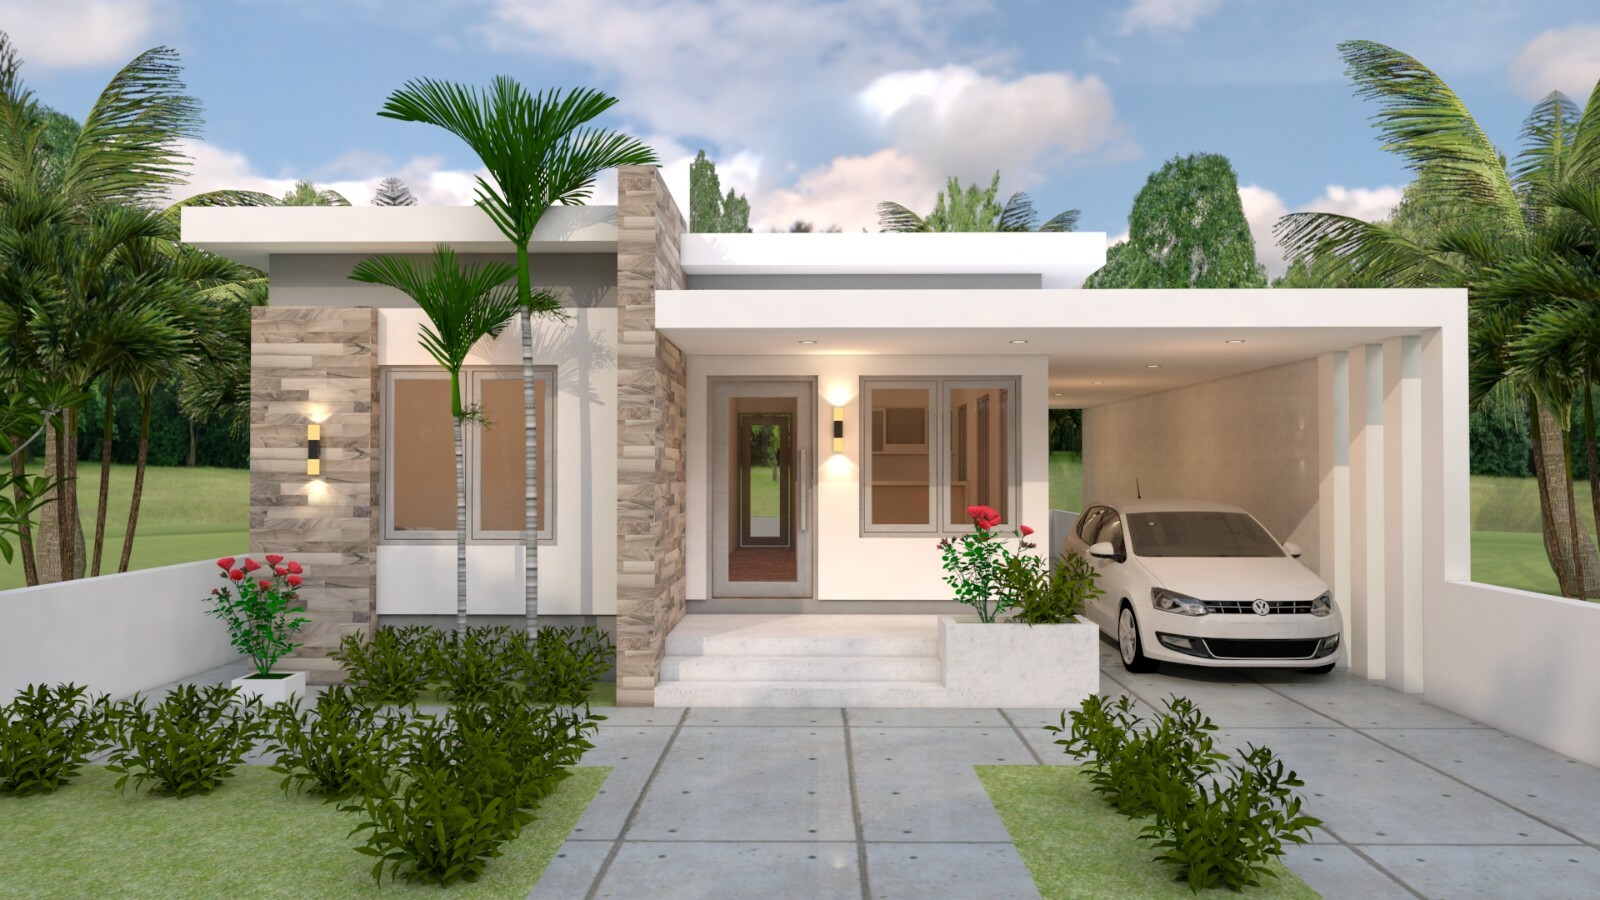
This plan uses a wider 33x43 footprint and provides three bedrooms and two bathrooms. The drawing set includes floor plan, four side elevations, door and window sizes, foundation plan, footing details, roof framing plan, six typical cross sections, wall detailing, and 3D views. DWG and SKP CAD files come free with the PDF. The bigger footprint and the extra typical cross-section drawing are the main reasons to choose it, as you get more floor area and one more construction detail. The limitation is the lower room count, with one fewer bedroom and one fewer bathroom than the 30x36 plan, and no gym room in the room list.
Final choice by use case
Choose the 30x36 plan if you need that extra bedroom in a tighter footprint. Choose the 33x43 plan if a wider layout matters more to you.
