Quick Take
Two-bedroom house plans are never a one-size decision. These four architecture house plans are PDF plan sets, listed as brand-new, and the listed prices span a $20 range. Two listings from Design House describe the same compact square plan, while the two Designerswest plans head in different directions: one is larger, one is smaller. So the practical question is whether you want the square plan format that appears twice, or one of the two distinct Designerswest alternatives.
The spread between the lower-priced plans and the higher-priced plan is straightforward, but the more interesting comparison is in the floor-plan shapes. Use the price table below to see the cost landscape, then use the decision matrix to match each layout to your project.
Listed Price Comparison
Here is the listed price spread: three plans are at USD 49.00 and one is at USD 69.00.
| Plan | Listed Price | Price Bar |
|---|---|---|
| Square House Plans (1055 sq .ft.) two bedrooms with full front porch. PDF files | USD 49.00 | |
| Square House Plans 1055 sq .ft. two bedrooms with full front porch. PDF files | USD 49.00 | |
| Modern Style House Plans (1300 sq. ft.) Two Bedrooms. One Bath. PDF files | USD 69.00 | |
| House Plans (1080 sq. ft.), two bedrooms, outdoor deck. PDF files available | USD 49.00 |
Decision Matrix
Use this matrix to match the plan to the project you have in mind.
| Plan | Square Footage | Layout Focus | Standout Listed Feature |
|---|---|---|---|
| Square House Plans (1055 sq .ft.) two bedrooms with full front porch | 1,055 sq. ft. | Square with full front porch | Crawl-space foundation; open kitchen/living area |
| Square House Plans 1055 sq .ft. two bedrooms with full front porch | 1,055 sq. ft. | Square with full front porch | Crawl-space foundation; full front porch |
| Modern Style House Plans (1300 sq. ft.) Two Bedrooms. One Bath | 1,300 sq. ft. | H-shaped; separated living and sleeping areas | Southern-exposed triple-glazed window front |
| House Plans (1080 sq. ft.), two bedrooms, outdoor deck | 1,080 sq. ft. | Traditional; outdoor deck | Slab foundation and carport |
Product Notes
Square House Plans (1055 sq .ft.) two bedrooms with full front porch. PDF files
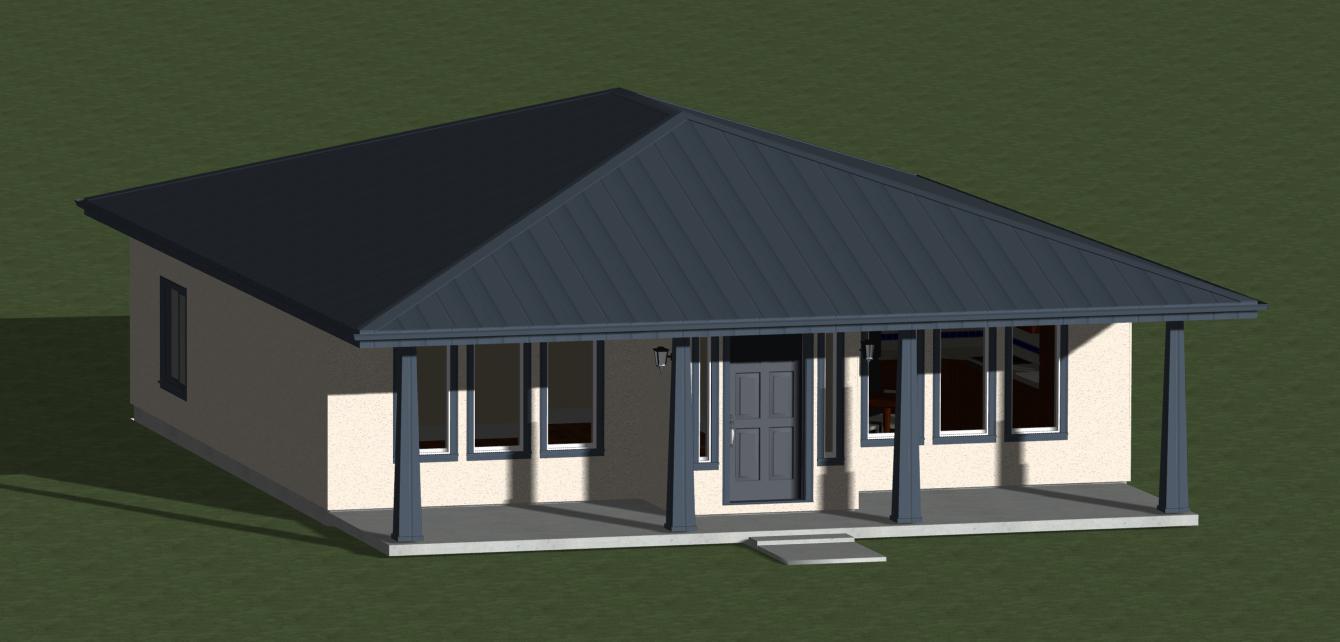
The 32-foot by 32-foot square footprint plus the front entry way gives this Design House plan a straightforward, compact layout. If a porch is a defining feature and you don't need a lot of interior square footage, this set at the $49 price tier is a natural starting point. The listed specs include a crawl-space foundation, an open kitchen/living area, energy-efficient ceiling fans, 2x6 walls, and a standing seam metal roof. The main limitation is the single full bath shown in the feature list, which may feel tight for a household larger than two people.
Square House Plans 1055 sq .ft. two bedrooms with full front porch. PDF files
This Design House listing matches the first square plan in size, style, and listed features, right down to the crawl-space foundation and full front porch. If the previous title feels awkward to search, this version presents the same plan at the same $49 listing price. The deciding factor between these two is essentially the title format rather than the layout. The open kitchen/living area and energy-efficient wall and roof specs are identical. The limitation is also identical: one full bath at 1,055 sq. ft., so it will not give you the extra interior room of the larger modern plan.
Modern Style House Plans (1300 sq. ft.) Two Bedrooms. One Bath. PDF files
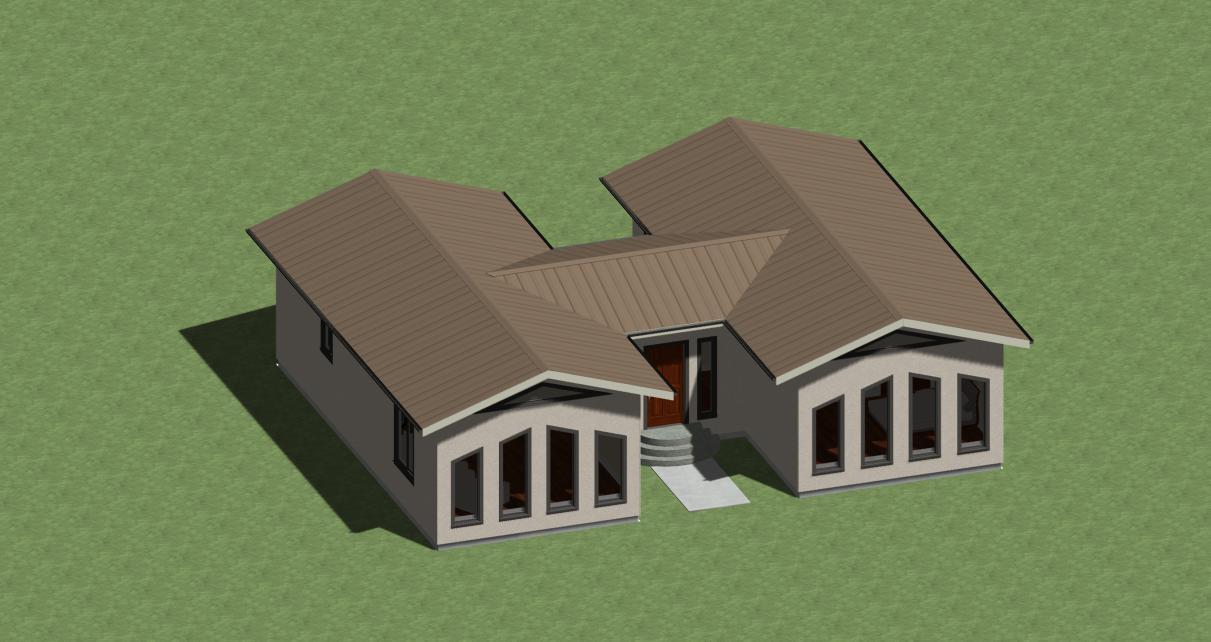
This Designerswest plan is the largest and highest-priced set in the group. The H-shaped layout separates living and sleeping areas, and the southern-exposed triple-glazed window front with 24-inch eaves is designed to let winter sun in while blocking summer heat. If solar orientation is important on your site, this is the plan to evaluate. The listed square footage is 1,300 sq. ft., but the plan still specifies one bath, so the extra space goes toward the larger footprint and patio access rather than a second bathroom. The $69 listing price is the top of the four-plan range.
House Plans (1080 sq. ft.), two bedrooms, outdoor deck. PDF files available
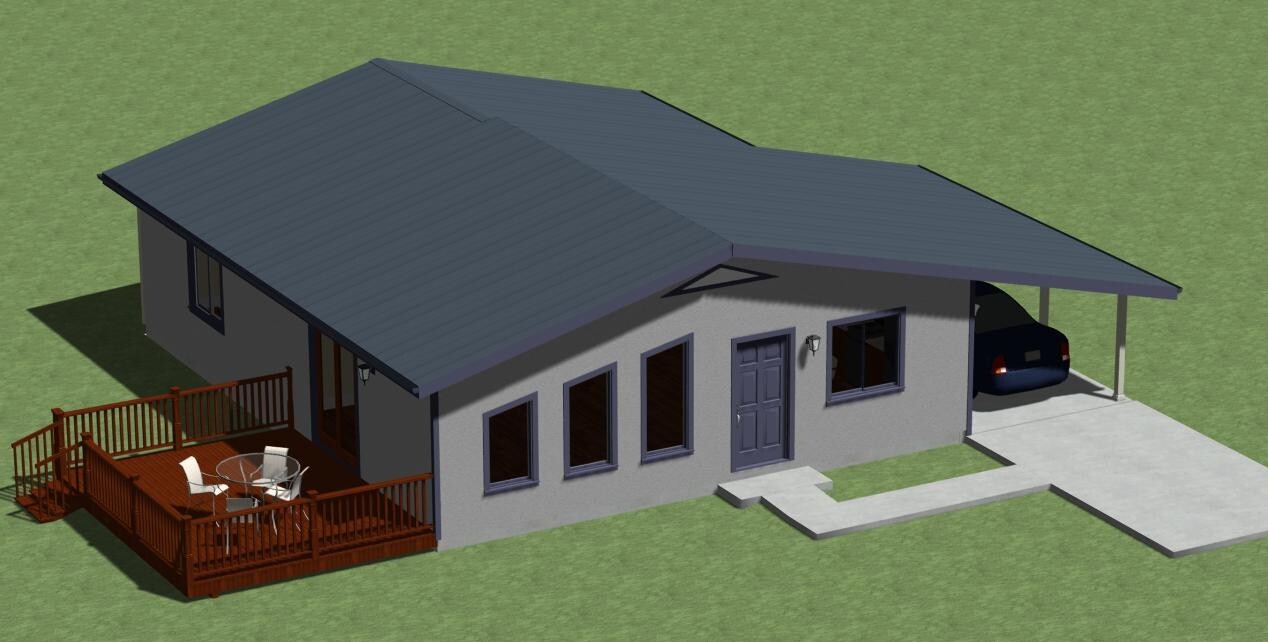
The Designerswest Traditional plan takes a different route from the square and H-shape options: its listed features include a slab foundation, an outdoor deck, a carport, a durable metal roof, and a low-maintenance stucco exterior. If you want covered parking and an outdoor deck in a compact two-bedroom plan, this $49 plan offers those additions without moving to the top price tier. At 1,080 sq. ft., it sits between the compact square plans and the larger modern plan, so it trades floor area for the deck and carport. The limitation is the usable interior size: it is not as roomy as the 1,300 sq. ft. modern layout.
Final Recommendations by Use Case
If your top priority is a front porch and a compact square footprint, either Design House square plan gives you the same layout at the lower price tier, so choose the title format you prefer.
If you want the largest square footage in this group and are comfortable with the $20 price spread, the Modern Style House Plans from Designerswest offers the H-shaped floor plan and the solar-oriented window wall.
If you prefer a traditional plan with a deck and carport, the House Plans from Designerswest with the outdoor deck is the one to shortlist.
