The Decision: Style, Format, and Scale
Choosing architecture house plans comes down to a few concrete questions. Do you want printed sheets that reproduce a historic mansion, or a downloadable PDF with construction details? Do you need a compact one-bedroom cabin or a two-bedroom modern home? The four plans here split into two groups: printed historic reproductions and PDF downloads.
Quick Take
- Belle Grove Plantation: A southern-style mansion drawing set with 36 printed sheets and heavy detail coverage.
- 670SF Vacation Cabin: A complete PDF package for a traditional one-bedroom cabin.
- Victorian Romanesque Mansion: A nine-sheet printed set for a Victorian-era historical study.
- H-Shaped Modern: A PDF plan for a 1,300-square-foot, two-bedroom house with a distinctive H shape.
Listed Price Comparison
| Plan | Listed Price | Price Bar |
|---|---|---|
| Architectural House Plans, Belle Grove Plantation, southern style mansion | USD 94.95 | |
| Small 670SF Vacation Cabin Architectural House Plans 1 Bedroom - PDF Download | USD 125.00 | |
| Historic house plans, Victorian Romanesque Mansion, architectural drawings | USD 69.95 | |
| H-Shaped Modern Style House Plans (1300 square feet. )Two Bedrooms. PDF files | USD 69.00 |
Decision Matrix
| Plan | Format | Style / Type | Best For |
|---|---|---|---|
| Belle Grove Plantation | Printed sheets | Southern style mansion | Historical study and detail-heavy drawing sets |
| 670SF Vacation Cabin | PDF download | Traditional wooden cabin | A ready-to-digest small cabin plan |
| Victorian Romanesque Mansion | Printed sheets | Victorian / Romanesque | Compact historical house plan |
| H-Shaped Modern | PDF download | Modern H-shape | Contemporary two-bedroom home plan |
Product Notes
Architectural House Plans, Belle Grove Plantation, southern style mansion
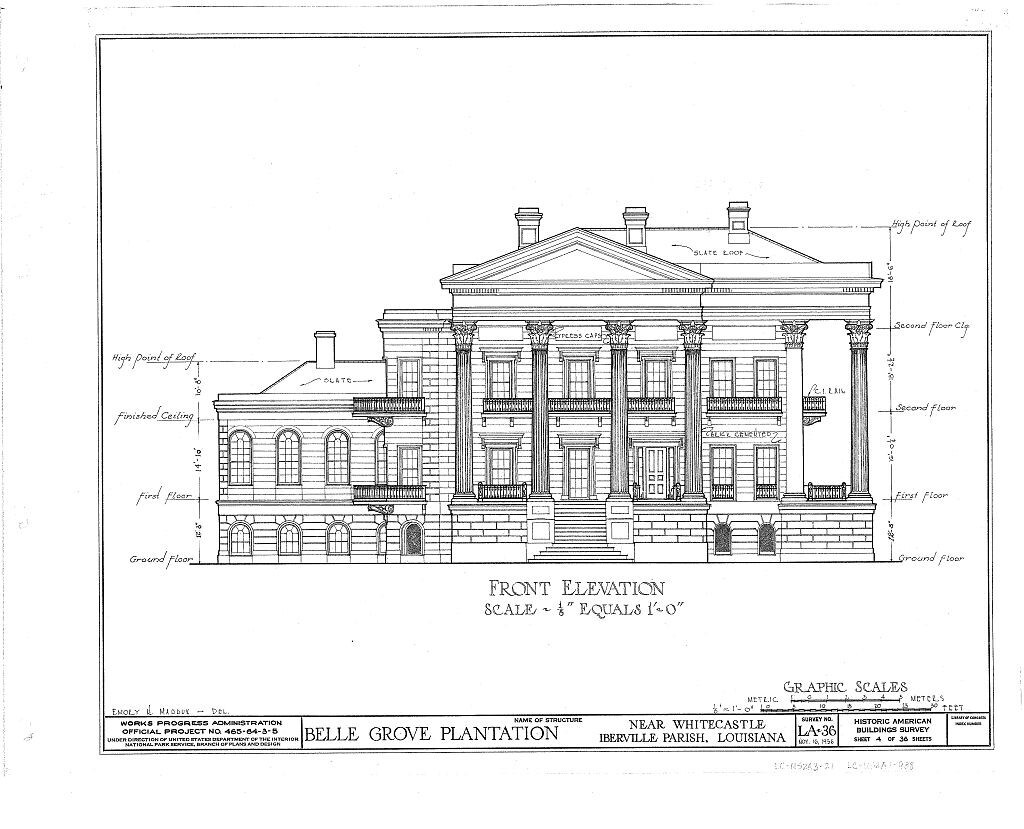
Belle Grove Plantation offers the largest drawing set in this group: 36 sheets at 18" x 24", including cover sheet, perspective, floor plans, elevations, sections, and 29 sheets of details. It is the deep-dive choice if you want to study a southern-style mansion and have a lot of paper to spread out. The listing describes Belle Grove as a structure that no longer exists, so treat this as a historical record and a challenging design study rather than a ready-to-build modern plan. Choose it when you care more about period detail and architectural history than a simple construction package.
Small 670SF Vacation Cabin Architectural House Plans 1 Bedroom - PDF Download
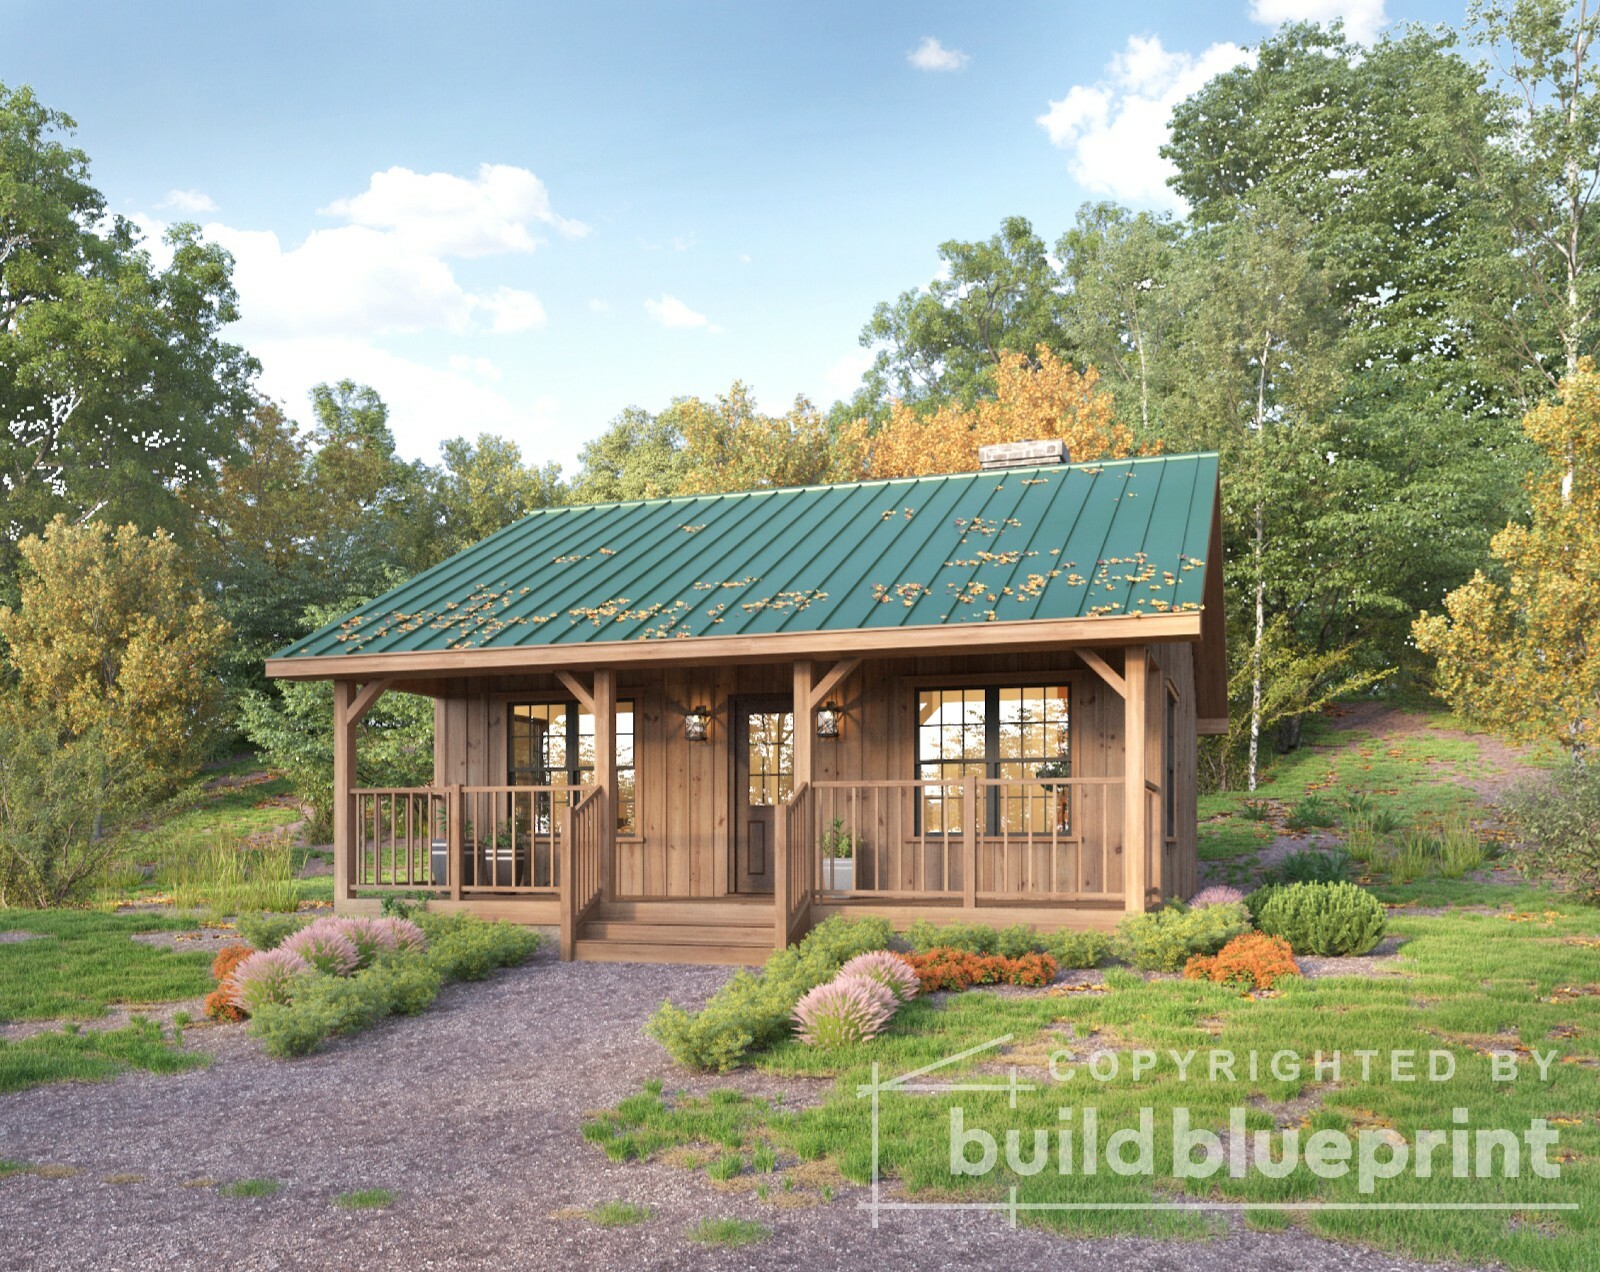
The 670SF Vacation Cabin is the most complete small-home package here: a traditional wooden cabin with 1 bedroom, 1 bath, a large patio, high ceilings, and open living space. The Build Blueprint plans include floor plan, elevations, roof plan, electrical plan, foundation/roofing details, and a door/window schedule. It is the easiest choice for a straightforward getaway cottage you intend to build, but the 26' x 26' footprint and 670 square feet leave little room for expansion. If you already know you want a cabin rather than a full-size residence, this gives you the working set for that exact project.
Historic house plans, Victorian Romanesque Mansion, architectural drawings
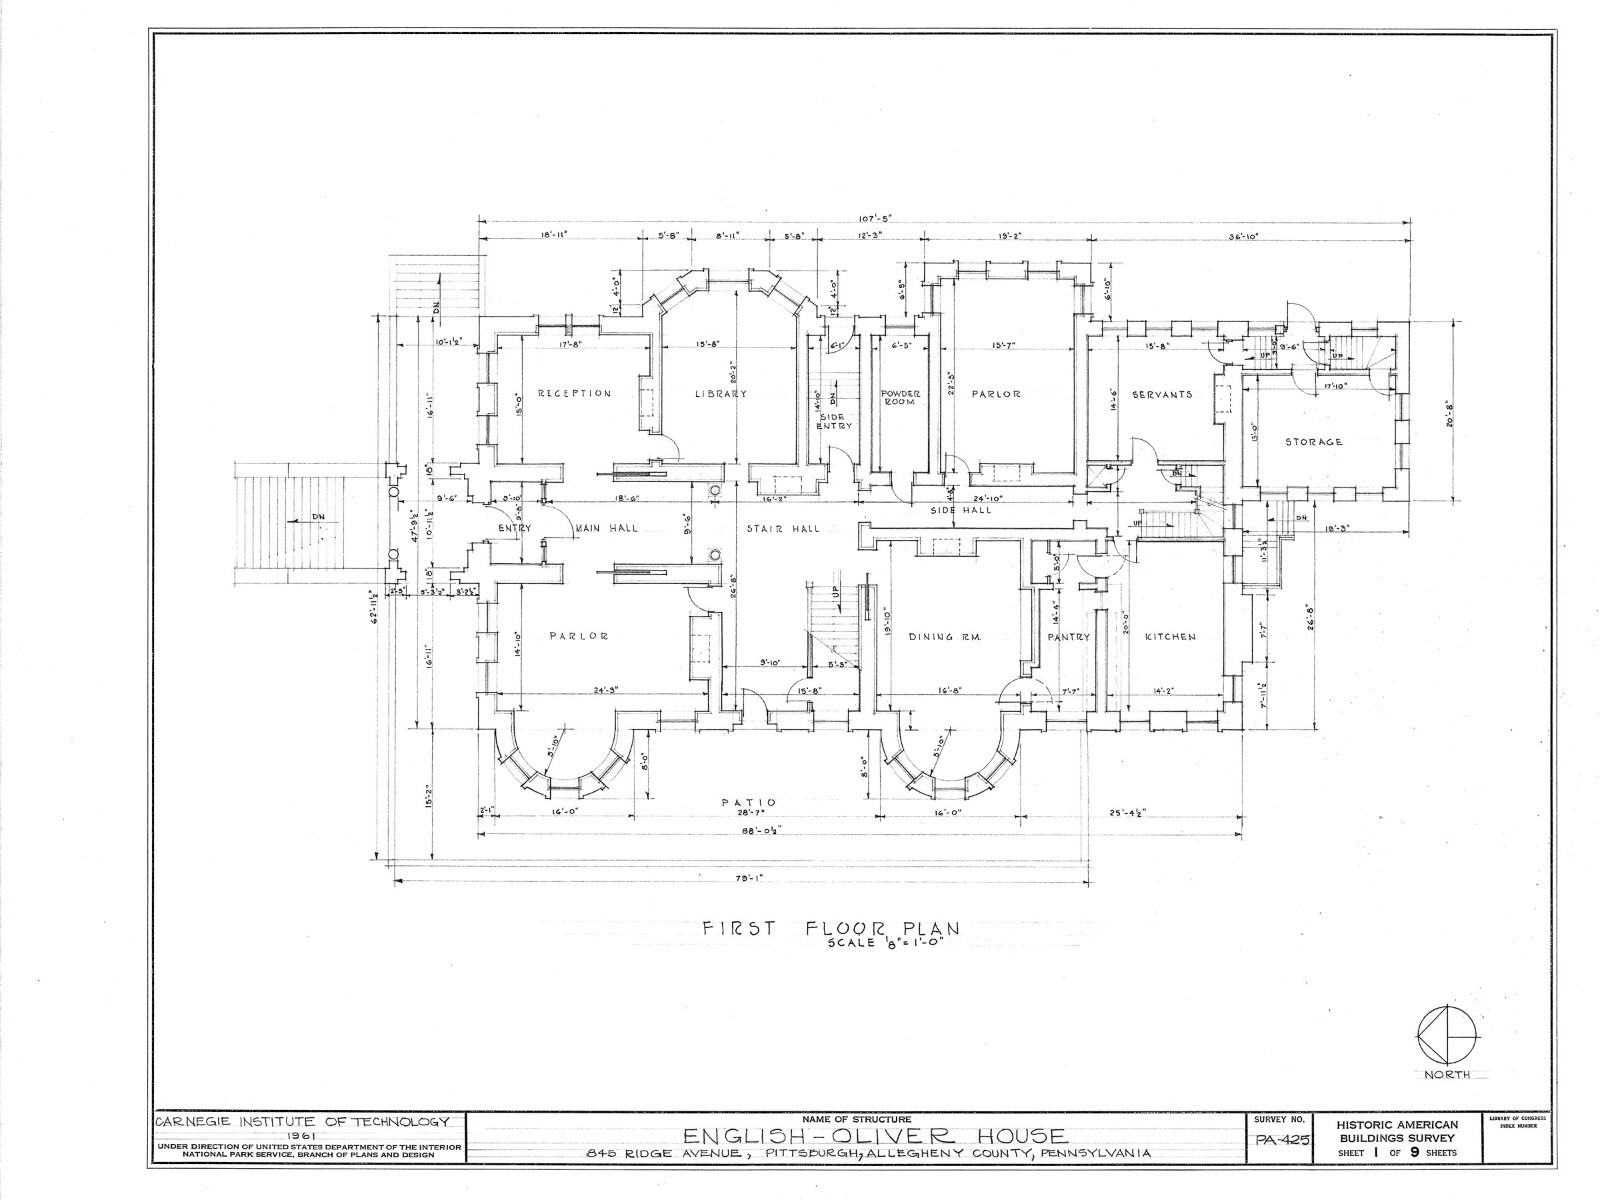
The Victorian Romanesque Mansion plan is a compact historic set: nine 18" x 24" sheets covering the English-Oliver House, a Pittsburg, Pennsylvania mansion built in 1871 and remodeled in 1892, with floor plans, elevations, and sections. It comes from Historic American Homes and is printed on 20# bond paper. Its limitation is the opposite of the Belle Grove set: fewer sheets and less detail depth, so you get the essence of the Victorian Romanesque style without the large detail library. Pick it when you want a concise historical study of a Victorian-era house.
H-Shaped Modern Style House Plans (1300 square feet. )Two Bedrooms. PDF files
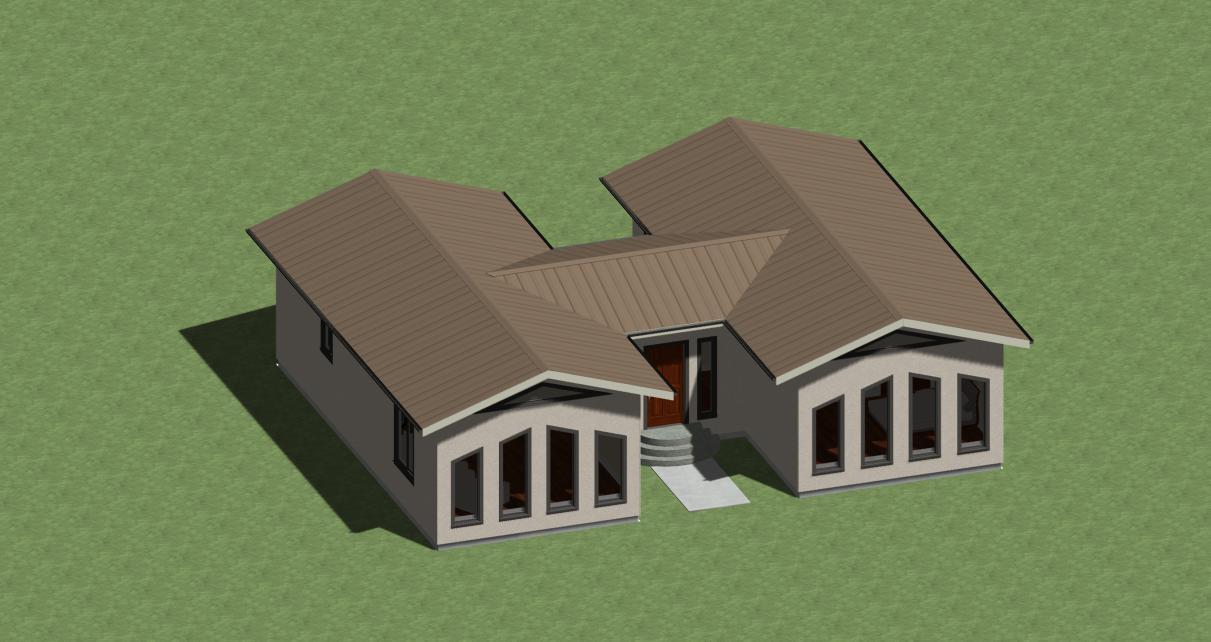
The H-Shaped Modern plan is for buyers who want a contemporary footprint: 1,300 square feet, two bedrooms, and an unusual H-shaped layout that wraps a foyer entry and outdoor patio between living and sleeping zones. The 36' x 44'10" footprint uses 24" overhanging eaves and a south-facing triple-glazed window front to manage solar heat gain. Choose it when you prefer a modern, energy-conscious plan in PDF format. The trade-off is style: if you are looking for a traditional or historic design, this will not match that direction. It is also sized for a compact two-bedroom home rather than a large family house.
Final Recommendation by Use Case
The four plans span $69 to $125 at listed prices, so the selection comes down to style, format, and scale.
- For a historic mansion study with maximum sheet detail: choose the Belle Grove Plantation architectural drawings.
- For a buildable vacation cabin with full PDF plans: choose the Small 670SF Vacation Cabin plan.
- For a compact Victorian Romanesque historic set: choose the English-Oliver Mansion plan.
- For a modern two-bedroom H-shape in PDF form: choose the H-Shaped Modern house plan.
