Choosing architecture house plans usually comes down to one uncomfortable question: will a PDF's drawings be enough to guide a real build? The 14'x18' A-Frame Cabin Plans PDF at USD 29.99 sets out to answer that with a detailed, builder-oriented package.
Quick verdict
This is a comprehensive blueprint package for a compact Modern A-frame cabin. For its listed price, the set appears intended to cover the full path from foundation to roof, not just a simple floor plan. If you're planning a compact cabin and want detailed dimensions, structural specs, and electrical and plumbing layouts in one file, this plan deserves attention.
Who it suits
The plan is a natural fit for a small cabin build, studio, guest retreat, or backyard project where the footprint stays manageable. Because the drawings include wall framing, roof framing, and connection details, it can suit someone who wants a clear construction reference rather than loose inspiration. The listed attributes describe it as a Modern-style Cabin plan, so it's oriented toward a clean contemporary A-frame aesthetic.
What stands out
The strongest part of this set is the amount of construction detail. The package is described as builder-ready, with a complete material takeoff, fully dimensioned floor plans, exterior elevations, foundation layout, wall framing plans, and roof framing details. Structural elements such as stud spacing, header sizes, ridge beam connections, and rafter layout with precise cut angles and lengths are specified, which is helpful when you're working with an angled roofline. It also includes electrical and plumbing layouts, construction sections, and door and window schedules. In short, the drawings are meant to move you from foundation to roof without guesswork.
Meaningful trade-offs
The obvious trade-off is the size: this plan is intentionally compact. If your goal is a larger cabin or a full-time home, the space will feel tight. The plan's value also depends on how comfortable you are executing a small but technical build-A-frame roofs involve precise rafter cuts, and the supplied drawings can help, but the actual skill still lands on you or your builder. The PDF format keeps the plan portable, but you'll need to account for printing large-format sheets when reviewing the details on site.
Product note
14'x18' A-Frame Cabin Plans (210 sq ft PDF)
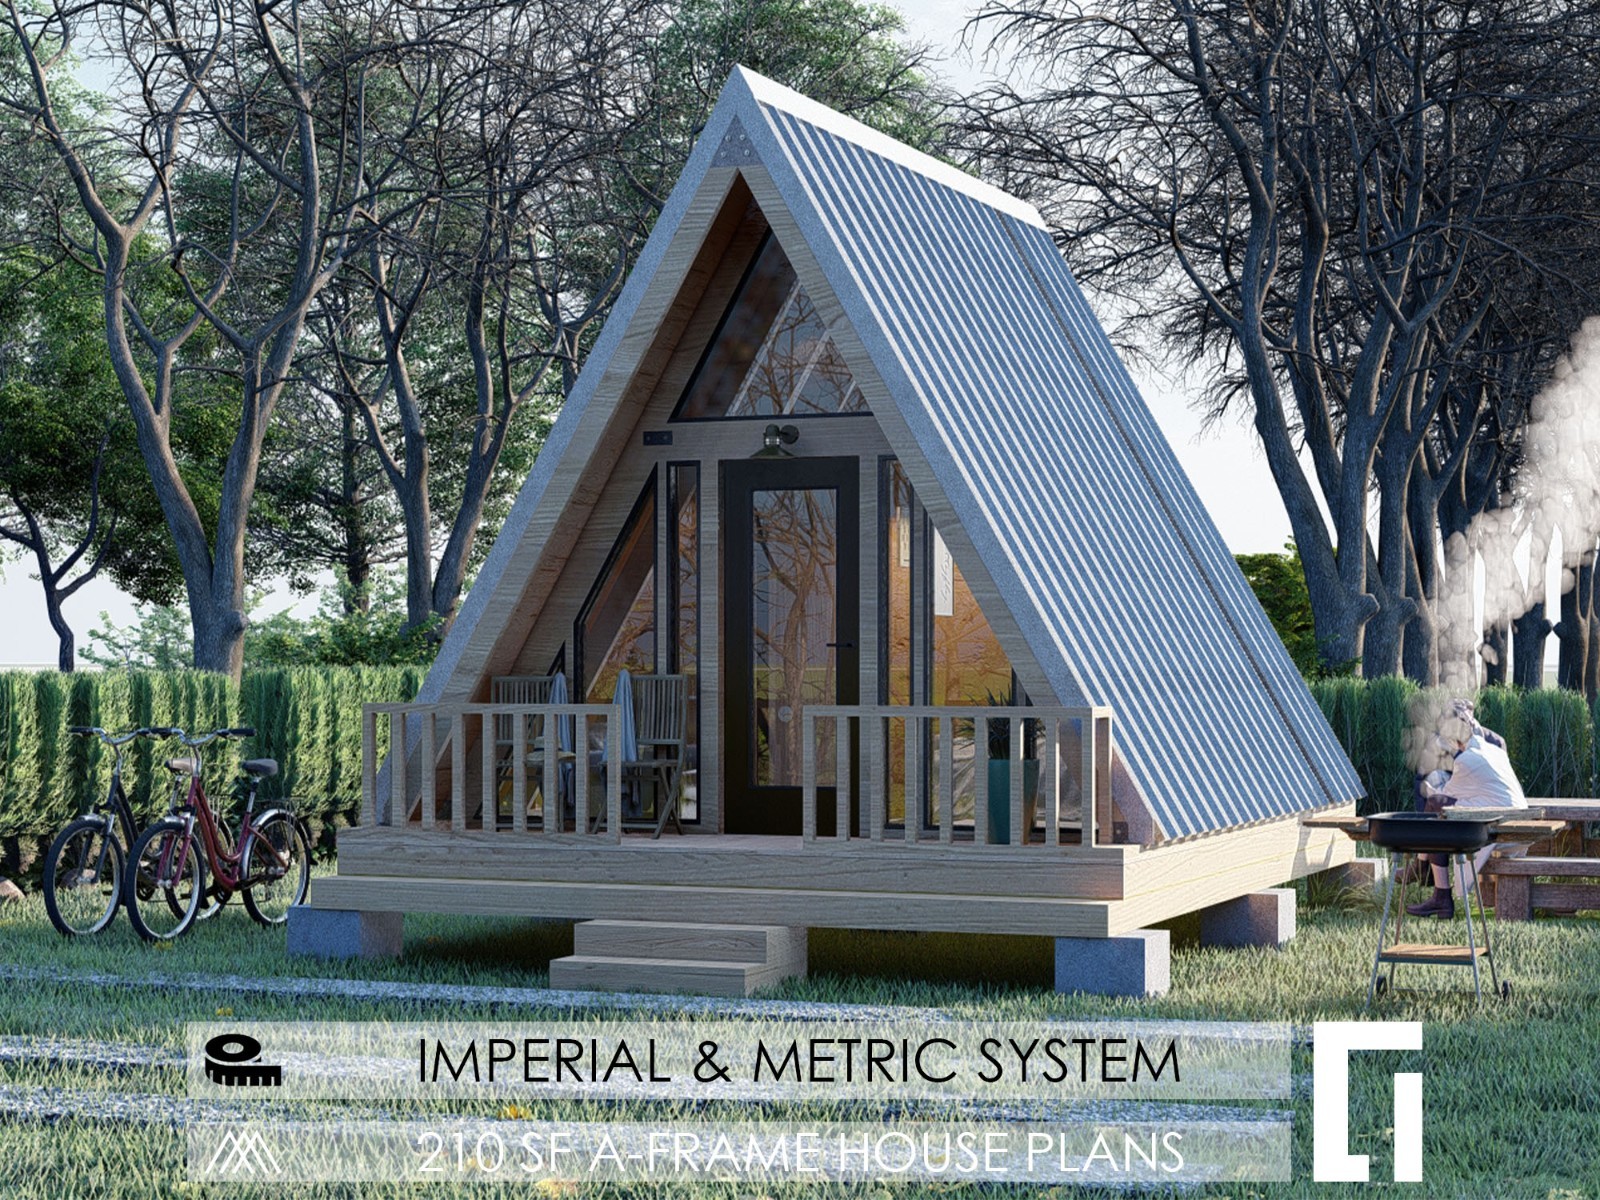
This plan really chooses itself when you want a compact, modern A-frame and prefer a set that spells out structural connections and material takeoffs. The limitation is that 210 sq ft is a very small footprint-great for a cabin or studio, less practical if you need open living space for multiple rooms.
Bottom line
For USD 29.99, the A-Frame Cabin Plans PDF delivers a detailed, builder-oriented package for a small Modern cabin. If you want detailed drawings that cover construction from foundation to roof, this is a compelling option among architecture house plans.
