Choosing architecture house plans from a digital download means weighing more than just the design. You have to decide between a 24-foot curving cabin and a full three-bedroom home, and between a compact footprint and a complete drawing package. The four plan sets below range from a compact cabin to a complete family home, so the real differentiators are square footage, layout, and overall scope.
Quick Take
- Ideal for a trailer-bound tiny house: Modern Curved Cabin Tiny House Plans
- Ideal for a simple cabin with a deck: Designerswest Tiny House Plans
- Ideal for a complete family home: American Style 3 Bedroom House Plans
- Ideal for a spacious small home: Designerswest Modern House Plans
Listed Price Comparison
| Plan Set | Listed Price | Price Bar | Formats |
|---|---|---|---|
| Modern Curved Cabin Tiny House Plans (24 ft) | USD 49.99 | PDF + 3D model | |
| Designerswest 384 sq ft Tiny House Plans | USD 49.00 | PDF drawing files | |
| American Style 3 Bedroom House Plans | USD 80.00 | PDF + AutoCAD DWG + 3D renders | |
| Designerswest 778 sq ft Modern House Plans | USD 49.00 | PDF drawing files |
Decision Matrix
| Plan Set | Best For | Keep in Mind |
|---|---|---|
| Modern Curved Cabin Tiny House Plans (24 ft) | A design-forward tiny home on a trailer | Custom curved roof construction |
| Designerswest 384 sq ft Tiny House Plans | A simple cabin with a deck | Traditional rectangular layout |
| American Style 3 Bedroom House Plans | A complete family home | Larger build |
| Designerswest 778 sq ft Modern House Plans | A spacious small home with laundry | Not ideal for larger families |
Product Notes
Modern Curved Cabin Tiny House Plans (24 ft)
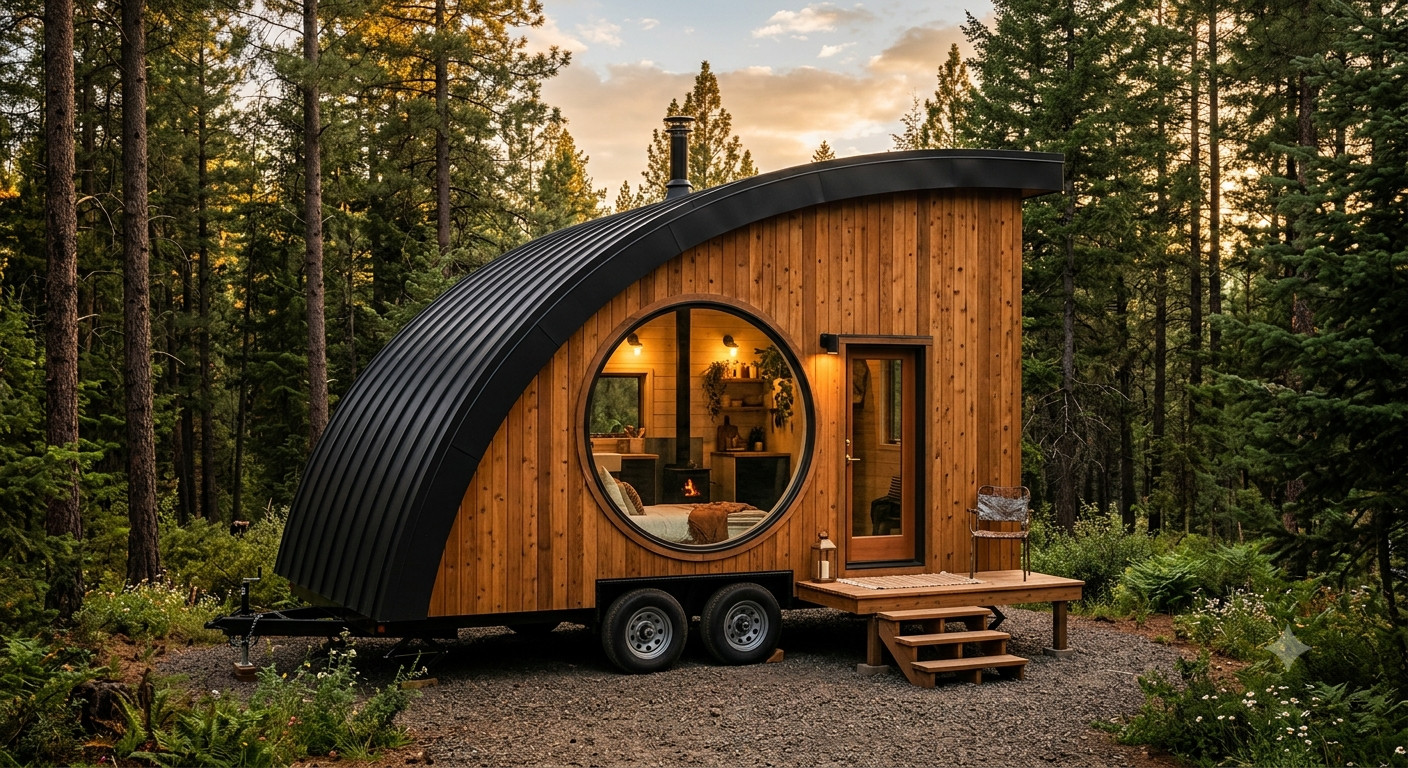
The Modern Curved Cabin Tiny House Plans are the most visually distinctive option in this lineup. The design centers on a sweeping curved roofline and a 6-foot circular 'Oculus' window, and it is sized at 8'6" x 24' to fit a standard road-legal trailer. The package also includes a DIY guide for cutting and stacking plywood ribs, which makes it approachable for a self-builder. At USD 49.99, it offers a one-of-a-kind exterior. The main compromise is interior space: the main floor is 204 sq ft and the loft adds 72 sq ft, so this plan prioritizes architectural impact over square footage.
Designerswest 384 sq ft Tiny House Plans
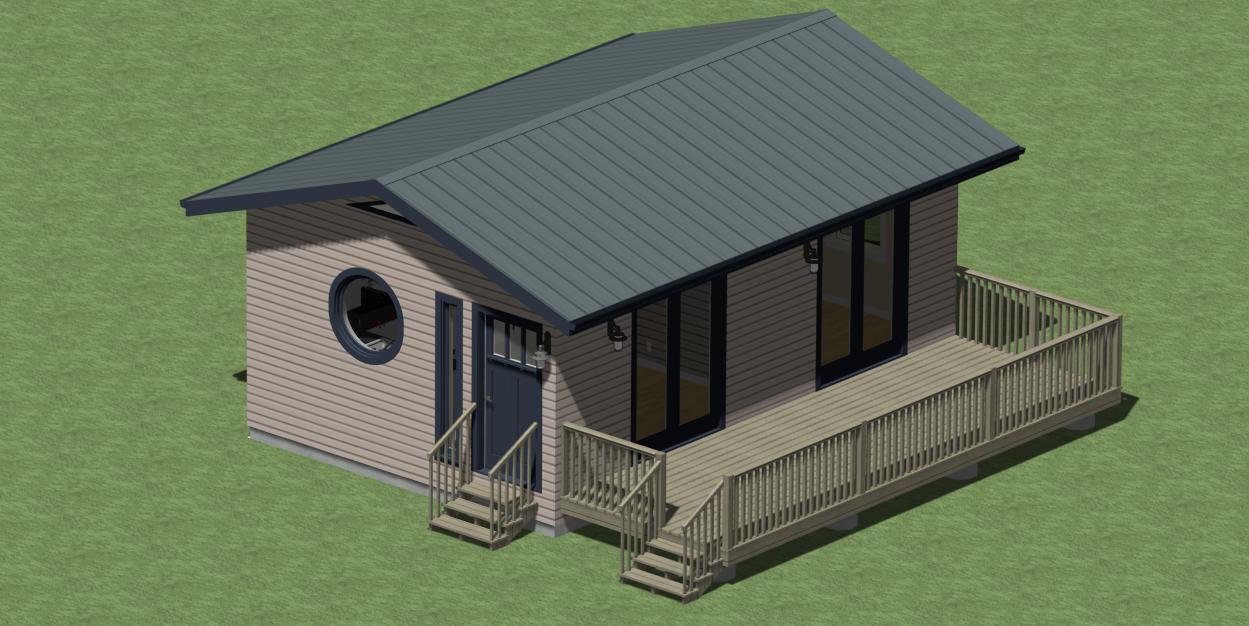
The Designerswest 384 sq ft Tiny House Plans take a more conventional approach: a 384 sq ft cabin with one bedroom, one bath, an open kitchen and living area, and an outdoor deck. The drawing set includes crawl space foundation details, sliding glass doors, ceiling fans, thermostatically controlled baseboard heating, and a durable metal roof. You receive PDF drawing files meant for local print shops, so you can scale them as needed. It is priced at USD 49.00. The strength here is the practical, energy-conscious specification. The limitation is that the rectangular floor plan won't turn heads the way the curved cabin does.
American Style 3 Bedroom House Plans
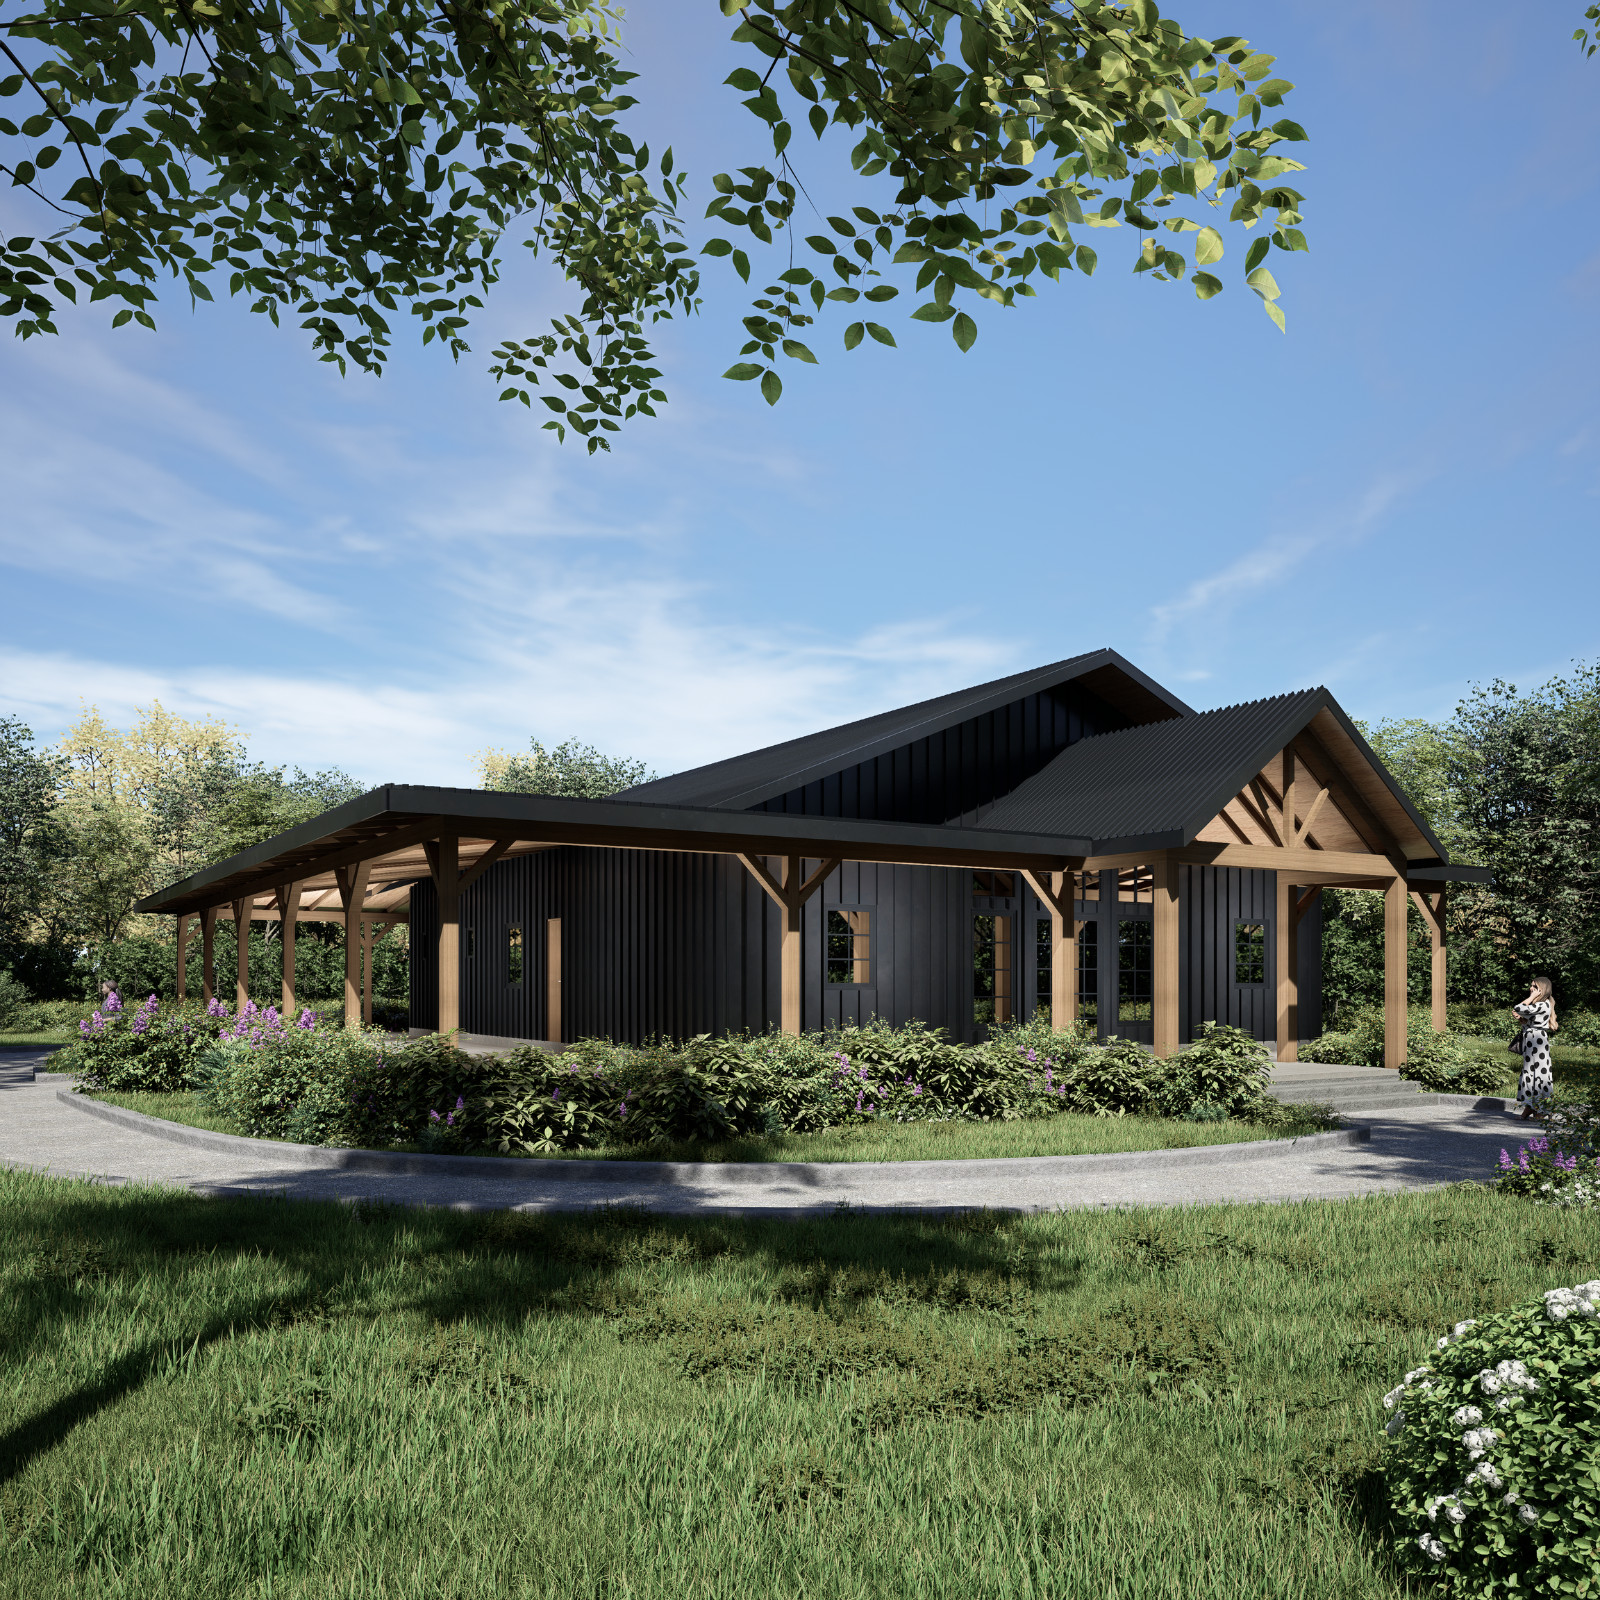
The American Style 3 Bedroom House Plans are the most complete package in this group. The plan set includes PDF, AutoCAD DWG, and 3D renders, with a full drawing set covering footing, foundation, floor plan, sections, roof plan, electrical, and plumbing. The design features 3 bedrooms, 2 bathrooms, a living and TV area, dining area, kitchen, closet room, laundry room, and an outdoor porch. The total floor area is 3,630 sq ft including the porch, while the house floor area is 1,933 sq ft. At USD 80.00, it is the highest-priced set here, but you are paying for a much larger home and a contractor-ready file format.
Designerswest 778 sq ft Modern House Plans
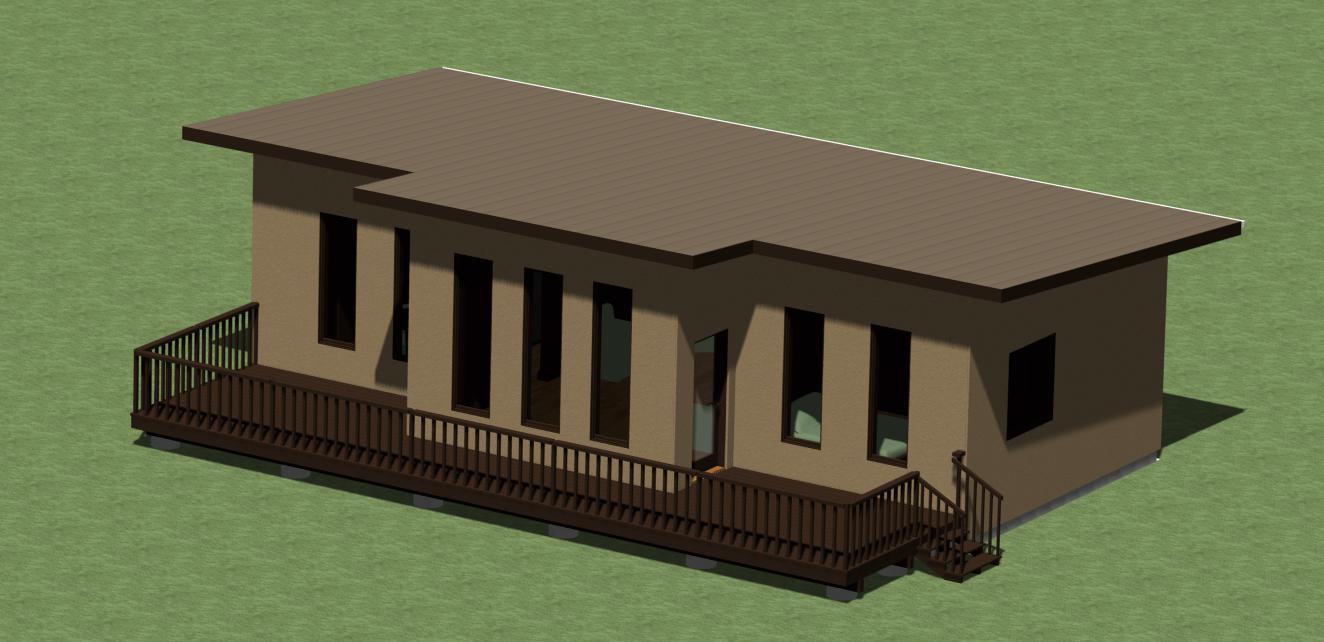
The Designerswest 778 sq ft Modern House Plans offer the most interior space among the three lower-priced plans. The layout includes a full bath, kitchen, living area, bedroom, laundry room, closet, and an outdoor front deck. Energy features include 6-inch stud walls, triple-glazed Low-E windows, a low-sloped vaulted roof, and ceiling fans. The listed price is USD 49.00, the same as the 384 sq ft Designerswest plan, but this one gives you nearly double the floor area. The trade-off is still the single-bedroom configuration, which makes it less suitable for two or more occupants who need separate sleeping quarters.
Final Recommendation by Use Case
For a showpiece tiny house on a trailer, the Modern Curved Cabin Tiny House Plans deliver a one-of-a-kind design. For a straightforward one-bedroom cabin with an outdoor deck, the Designerswest 384 sq ft plans are the sensible pick. If you are building a full family home and want a complete drawing set with DWG and 3D renders, the American Style 3 Bedroom House Plans offer the most complete drawing set. And if you want a single-bedroom home with extra living space and energy-efficient details, the Designerswest 778 sq ft plans give you the most interior square footage among the one-bedroom options.
