Quick Take
Planning a home build or historic research project starts with matching a set of plans to your real needs. Before you start comparing, it helps to separate research-oriented drawing sets from buildable house plans. The four architecture house plans here span a wide listed-price range, from $18.85 to $69.95. The two sets at the high end are quite different: one is a nine-sheet architectural drawing set for a single documented mansion, and the other is a five-book set of measured drawings of New Orleans houses. The other two options are buildable house plans: one is compact, and the other offers more space. Which one fits depends on whether you need a specific mansion's drawings, a broad historical reference, a small first home, or a more spacious plan.
Architecture House Plans at a Glance
| Product | Listed price | Price bar | What it is |
|---|---|---|---|
| Historic house plans, Victorian Romanesque Mansion | USD 69.95 | Nine-sheet drawing set for a Victorian Romanesque mansion | |
| Historic House Plan Drawings of New Orleans - Books 1-5 Full Set | USD 69.95 | Five-book set of measured drawings of New Orleans houses | |
| Modern Style House Plans (778 sq ft) with one bedroom | USD 49.00 | Modern one-bedroom 778 sq ft plan with PDF files | |
| House Plans 30x36 Feet 9x11 Meter 4 Beds 3 Bath Hip Roof | USD 18.85 | Plan for a 30x36 ft / 9x11 m house with 4 beds and 3 baths |
Decision Matrix
| Your situation | Consider this plan |
|---|---|
| Need a single mansion's full drawing set | Historic house plans, Victorian Romanesque Mansion |
| Need a broad set of historic New Orleans house drawings | Historic House Plan Drawings of New Orleans - Books 1-5 Full Set |
| Need a compact small-home plan | Modern Style House Plans |
| Need a larger multi-room plan | House Plans 30x36 Feet 9x11 Meter |
Product Notes
Historic house plans, Victorian Romanesque Mansion, architectural drawings
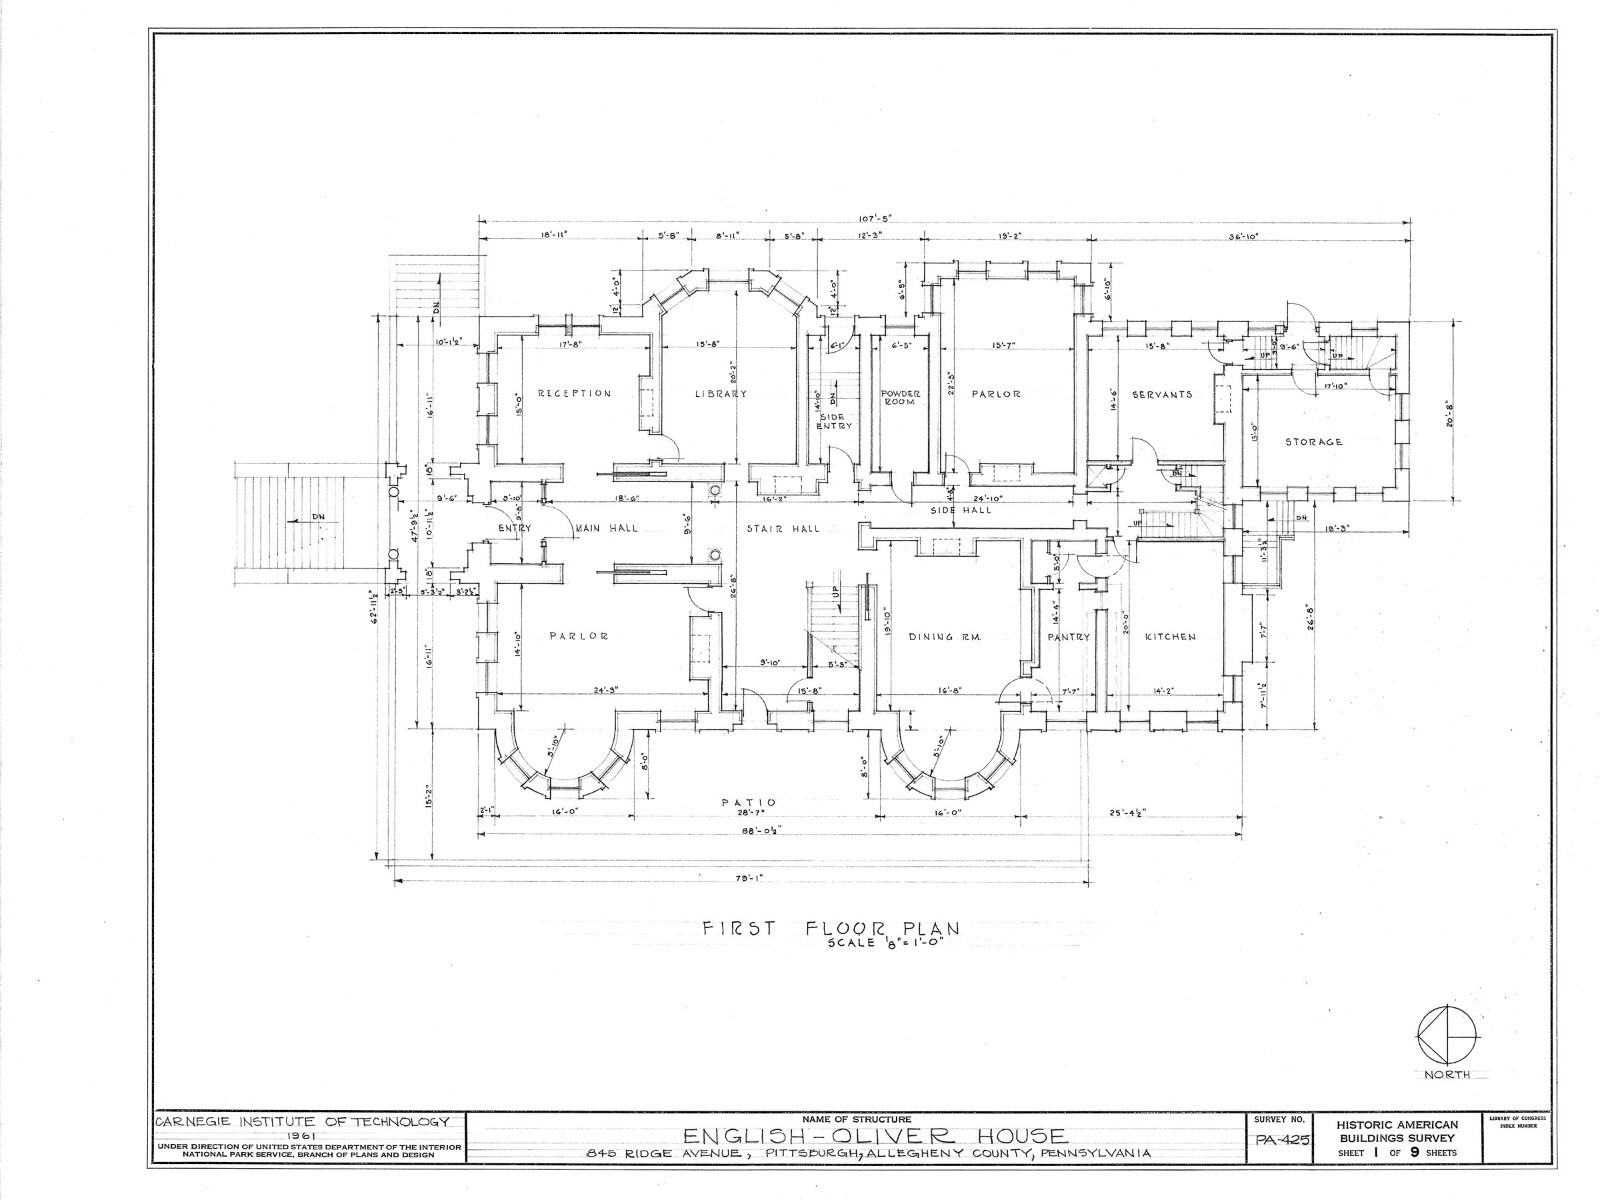
This is a nine-sheet set of architectural drawings for the English-Oliver Mansion, a Romanesque-style house built in 1871 in Pittsburgh. The sheets cover first-floor, second-floor, attic, and basement floor plans, plus three elevation sheets and two section sheets. The format is prints on 20-pound bond paper, and the listing is for the drawings only, so the photos in the description are informational. Choose it when you want a deep, single-structure record of one documented Victorian mansion. The limitation is the narrow focus: you get one building, not a range of plan styles to compare.
Historic House Plan Drawings of New Orleans - Books 1-5 Full Set - Architecture
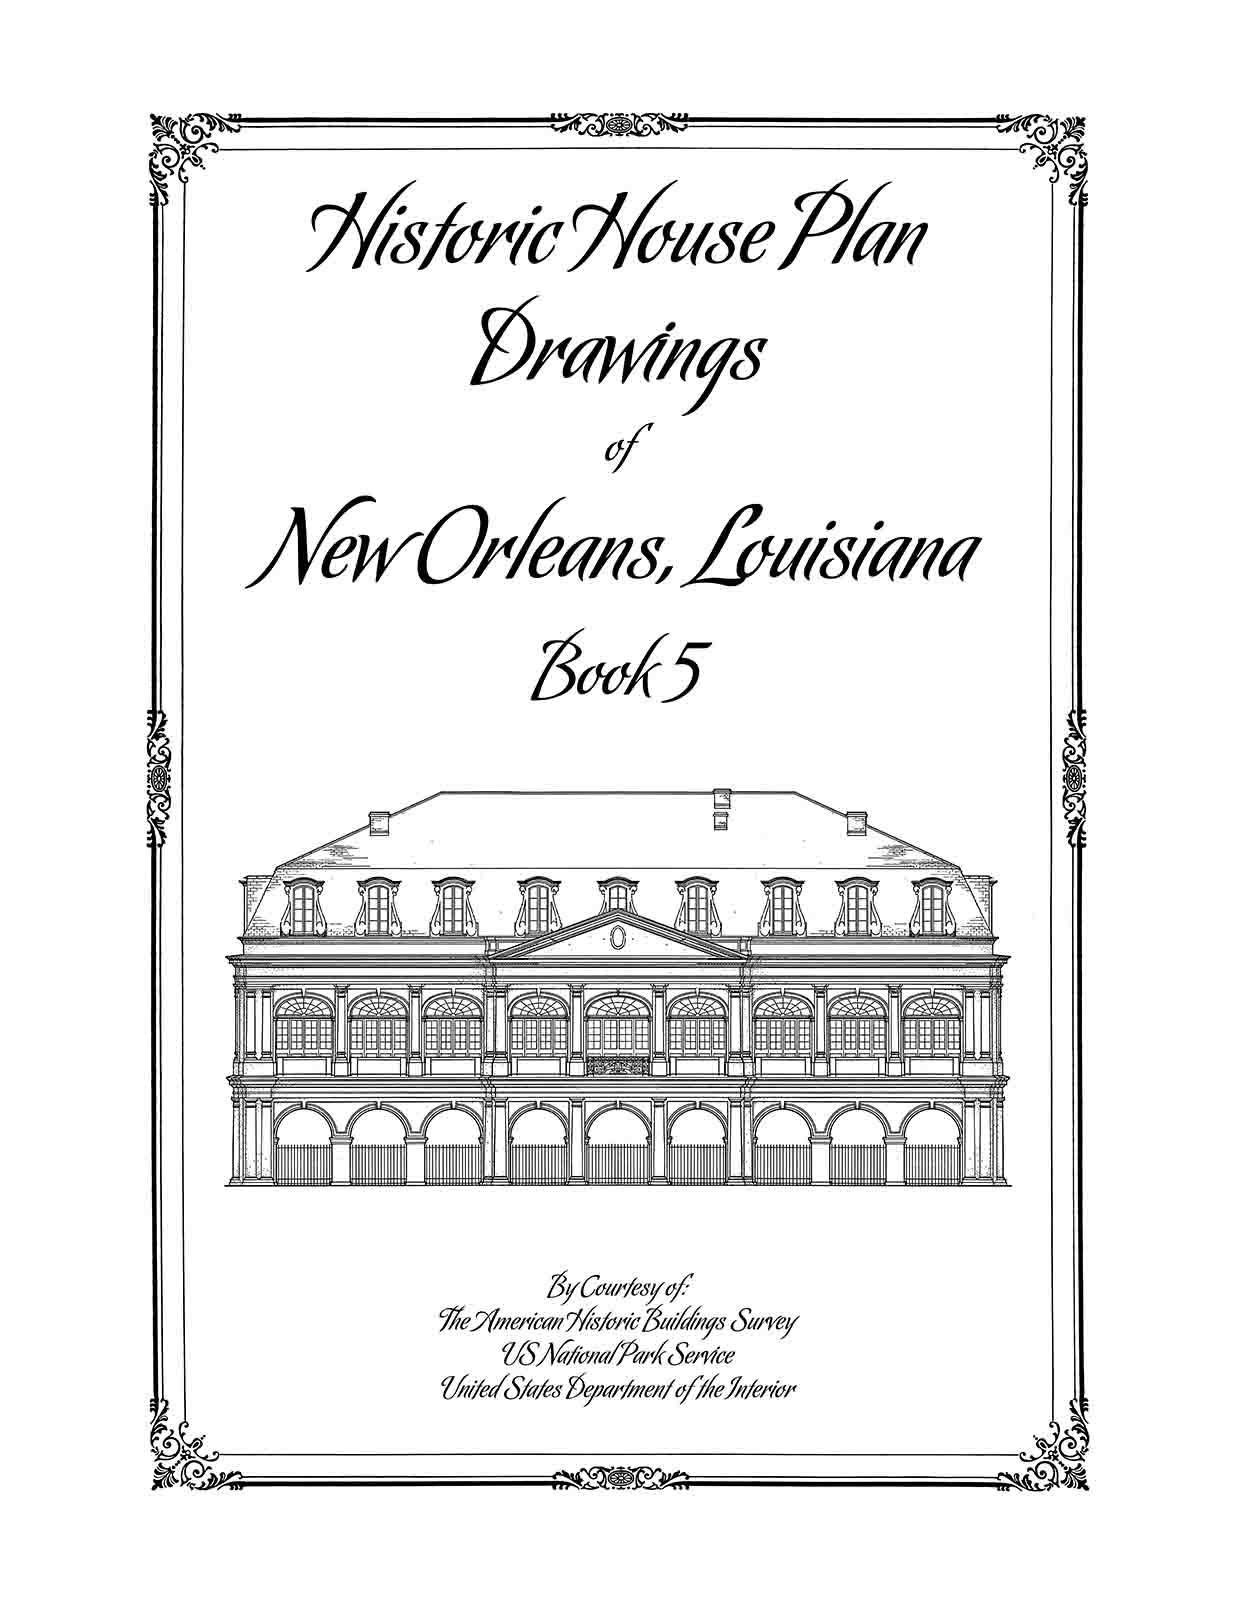
This complete five-book set presents measured drawings of many New Orleans landmarks and residences, including the Presbytere, Spanish Customs House, Pitot House, Gallier House, and Madame John's Legacy. It is a wire-bound, English-language reference set described as illustrated. The strength is the breadth: one package covers multiple historic structures rather than a single property. Choose it if you want to study the architectural drawing conventions and house forms from New Orleans. The trade-off is that the set is a historical reference collection, not a construction-ready plan for one specific home. If you need buildable plans for your own house, this set serves as research material rather than a direct build package.
Modern Style House Plans ( 778 sq.ft.) with one bedroom. PDF files available
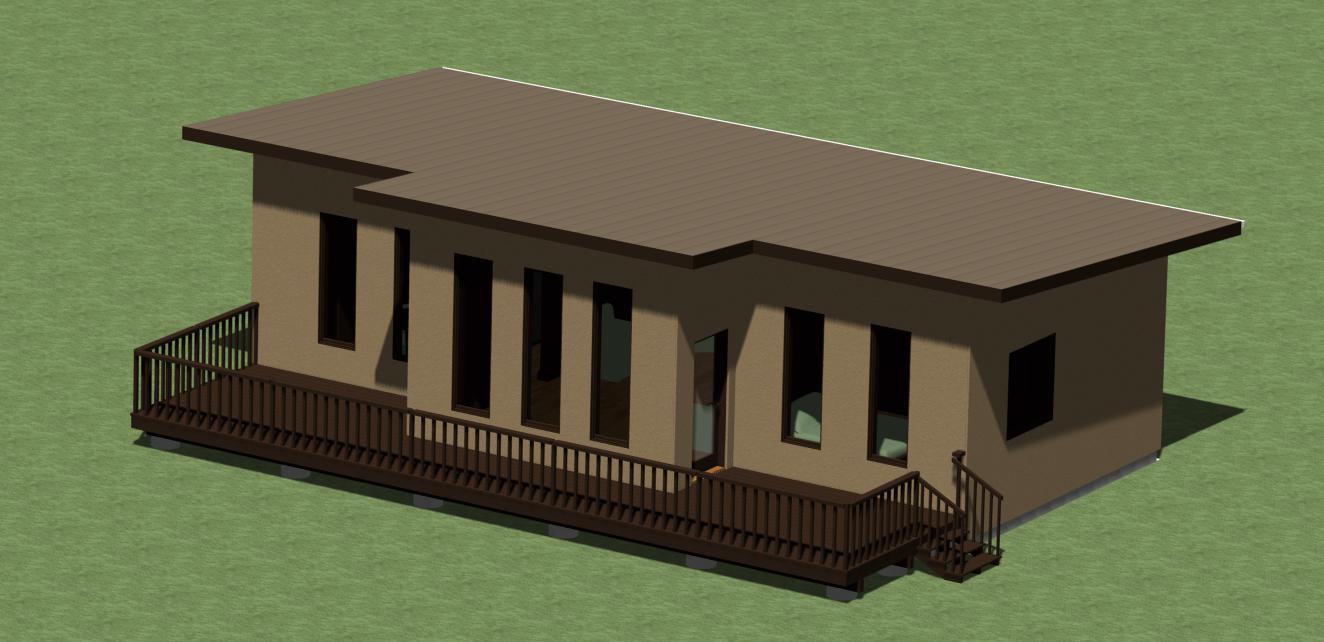
This modern small-home plan is 778 sq ft with one bedroom. The listed features include a living area, kitchen, full bath, laundry room, closet, pantry, ceiling fans, and an outdoor front deck. The design also includes tall vertical windows, a 24-inch eave overhang, triple-glazed low-E windows, and energy-efficient 6-inch stud walls. With PDF drawing files, you can print at a local shop in sizes from 11x17 to 24x36. The concrete limitation is the size: one bedroom and 778 sq ft fits a compact first home or a small household. Choose it when you need a modern small-home plan in PDF form.
House Plans 30x36 Feet 9x11 Meter 4 Beds 3 Bath Hip Roof PDF Plan (A4 Hard Copy
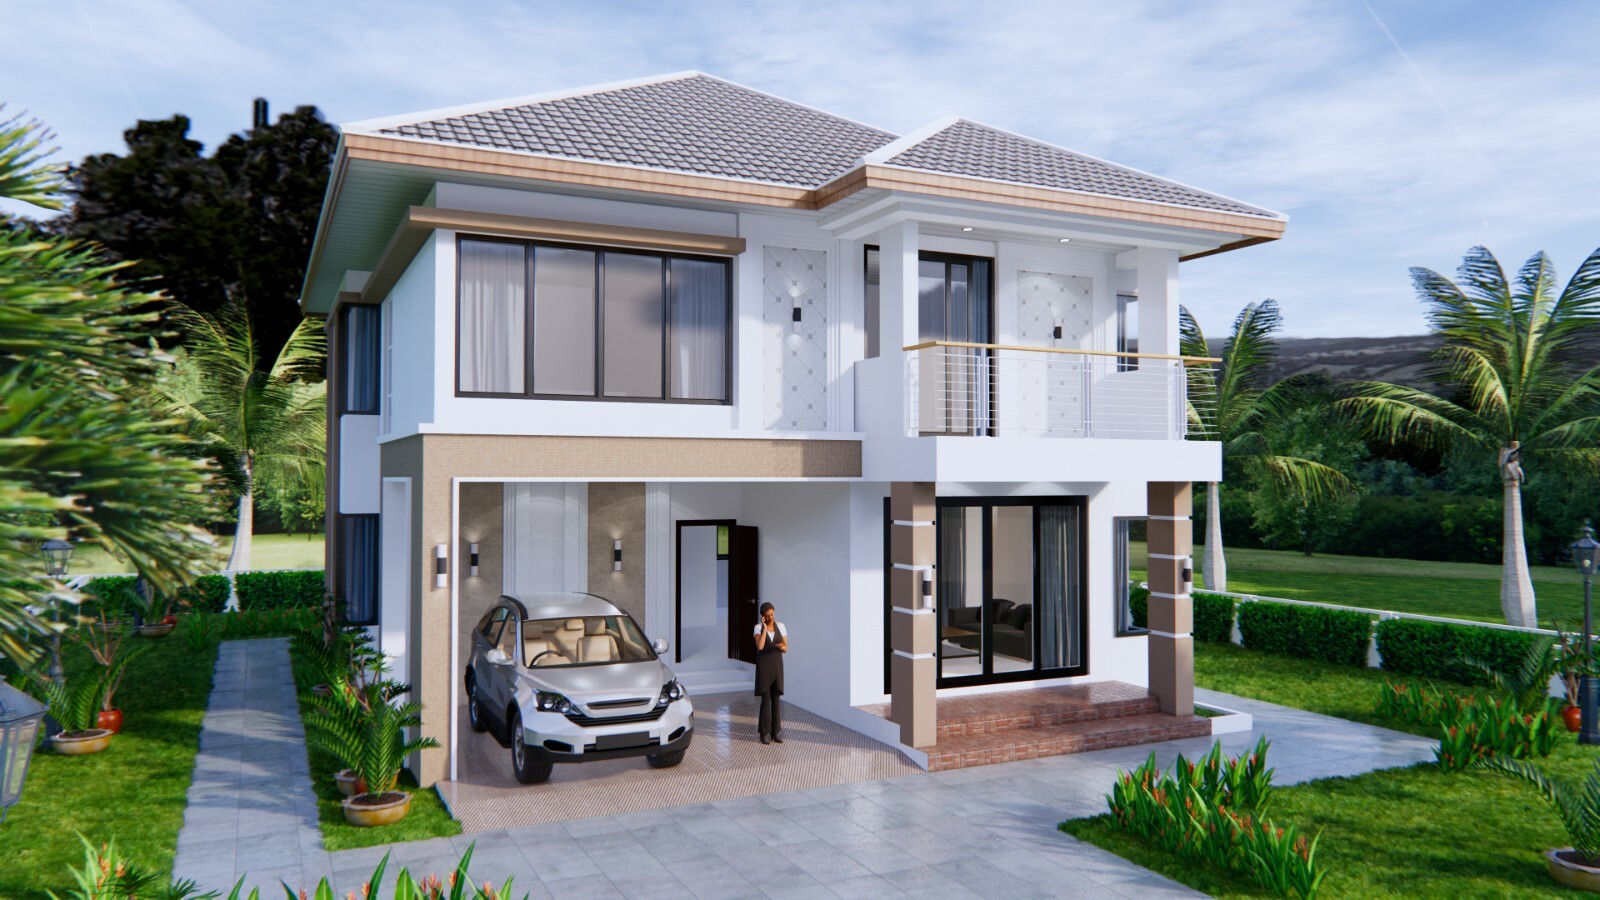
For a larger house plan in one package, this set covers 30x36 feet / 9x11 meters with four bedrooms, three bathrooms, a washing room, store room, and gym room. The package includes original AutoCAD and SketchUp files. The plan documents include floor plans, four side elevations, door and window sizes, foundation plan, footing details, roof framing plan, typical cross sections, wall detailing, and 3D views of all sides. The title says A4 Hard Copy, meaning you get a printed A4 set alongside the digital files. The trade-off is that the plans are licensed for constructing a single unit, so you cannot resell copies to others. Choose it when you need a multi-bedroom plan with CAD files.
Final Recommendation
Match the plan format to your project: the English-Oliver Mansion drawing set for deep research on one historic house, the five-book New Orleans set for broad architectural reference, the smaller plan for a small first home, and the larger multi-room plan when you need more space. Both high-priced sets share the same listed price, but they serve opposite purposes. The smaller plan offers a more compact footprint, while the larger multi-room plan covers more bedrooms and bathrooms. Use the table above to anchor your choice by price, then read the product notes for the buildable details that matter most.
