Choosing architecture house plans means balancing the kind of structure you want with the layout you need. Here, the choice runs from a 210-square-foot A-frame cabin to modern cabins with long decks and a 40' x 60' single-story home. Start by deciding whether your priority is a compact cabin form, more sleeping space, or a larger household layout.
Quick take
The 14'x18' A Frame Cabin Plans 210 SqFt Pdf is the compact, lowest-listed-price choice at USD 29.99. The two Modern Cabin House plans share a modern cabin direction but differ in room arrangement and deck dimensions. The 40' x 60' Modern House Architectural House Plans 4 Bedroom shifts the focus to a much larger single-story residence with four bedrooms.
The listed range is USD 29.99 to USD 125. That makes layout the more useful deciding factor once you have identified the plan type that fits your project.
Listed price comparison
| Plan | Listed price | Price position |
|---|---|---|
| 16' x 40' Modern Cabin House | USD 100.00 | |
| 20' x 44' Modern Cabin House | USD 125.00 | |
| 14' x 18' A Frame Cabin Plans | USD 29.99 | |
| 40' x 60' Modern House, 4 Bedroom | USD 125.00 |
Decision matrix
- For the smallest footprint: The A-frame plan is 210 square feet, while the two cabin plans are 640 and 880 square feet. The modern house lists 2,400SF of interior area.
- For room arrangement: The 16' x 40' cabin has one bedroom and one bathroom; the 20' x 44' cabin has two bedrooms and one bathroom. The 40' x 60' house is arranged with four bedrooms and three bathrooms.
- For outdoor space: The smaller Modern Cabin House includes a 6' x 40' deck, and the larger cabin includes an 8' x 44' deck.
- For detailed construction drawings: The A-frame package calls out material takeoff, wall and roof framing details, electrical and plumbing layouts, and door and window schedules. The cabin and house plans also include core architectural drawing sets such as floor plans, elevations, roof plans, foundation plans, and schedules.
Product notes
Modern Cabin House, 16' x 40', 640 Sq Ft, Tiny House, Architectural Plans
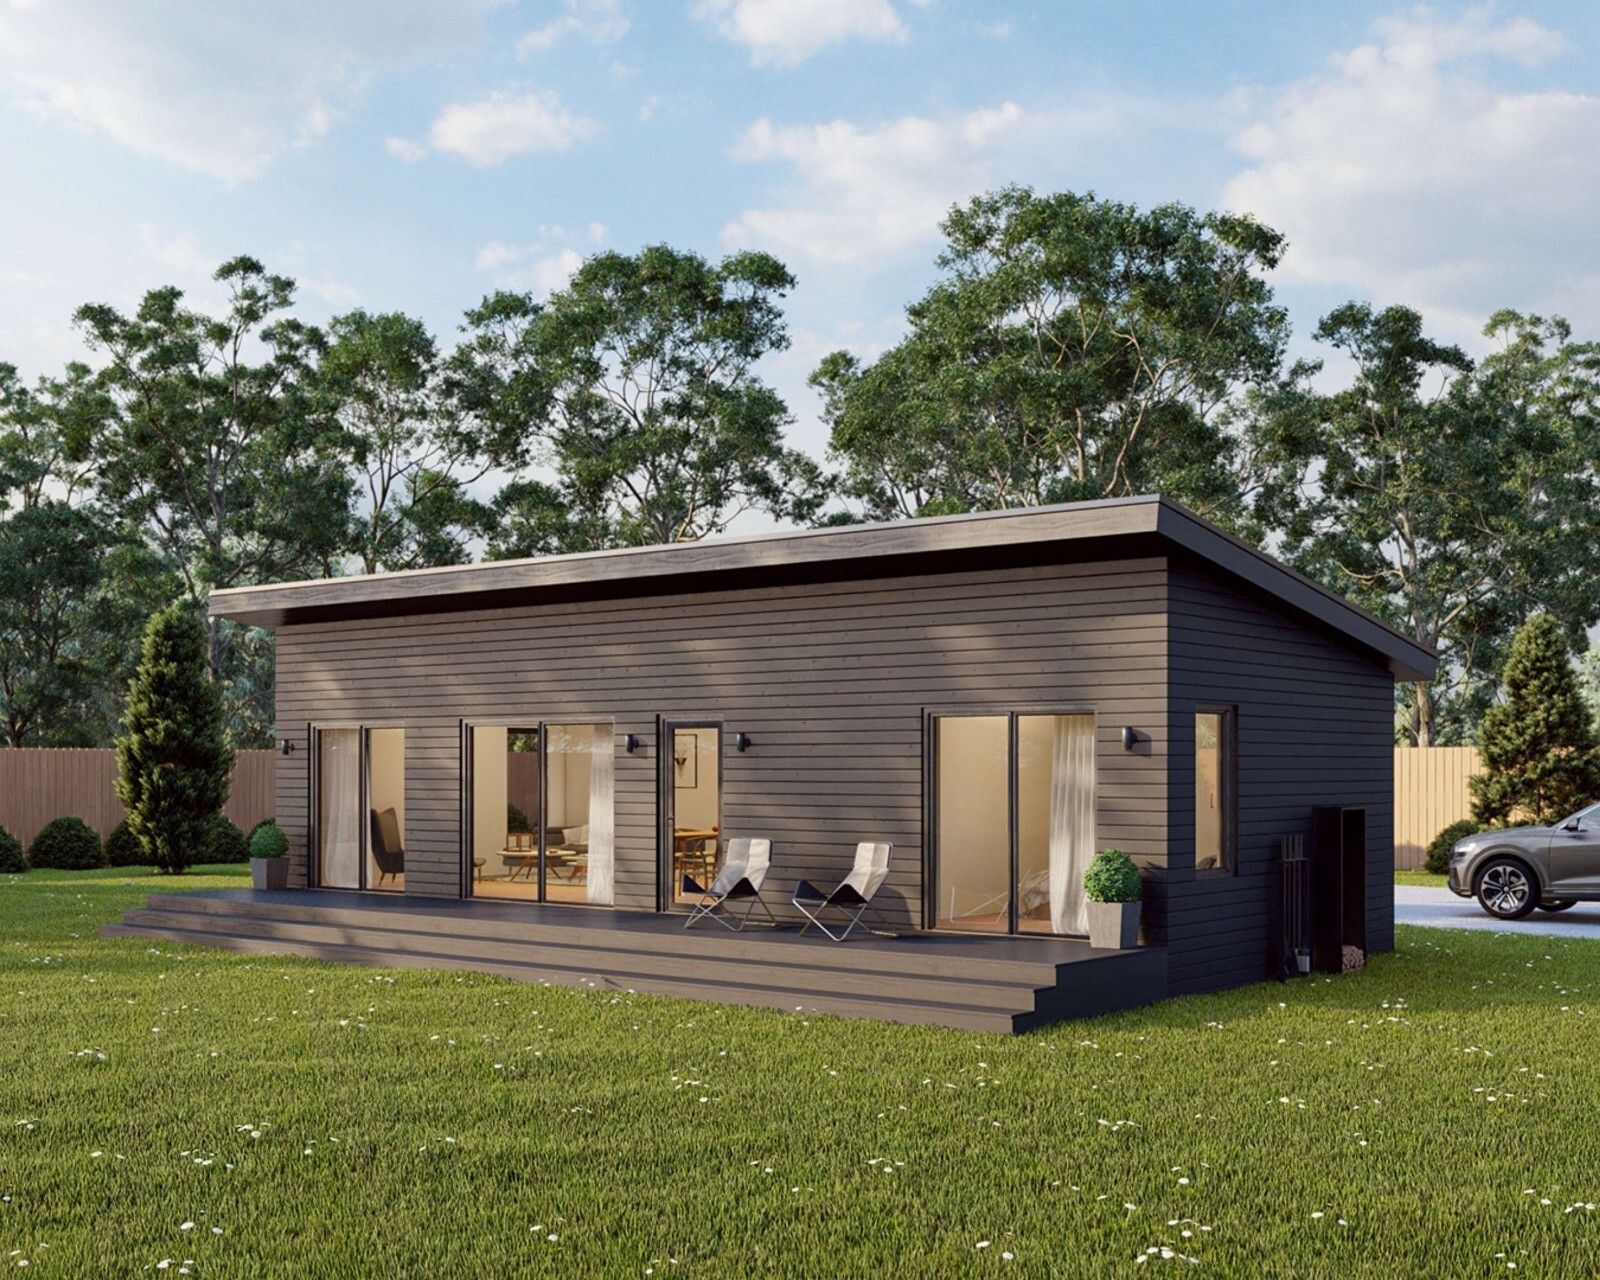
This plan suits a project centered on a long, narrow modern cabin with a substantial covered-or-open outdoor edge: its 6' x 40' deck runs alongside the building. Its architectural PDF includes floor plans, four exterior elevations, sections, roof and foundation plans, floor and roof framing plans, electrical plans, details, a window and door schedule, and a material list. Wide sliding doors are part of the described design. The key limitation is the compact one-bedroom, one-bathroom arrangement, so it is less aligned with a plan that needs separate sleeping rooms.
Modern Cabin House, 20' x 44', 880 Sq Ft, Tiny House, Architectural Plans
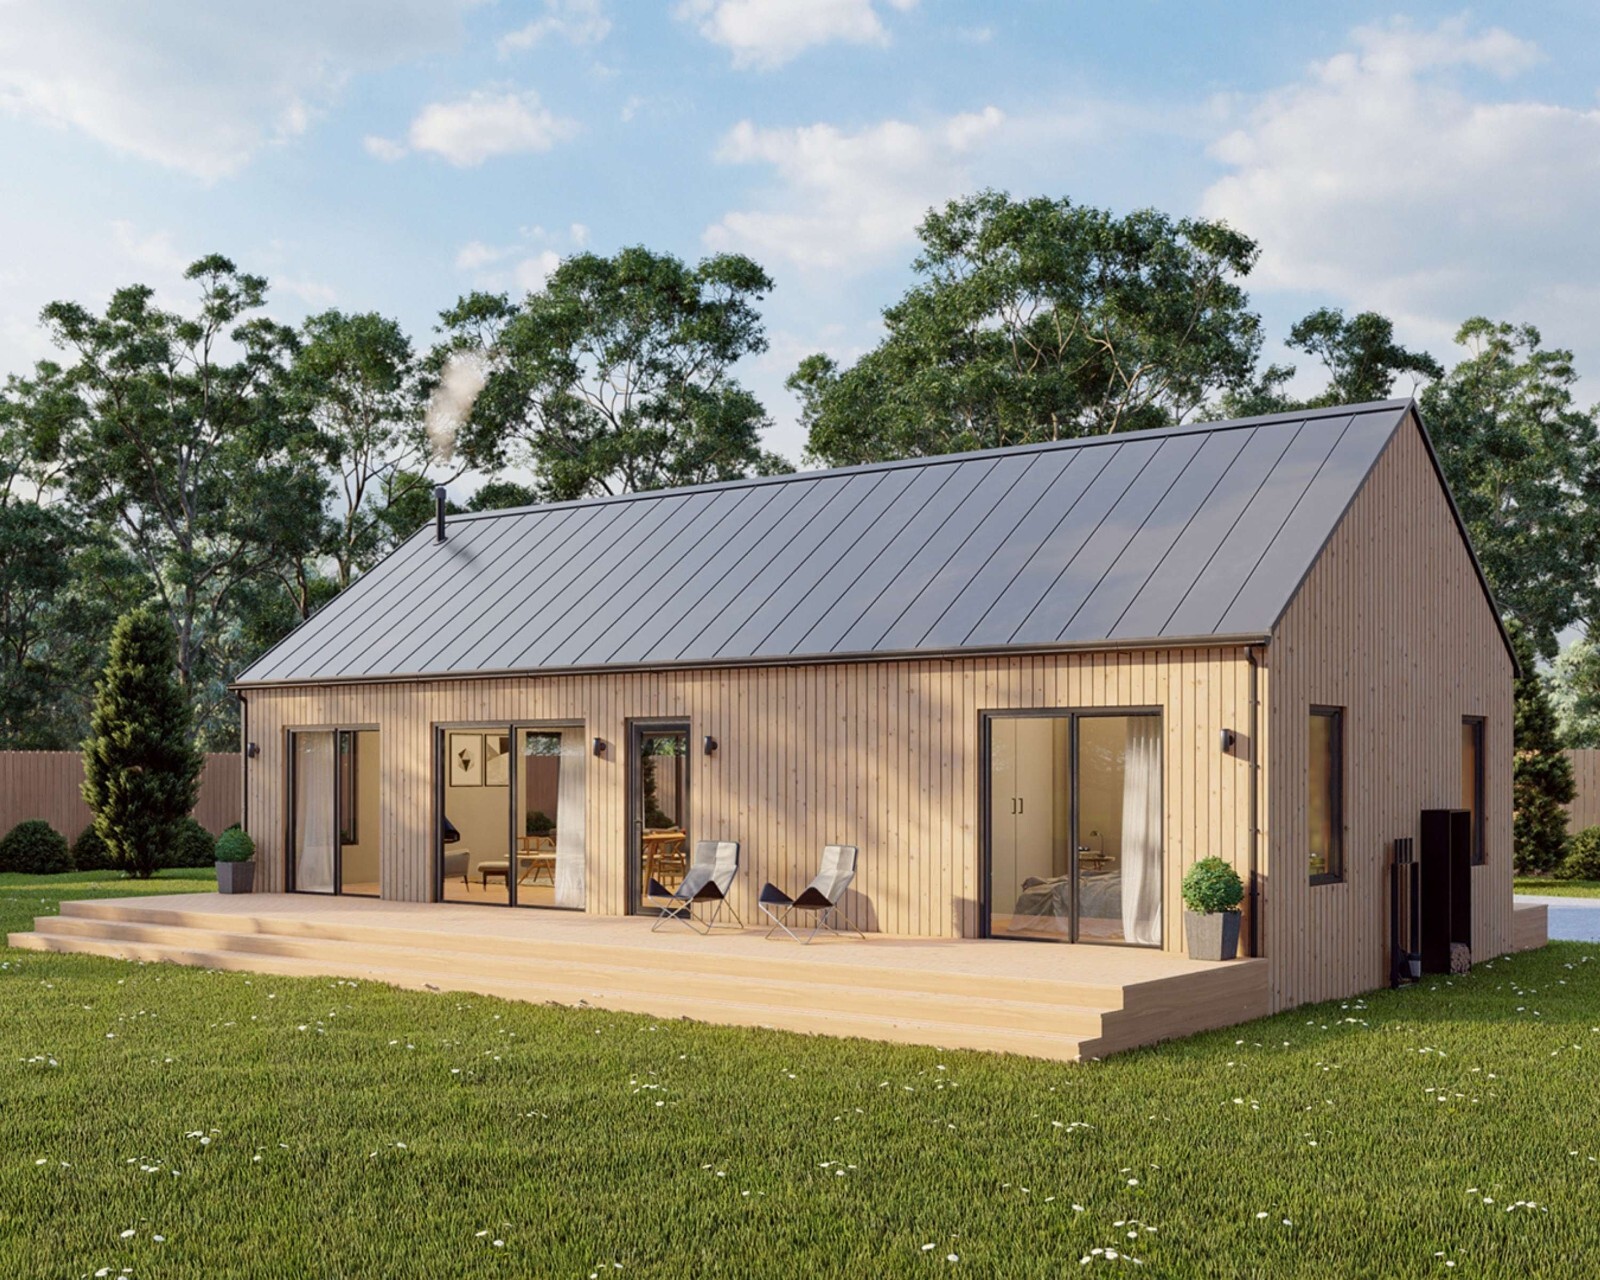
Choose this Modern Cabin House when the cabin format is right but two bedrooms matter more than the smaller cabin's single-bedroom layout. The 8' x 44' deck is another defining element, giving this plan a wider and longer outdoor dimension than the 16' x 40' cabin's deck. It includes the same broad drawing categories: floor plans, exterior elevations, sections, roof and framing plans, a crawl-space foundation plan, electrical plan, details, schedules, and material list. Its limitation is that the two-bedroom layout still specifies one bathroom.
14'x18' A Frame Cabin Plans 210 SqFt Pdf -210 Sq Ft House Plans Blueprints
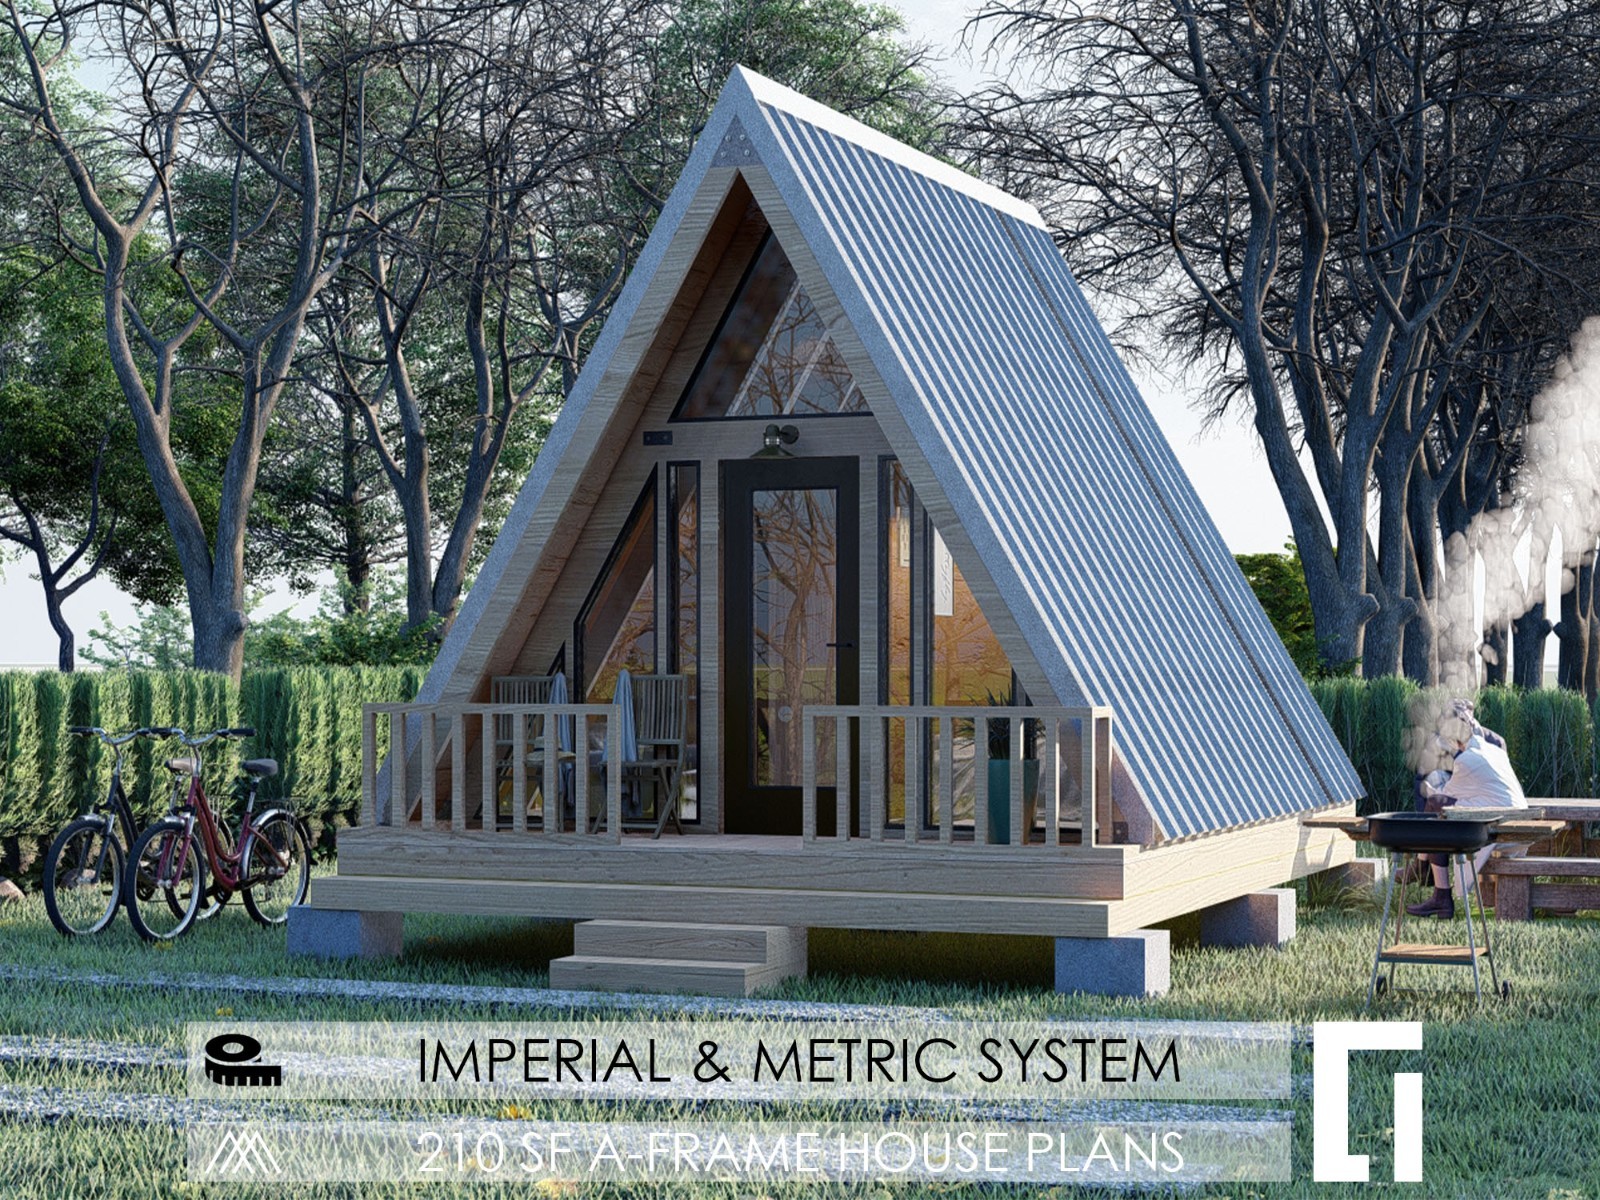
At USD 29.99, this is the straightforward choice when the lowest listed price and an A-frame cabin concept lead the decision. The plan is described as a detailed, builder-ready package with a material takeoff, dimensioned floor plans, elevations, foundation layout, wall framing plans, roof framing details, electrical and plumbing layouts, construction sections, and door and window schedules. It also specifies framing particulars such as stud spacing, header sizes, ridge-beam connections, and rafter cut angles. The tradeoff is its 210-square-foot scale, which keeps this firmly in compact-cabin territory.
40' x 60' Modern House Architectural House Plans 4 Bedroom - PDF Download
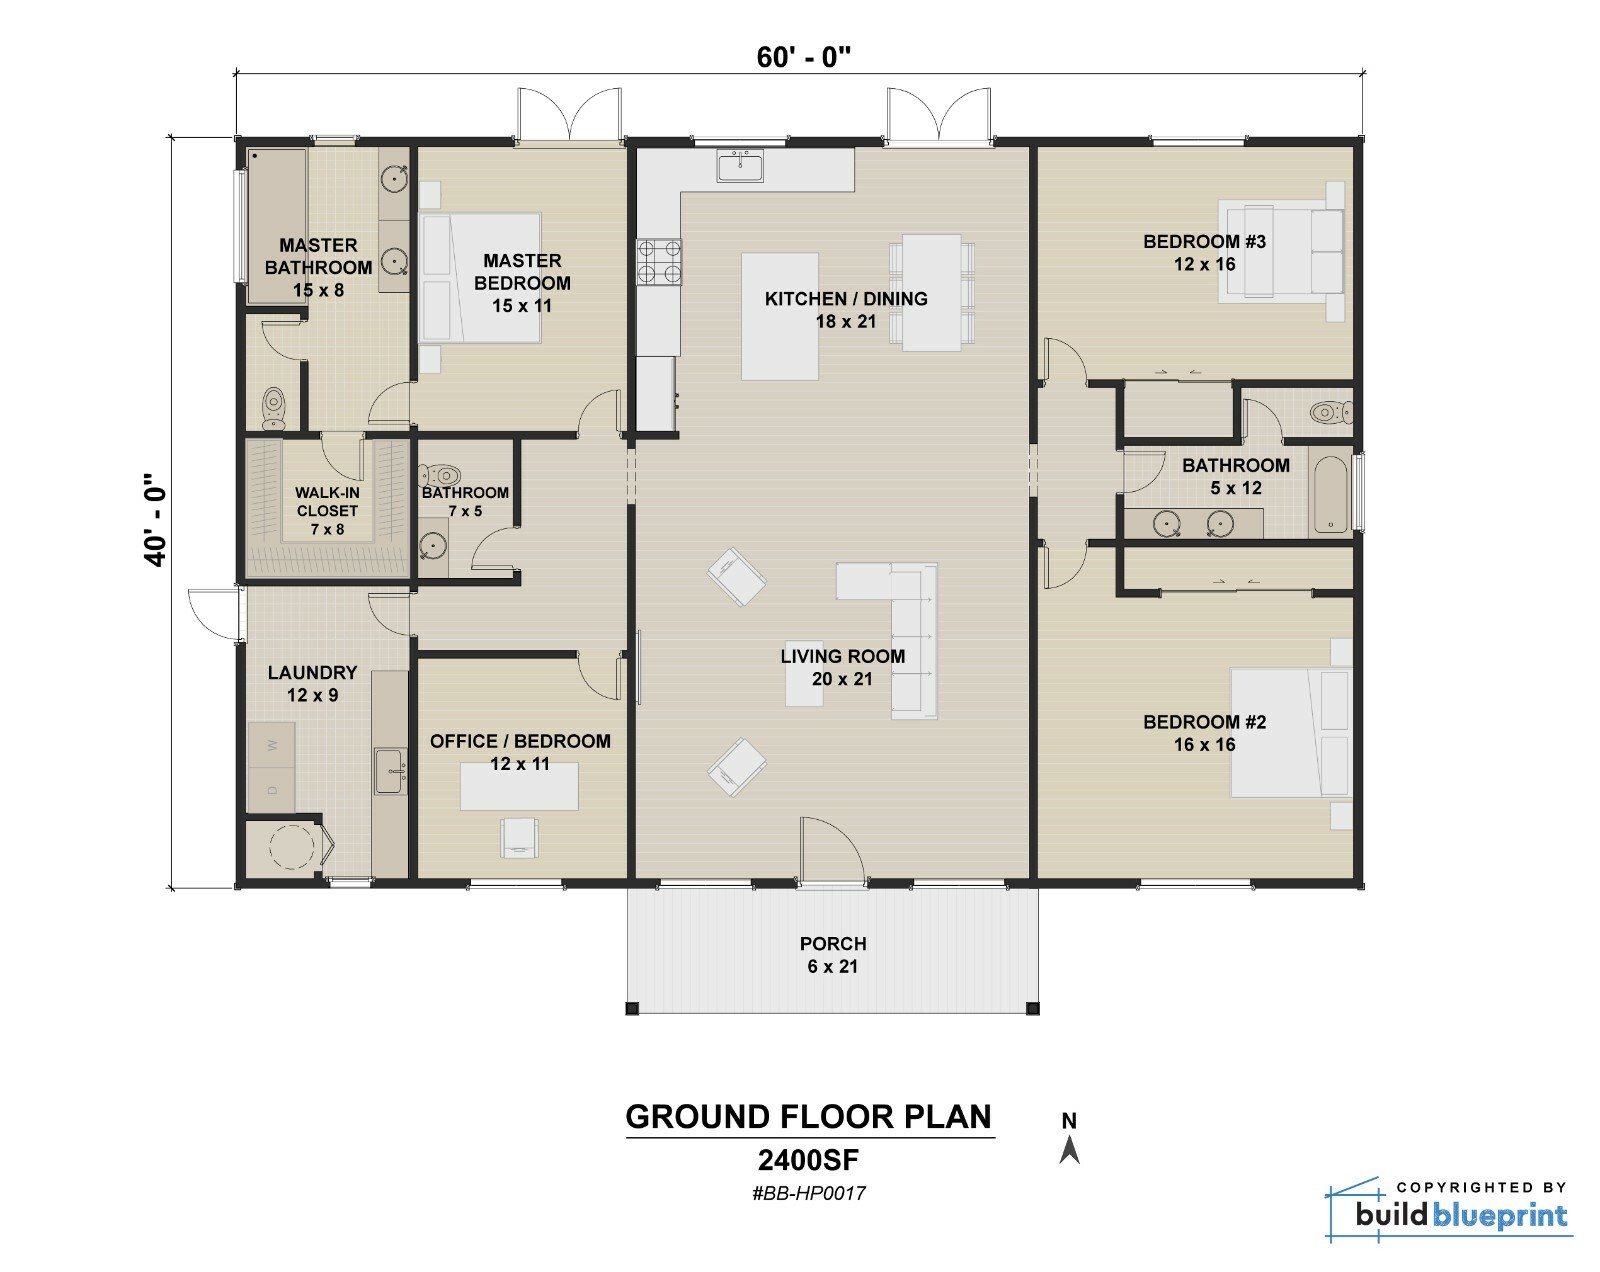
This option fits a larger household plan rather than a tiny-house or compact-cabin brief. Along with its four-bedroom, three-bathroom single-story arrangement, the description includes a laundry room, high ceilings, and large windows for natural light. The architectural set covers a floor plan, elevations, roof plan, electrical plan, foundation and roofing details, plus a door and window schedule; materials and finishes are described as changeable to suit preference. Its defining limitation is the stated single-story configuration, making it the listed choice for readers seeking this particular modern-house format rather than a multilevel design.
Final recommendation by use case
Pick the 14'x18' A Frame Cabin Plans 210 SqFt Pdf when a compact A-frame and the lowest listed price are the central goals. Choose between the two Modern Cabin House plans when a modern cabin is the target: the 16' x 40' plan is the more compact layout, while the 20' x 44' plan adds a second bedroom. Select the 40' x 60' Modern House Architectural House Plans 4 Bedroom when your project calls for the larger household-focused plan in this comparison.
