Choosing a house plan gets tricky when two 3-bedroom options seem to cover the same ground. Both of these A4 hard-copy blueprint sets come from Design House, are Brand New, made in Cambodia, and styled Modern. They share the same bones but differ in footprint, roof style, bathroom count, and extras - enough to change which one fits your build.
Quick verdict
Pick the 40x59 terrace roof plan if you prefer a terrace roof and three baths. Pick the 38x42 hip roof plan if a hip roof, store room, and walk-through video are more important.
At a glance
| Feature | 40x59 Terrace Roof Plan | 38x42 Hip Roof Plan |
| Listed Price | USD 18.85 | USD 25.35 |
| Price Bar | | |
| Footprint | 40x59 feet (12x8 meters) | 38x42 feet (11.5x12.7 meters) |
| Roof Style | Terrace Roof | Hip Roof |
| Bedrooms | 3 | 3 |
| Bathrooms | 3 | 2 |
| Included Files | PDF docs, CAD files | PDF docs, CAD files |
| Distinct Extras | 3D views | store room, roof beam plan, interior video walk-through, 3D views |
Where each plan wins
The 40x59 terrace roof plan wins on bathroom count, with an additional bathroom over the hip roof layout. The 38x42 hip roof plan wins on extras, adding a store room, roof beam plan, and interior video walk-through.
40x59 Feet 3-Bed Terrace Roof House Plan
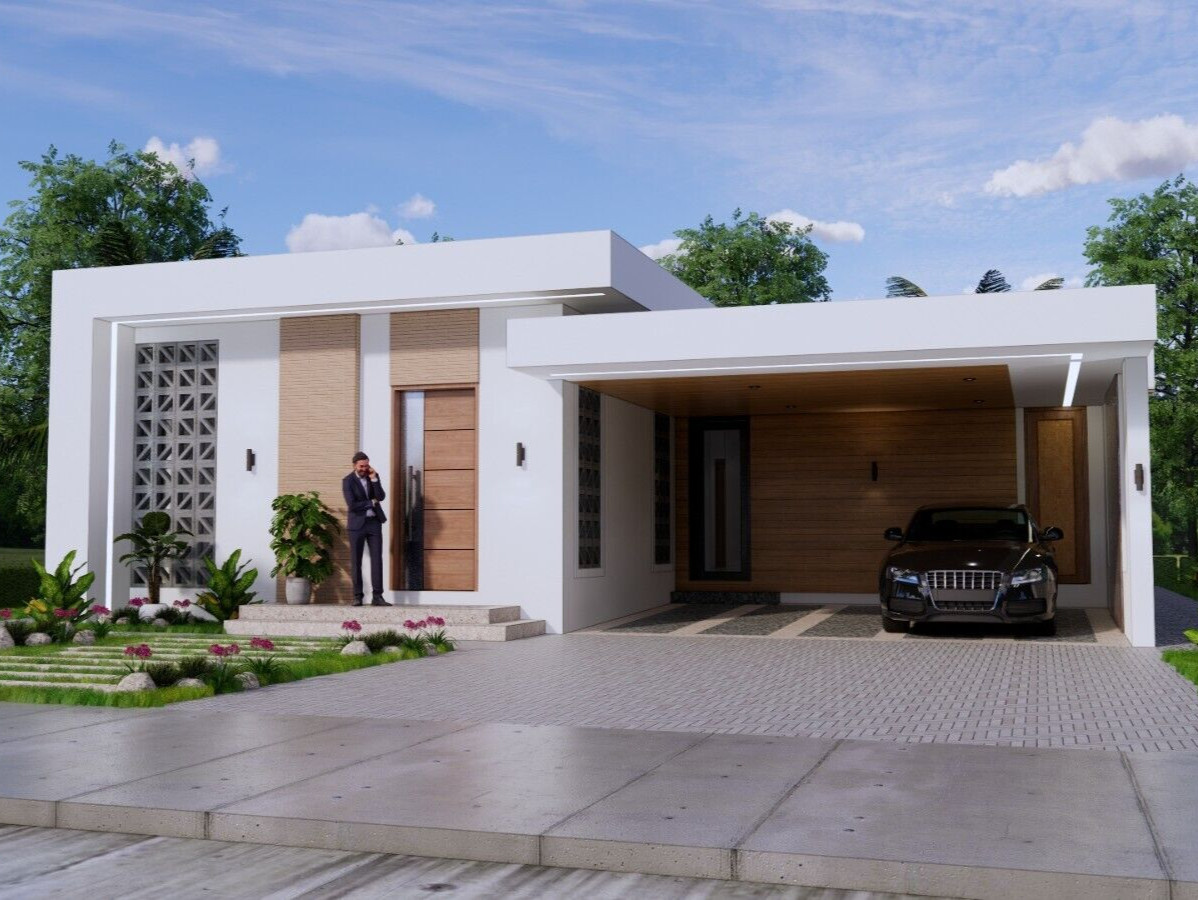
At USD 18.85, this is the lower-priced set in the pair. The title describes a 40x59-foot, 12x8-meter plan with 3 bedrooms, 3 bathrooms, and a terrace roof, while the description lists a living room, dining room, kitchen, and washing room. The PDF architectural package covers footing, beam, and column locations, floor plans, door and window sizes, wall detailing, roof plan, elevations, light locations, and cross sections. It is the choice if the extra bathroom and terrace roof matter most. The tradeoff: the listing stays focused on architectural drawings, so the store room and interior walk-through video called out on the other set are not part of this one.
38x42 Feet 3-Bed Hip Roof House Plan
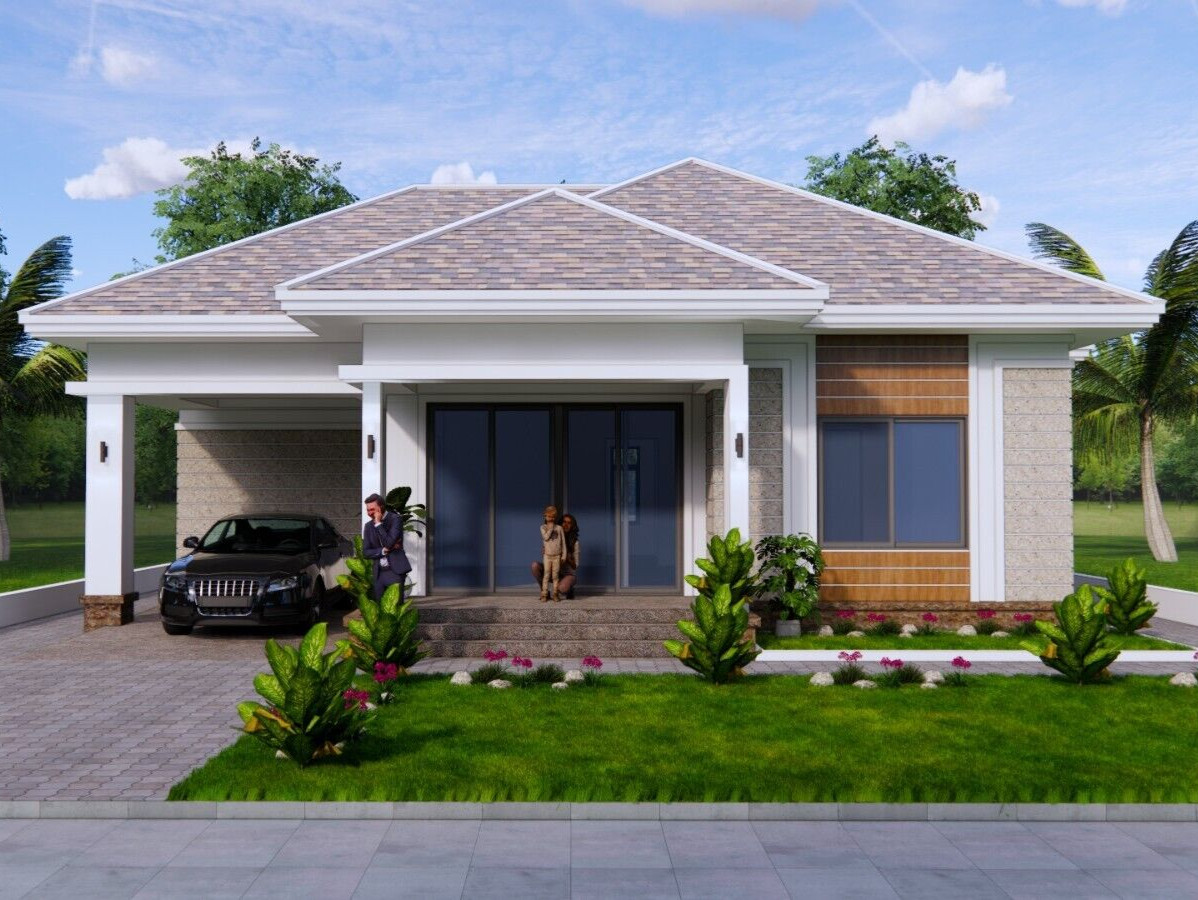
This set carries a listed price of USD 25.35, making it the higher-priced of the two. Its title gives the footprint as 38x42 feet (11.5x12.7 meters) with 3 bedrooms and 2 bathrooms under a hip roof. The description adds a store room and an interior video walk-through, plus a roof beam plan alongside the PDF architectural package: footing, beam, and column locations, floor plans, door and window sizes, wall detailing, light locations, elevations, and cross sections. The tradeoff is the higher listed price - and the bathroom count drops by one compared with the terrace roof plan. It still covers a three-bedroom layout with two baths.
Final choice by use case
For a three-bath plan on a larger footprint, the 40x59 terrace roof option is the natural match. For a hip roof with a store room, roof beam plan, and walk-through video, the 38x42 hip roof option is the natural match.
