Choosing an architecture house plan usually starts with two questions: does the layout match the way you'll live, and do the drawings give a builder enough information to price and build it? The House Plans 30x36 Feet 9x11 Meter 4 Beds 3 Bath Hip Roof PDF Plan (A4 Hard Copy) addresses both with a specific footprint and a bundled set of construction sheets.
Quick verdict
If you're after a compact house plan, this one puts the important documents in one package. For the listed price of USD 18.85, the set includes a floor plan, four side elevations, door and window sizes, a foundation plan, footing details, a roof framing plan, a typical cross section, and wall detailing plans.
Who it suits
This plan is a reasonable fit for someone who wants a room-by-room breakdown before committing to a custom design. The described layout includes a living room, dining room, kitchen, four bedrooms, three bathrooms, a washing room, a store room, and a gym room. If you're comfortable with that program, the listed footprint gives you a compact but defined floor plan. The presence of construction details shows that this is meant to be a working drawing set, not just a concept sketch.
What stands out from the listed details
What stands out is the addition of 3D views on all sides and the DWG and SKP CAD files. You can see the full exterior while still having editable digital files to share with a builder or adjust as needed. That combination is especially useful if you want to move beyond a simple floor-plan PDF.
Meaningful trade-offs
The trade-offs are practical. The room configuration is fixed, so it's important that the room count already matches your household. The A4 hard-copy format is compact, but detailed construction sheets on A4 pages may be harder to read than full-size blueprint sheets. And the license is limited: you're granted the right to use these plans to construct a single unit and make as many copies as required for that building project, but the plans can't be copied and resold to others.
Bottom line
For a project that needs a full drawing set without a lot of back-and-forth, this PDF plan bundles the key construction drawings into one package. If the dimensions and room count line up with your land and lifestyle, it's a practical option.
House Plans 30x36 Feet 9x11 Meter 4 Beds 3 Bath Hip Roof PDF Plan (A4 Hard Copy
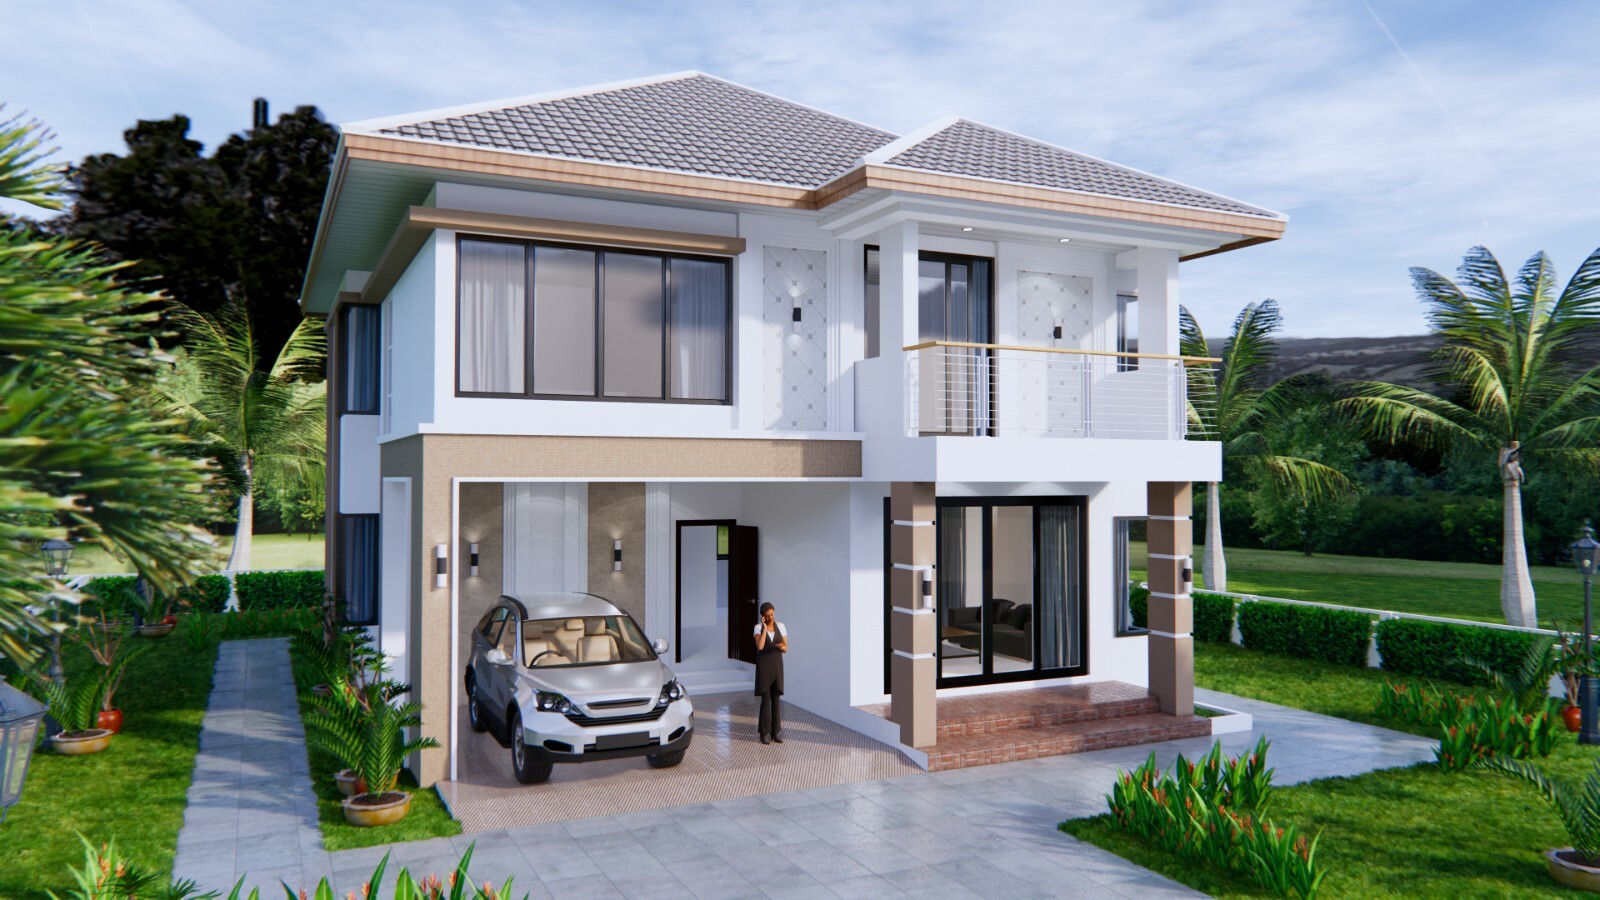
What makes this plan appealing at its USD 18.85 listed price is the range of construction drawings in one package. The trade-off to weigh is the single-unit construction license-you're granted the right to build one unit and make copies for that project, but the plan can't be copied and resold.
