Choosing architecture house plans often means balancing a clear layout against a more specific footprint and room program. The Modern Style House Plans (1300 sq. ft.) Two Bedrooms. One Bath. PDF files presents a defined H-shaped concept for shoppers who want the plan itself to establish the circulation pattern. The key question is whether that focused arrangement fits the intended home, site, and everyday use.
Quick verdict
At USD 69.00, this is a focused choice for someone seeking a two-bedroom plan in PDF form rather than a broad concept with an unspecified layout. Its central idea is the H-shaped arrangement, which divides living and sleeping areas around a foyer entry and outdoor patio. That gives the plan a clear organizing principle. The trade-off is that the design comes with a defined program: shoppers who want a different room arrangement may find the concept less aligned with their brief.
Who it suits
This plan fits a shopper who wants the patio to do more than sit beside the house: the bedroom and kitchen areas have sliding-glass access to it. The kitchen also includes cabinet and counter space plus an island, making work surfaces and movement part of the layout. The foyer entry suits a preference for a transition between living and sleeping areas. In practical shopping terms, the plan is most compelling when indoor-outdoor connection and a dedicated kitchen work zone matter more than an open-ended arrangement.
What stands out
The exterior concept is specific. A southern exposed triple glazed window front is paired with 24-inch overhanging eaves; those eaves are intended to allow solar heat gain in winter while blocking summer sun. That makes the window-and-eave treatment a meaningful design consideration, not just a style label. The modern style is paired with concrete details about glazing and shade projection.
Meaningful trade-offs
The stated overall dimensions are 36'-0 x 44'-10, and the area is 1,300 sq. ft. Those figures give a concrete starting point for thinking about site fit and room scale, but they also make the plan's proportions central to the decision. The PDF format is another practical consideration for shoppers who want plans presented in a different format. Together, the fixed dimensions and digital file format make this a specific plan selection rather than a general style reference.
Modern Style House Plans (1300 sq. ft.) Two Bedrooms. One Bath. PDF files
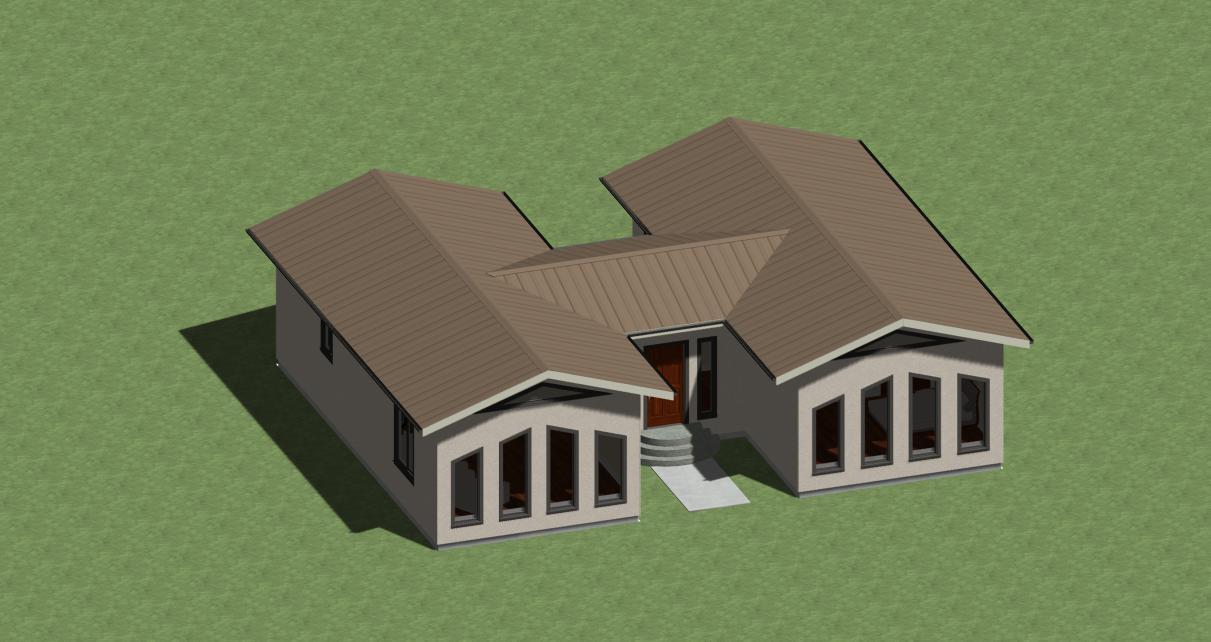
A concrete reason to choose this plan is the seasonal-sun concept built into the southern exposed triple glazed window front and 24-inch overhanging eaves. The main limitation is the one-bath arrangement, which may not match every household's preferred room program. At USD 69.00, it is a focused choice when that layout concept and PDF format fit the project.
Bottom line
Choose this architecture house plan when its specific circulation concept is the goal, not merely a starting point. Shoppers needing a different room arrangement should keep looking.
