Deciding between two architecture house plans often comes down to how you weigh footprint against room count. These two Design House plans are both Modern-style and listed at USD 18.85. One is a compact shed-roof home; the other has a larger footprint and more rooms. Since the price is identical, the real question is which layout fits your building site and household.
Quick verdict
Pick the 26x36 Feet Small House Plan if you want a compact home. Pick the 12x11 Meter House Design Plan if you need extra capacity for a larger household. Both plans come with complete construction document sets.
Listed price comparison
| Product | Listed Price | Price Bar |
|---|---|---|
| 26x36 Feet Small House Plan | USD 18.85 | |
| 12x11 Meter House Design Plan | USD 18.85 |
With no price difference, your decision rests on the layout and the rooms included.
Where each plan wins
- The 26x36 plan wins for compact simplicity. Its smaller dimensions suit tighter lots.
- The 12x11 plan wins for family capacity. More bedrooms, more bathrooms, and two-car parking fit a larger household.
Product notes
26x36 Feet Small House Plan
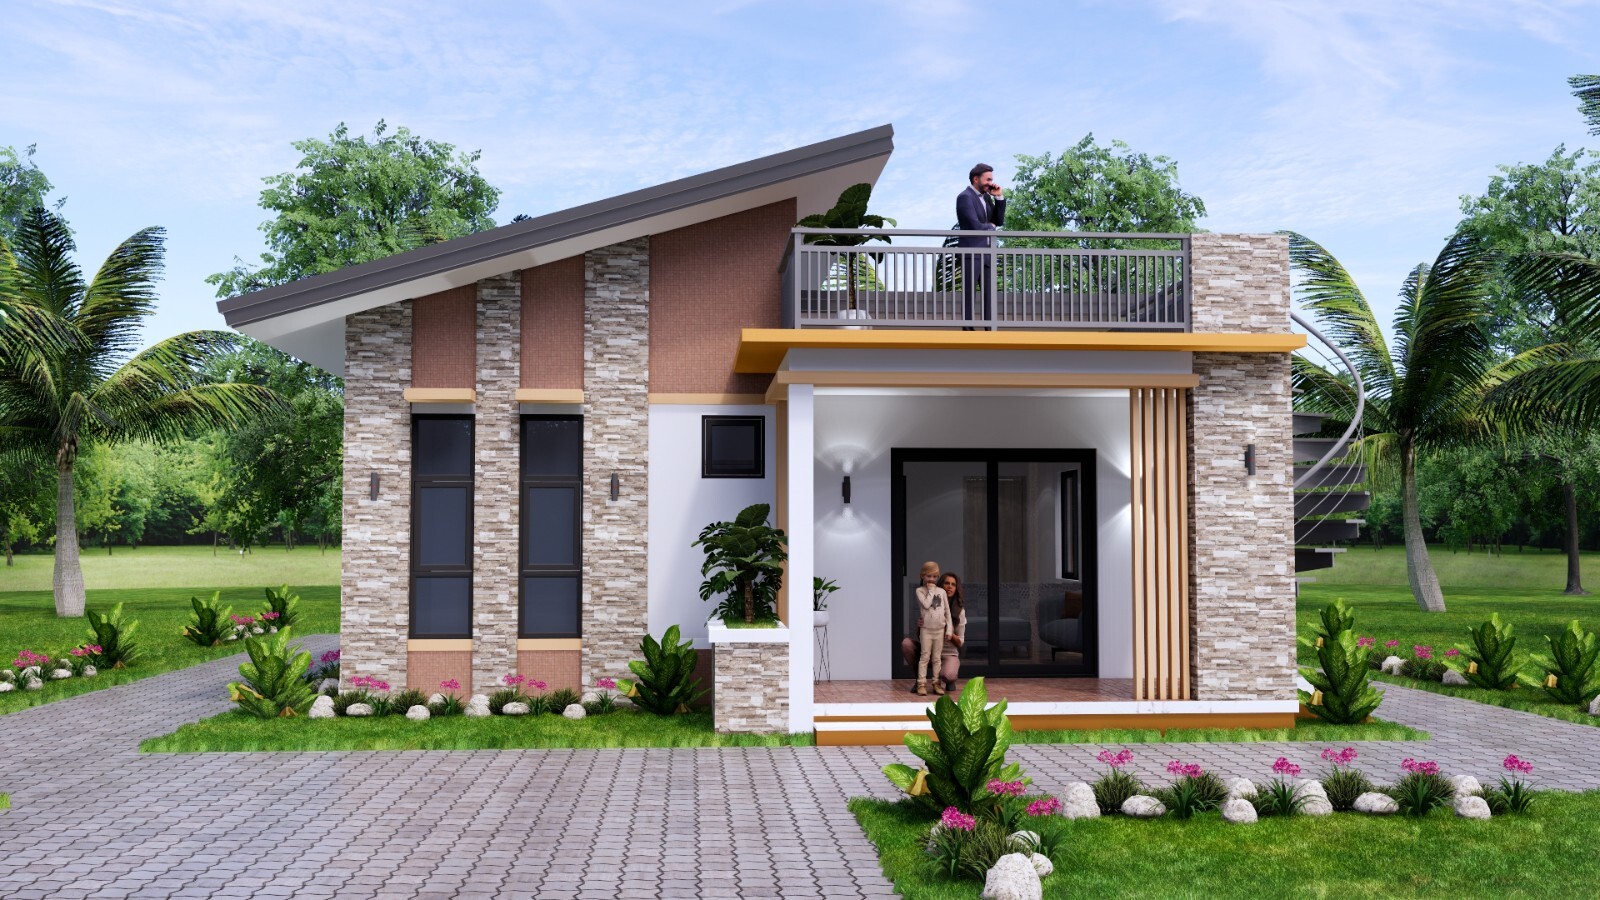
The 26x36 plan lays out a living room, dining room, kitchen, three bedrooms, two bathrooms, a washing room, and a store room. The shed roof keeps the roofline simple, and the 8x11 meter footprint is approachable for a smaller site. From the Design House brand, this A4 hard copy includes printed plans along with the PDF file. The document set covers floor plans, elevations, door and window sizes, foundation, beam, and column plans, roof plan, typical sections, wall detailing, and 3D views. Original Auto CAD and SketchUp files are also part of the package. The listed Country of Origin is Cambodia. The trade-off is the smaller scale: you get three bedrooms rather than four, so this plan suits a smaller household.
12x11 Meter House Design Plan
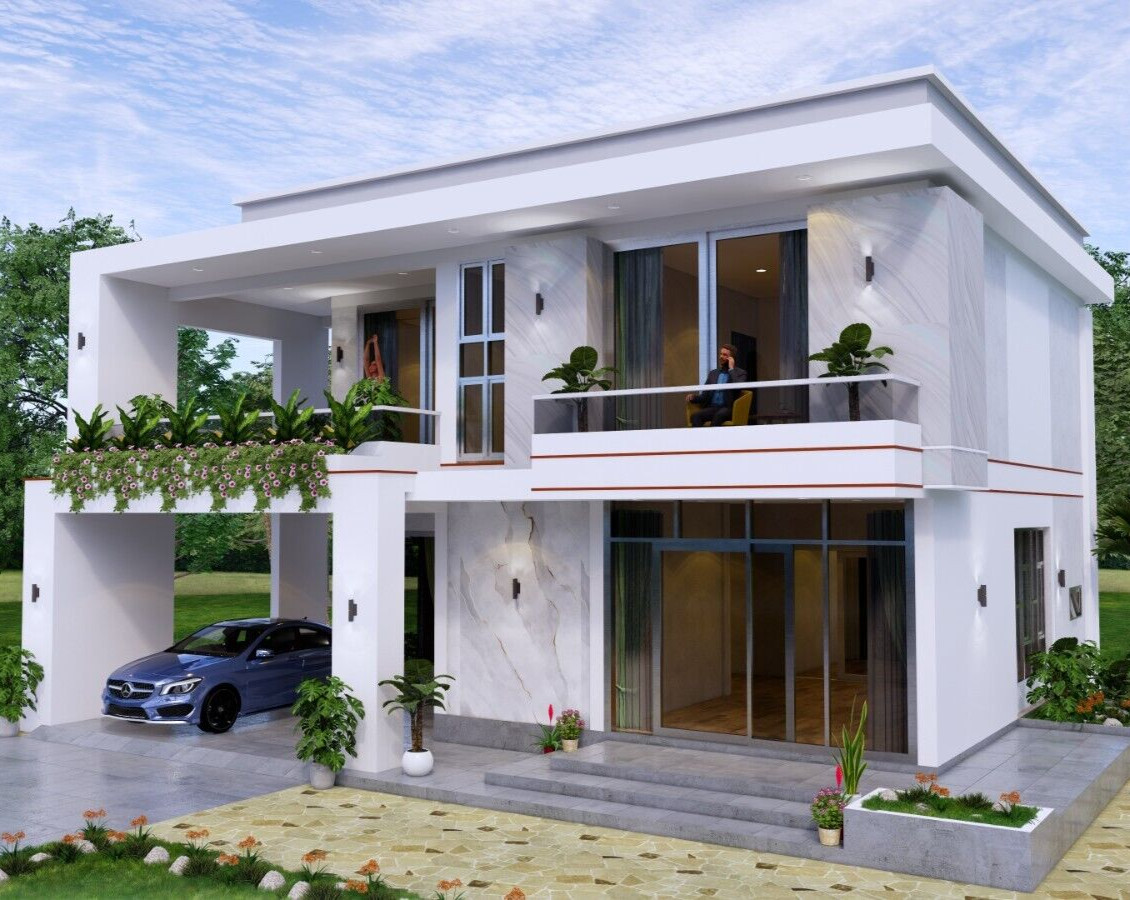
This Design House plan steps up to a 12x11 meter (40x36 feet) footprint with four bedrooms and three bathrooms. It also includes two-car parking, a living room, dining room, kitchen, washing room, and store room. The A4 hard copy includes printed plans, and the document set covers floor plans, four-side elevations, door and window sizes, footing, beam, and column locations, roof framing, five typical cross sections, light locations, wall detailing, and 3D views. Original CAD and SketchUp files come with the PDF set. Listed as Brand New with a Country of Origin of the United States, this plan is the more expansive of the pair. The main consideration is the larger footprint, which needs more lot space and a bigger foundation.
Final choice by use case
If your priority is a low-profile, space-efficient home, go with the 26x36 Feet Small House Plan. If you're planning for a larger household and need extra bedrooms and parking, the 12x11 Meter House Design Plan is the layout to pick. The real decision is compact simplicity versus extra capacity.
