Choosing architecture house plans starts with deciding what kind of resource you need, then choosing the specific house or size. The four architecture house plans here sit in two camps. The two historic drawing sets are priced at the top of the range at $69.95 each. The two new-house plans are each listed at $18.85. If you want a reference library for old buildings, the first two options are documentation; if you want a construction-style package for a new house, the second two are the practical path.
Quick take
- The New Orleans five-book set is the broadest historical reference in this group.
- The Victorian Romanesque Mansion set is a focused drawing package for one house.
- The compact Design House plan is the smaller of the two new-build sets.
- The larger Design House plan adds a bit more footprint at the same listed price.
At a glance: listed prices
| Product | Listed price | Price bar | What it is |
| Historic House Plan Drawings of New Orleans - Books 1-5 Full Set | USD 69.95 | | Five-book set of measured New Orleans house drawings |
| Historic house plans, Victorian Romanesque Mansion, architectural drawings | USD 69.95 | | 9-sheet drawing set for a single mansion |
| 26x36 Feet Small House Plan 8x11 Meter 3 Beds 2 Baths Shed PDF (A4 Hard Copy | USD 18.85 | | Construction plan with PDF and A4 hard copy |
| 33x43 Feet House Design 10x13 Meter 3 Beds PDF Full Plan (A4 Hard Copy | USD 18.85 | | Construction plan with PDF and A4 hard copy |
Decision matrix
- Need many historical houses in one reference? The New Orleans book set is the answer.
- Need a specific 1871 mansion drawing set? The English-Oliver set is the targeted choice.
- Need a compact new-build plan ready for construction documents? The smaller Design House plan is your match.
- Need a little more floor area in a similar new-build package? The larger Design House plan fits.
Product notes
Historic House Plan Drawings of New Orleans - Books 1-5 Full Set - Architecture
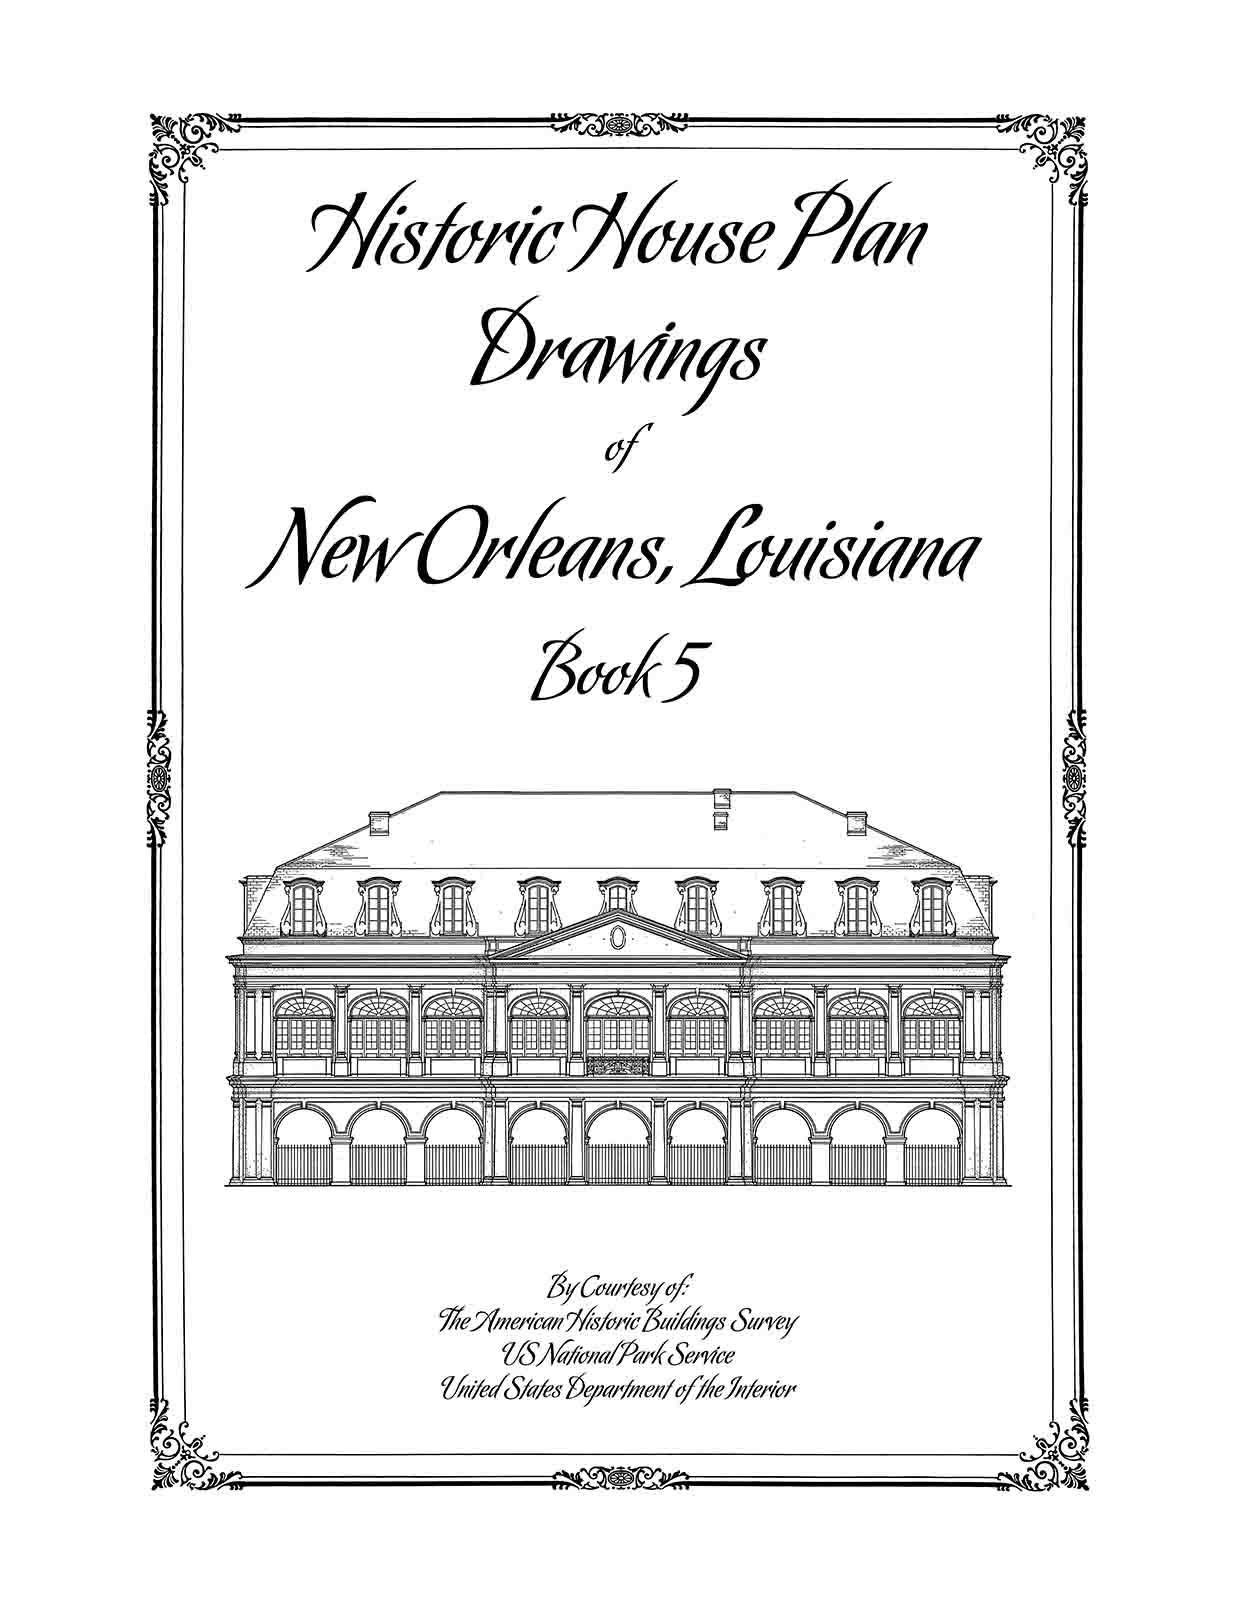
This is a complete book set rather than a single-house plan. It contains measured architectural drawings of numerous New Orleans landmarks, including the Presbytere, Madame John's Legacy, the Gallier House, and the Beauregard House. Published by Wilkerson & Hughes, the wire-bound set is an illustrated reference for anyone researching the city's historic building stock. Choose it when you want broad documentation in one place. The limitation is the format: it is a drawing book, not a construction drawing package for one buildable house, so it should be treated as reference material rather than a new-home plan set.
Historic house plans, Victorian Romanesque Mansion, architectural drawings
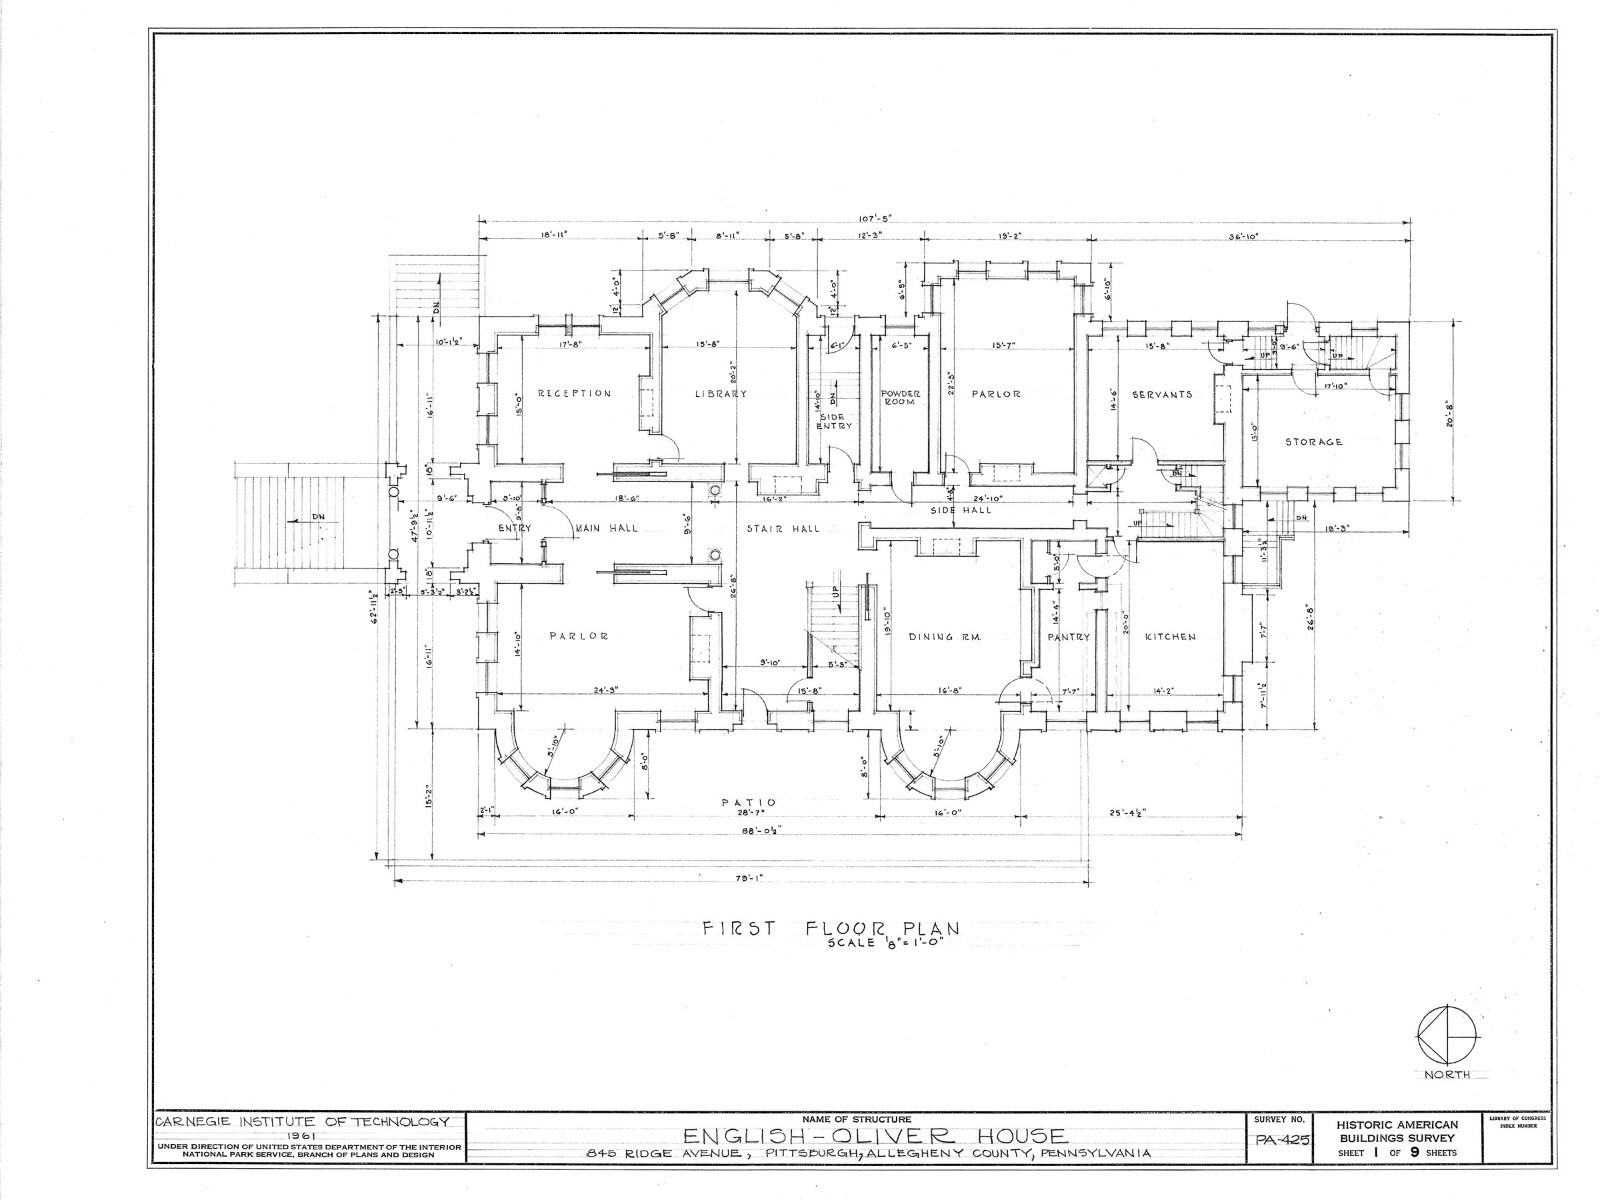
This set is as specific as it gets: nine 18-by-24-inch sheets documenting the English-Oliver House, an 1871 Romanesque-style mansion in Pittsburgh. The sheets cover basement, first, second, and attic floor plans, three elevations, and two sections, and were prepared in 1973 as Historic American Building Survey drawings. Choose it if your project centers on this exact building or style. The trade-off is that the set covers just one house, so it won't give you a range of floor plans to compare. It's also an architectural drawing set, not a book with extensive narrative.
26x36 Feet Small House Plan 8x11 Meter 3 Beds 2 Baths Shed PDF (A4 Hard Copy
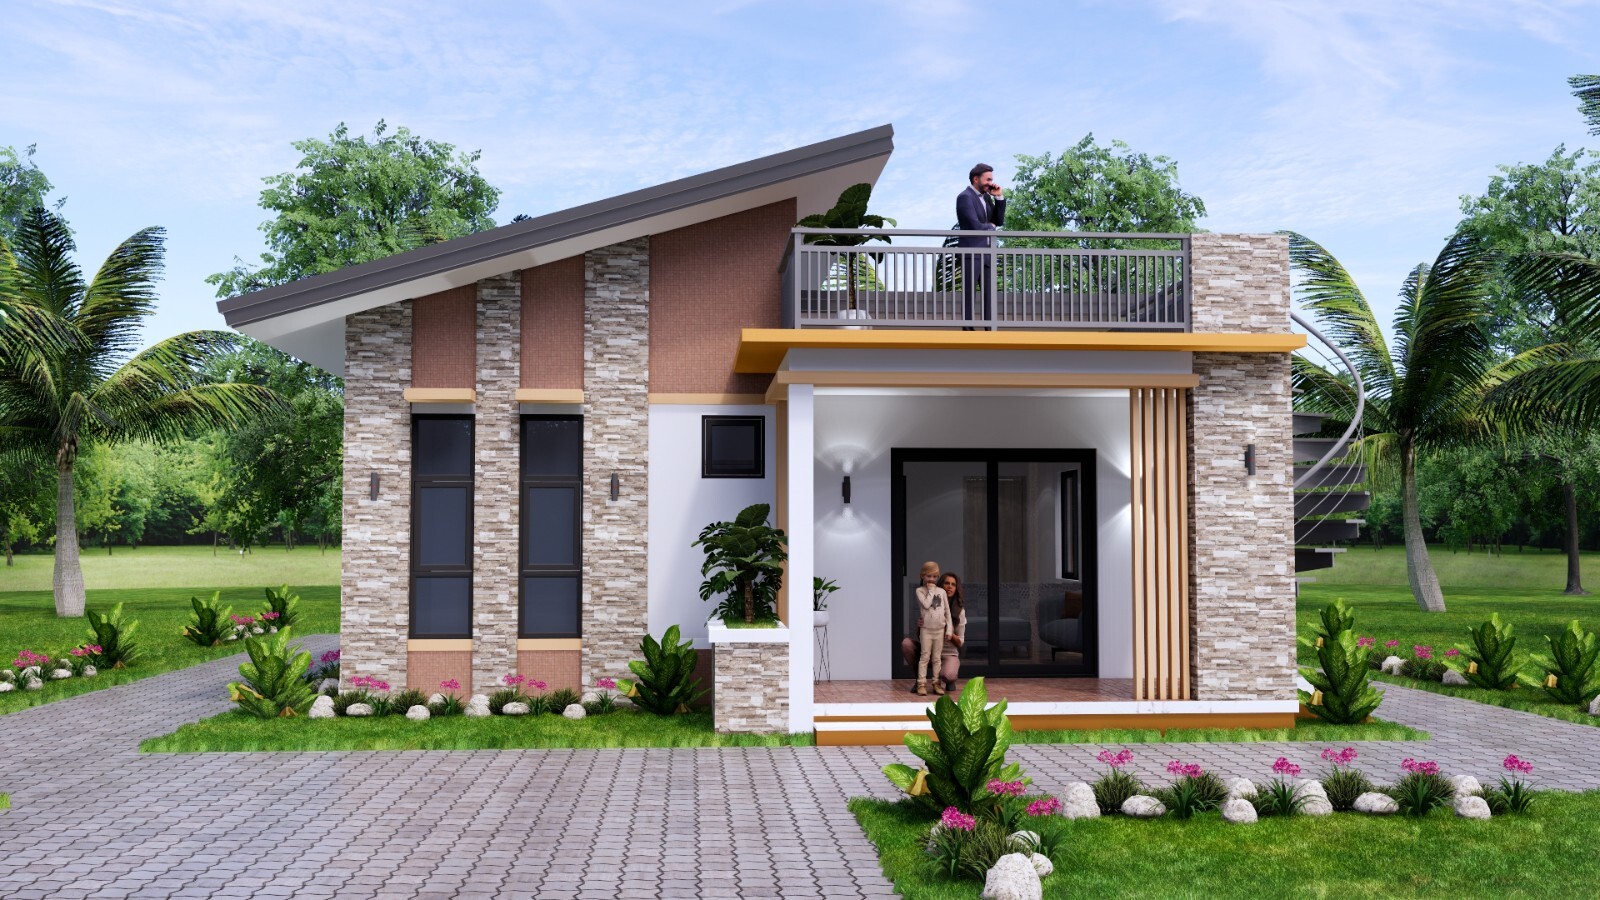
The Design House plan is a construction-document package in PDF and A4 hard-copy form. It includes floor plans, elevations, door and window sizes, foundation and footing plans, roof plan, typical cross sections, wall detailing, and 3D views, with CAD files. Choose it when you want a compact house plan with a straightforward shed roof and a clearly stated three-bedroom, two-bathroom layout. The limitation is style: it is listed as modern, so if you are chasing historical character, this plan will not supply it. The footprint is also on the compact side if you need generous room sizes.
33x43 Feet House Design 10x13 Meter 3 Beds PDF Full Plan (A4 Hard Copy
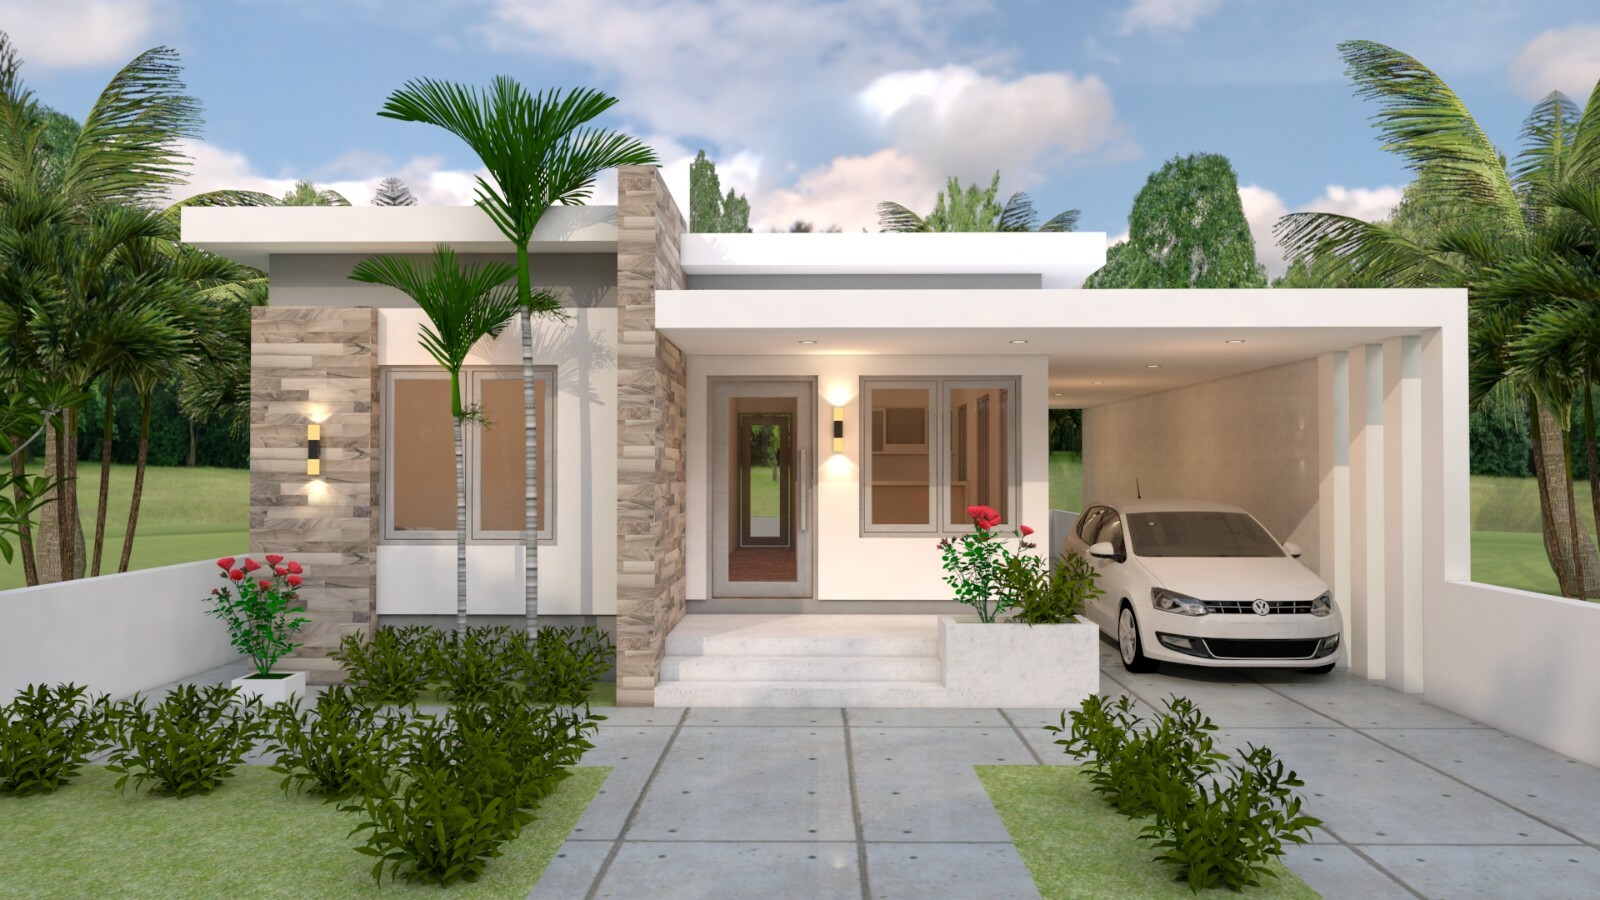
This second Design House plan follows the same document package as the smaller plan: PDF, A4 hard copy, CAD files, floor plans, four side elevations, foundation plan, roof framing plan, typical cross sections, wall detailing, and 3D views. Choose it when you want a similar three-bedroom plan but with a bit more floor area to work with. The limitation is that the design voice is still modern, so it will not give you historic revival detailing. Like the other new-build plan, it is a construction package rather than a historical reference.
Final recommendation by use case
For a broad architectural reference, start with the New Orleans five-book set. For a single documented mansion, pick the Victorian Romanesque drawing set. For a compact new build with a complete PDF package, choose the smaller Design House plan. If you need a bit more footprint in a similar new-build package, the larger Design House plan is the one to go with.
