Choosing between two modern 3-bedroom house plans usually comes down to how you balance interior square footage, bathroom count, and garage space. Both of these digital blueprint sets from Design House start with the same idea-an open-plan living room connected to a kitchen and dining area-and both include 2D drawings, editable CAD source files, and ArchiCAD models. The real fork is whether you want a bigger, two-bath layout with a terrace or a slightly more compact plan with a two-car garage and a front porch.
Quick verdict
If your priority is a generous open-plan interior with more bathroom capacity, the larger plan is the practical choice. If a smaller footprint with outdoor relaxing space appeals to you, the more compact plan is likely a better match. Both are listed at USD 29.99.
At a glance
| Attribute | Modern 3 Bedroom 2 Bathroom House Floor Plan Blueprints+CAD File,235 m2/2530sqft | Modern 3 Bedroom 1.5 Bathroom House Floor Plans Blueprints CAD, 1953SQFT/181.4m2 |
|---|---|---|
| Listed price | USD 29.99 | USD 29.99 |
| Floor area | 2,530 sq ft / 235 m2 | 1,953 sq ft / 181.4 m2 |
| Full baths | 2 | 1.5 |
| Garage | Single-car | Two-car |
| Outdoor space | Large terrace | Front porch |
| 3D renders | 8 | 15 |
Where each plan stands out
The larger plan stands out because it delivers two full bathrooms and a layout that prioritizes interior square footage. The more compact plan counters with a larger set of 3D renders-15 versus 8-while keeping the same open-plan living core.
Design House 3-Bed 2-Bath CAD Plan
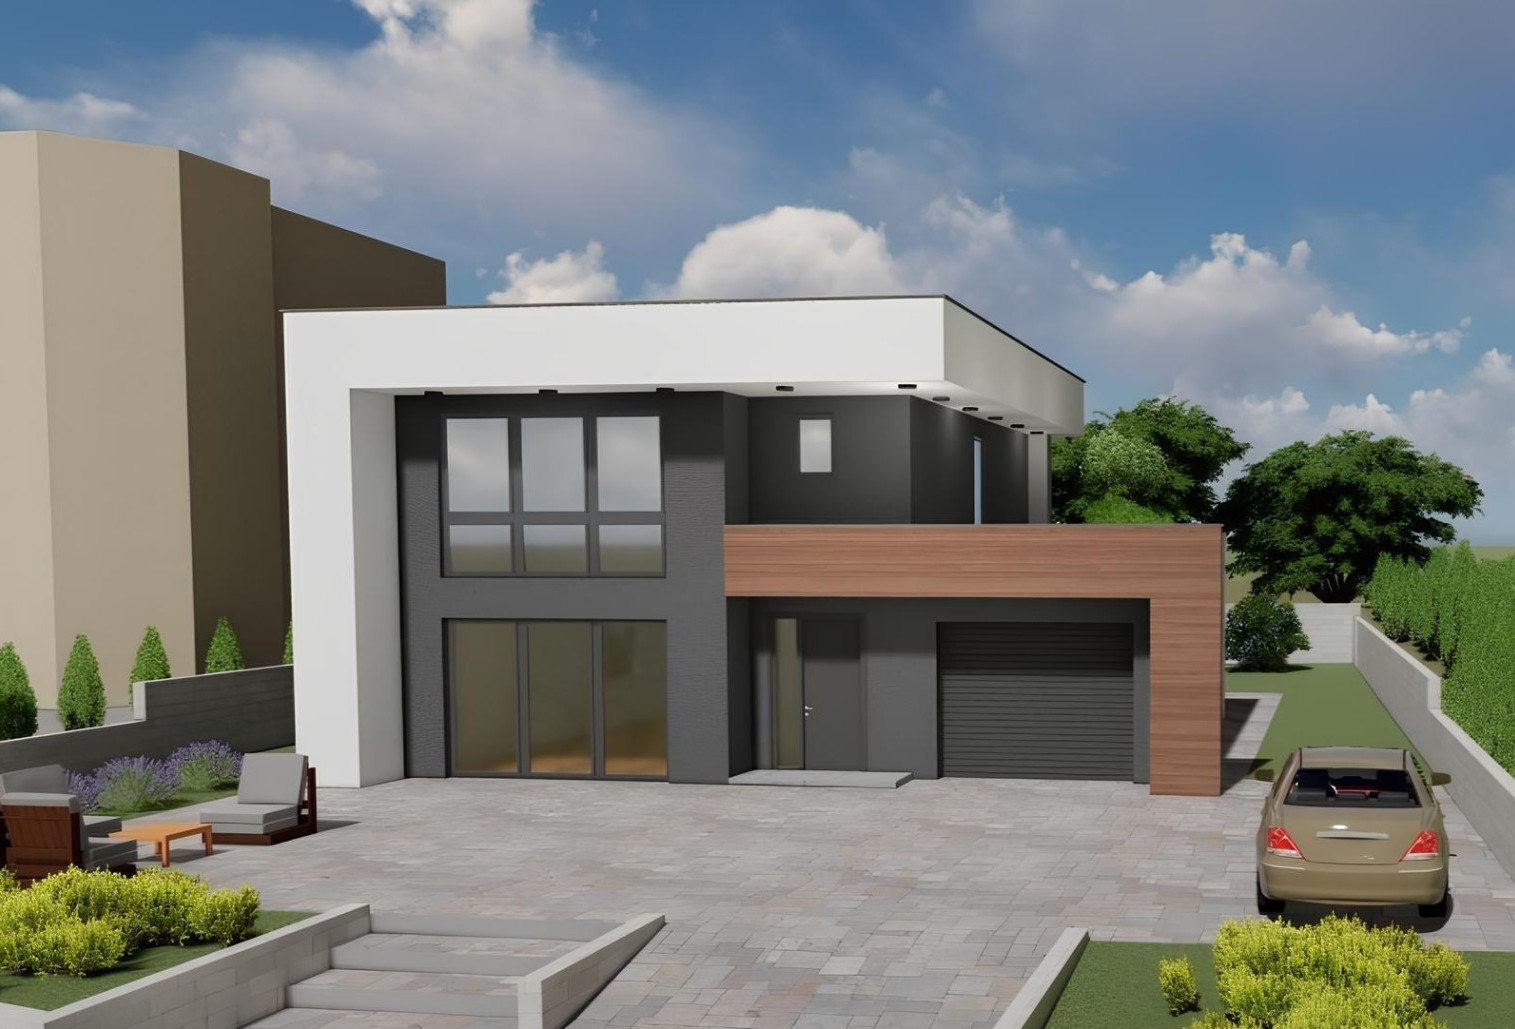
This blueprint pairs the kitchen, dining, and living area with a rear storage room and a large terrace for relaxing. The 2D package includes floor plans, four elevations, four section cuts, roofing, foundation, and plumbing plans, with both A3 and 24x36 print-ready versions. It also comes with editable CAD source files and a 3D ArchiCAD model, so you can fine-tune the design. Choose it for the terrace and roomier interior, but note that its included 3D render set is smaller than the alternate plan's.
Design House 3-Bed 1.5-Bath CAD Plan
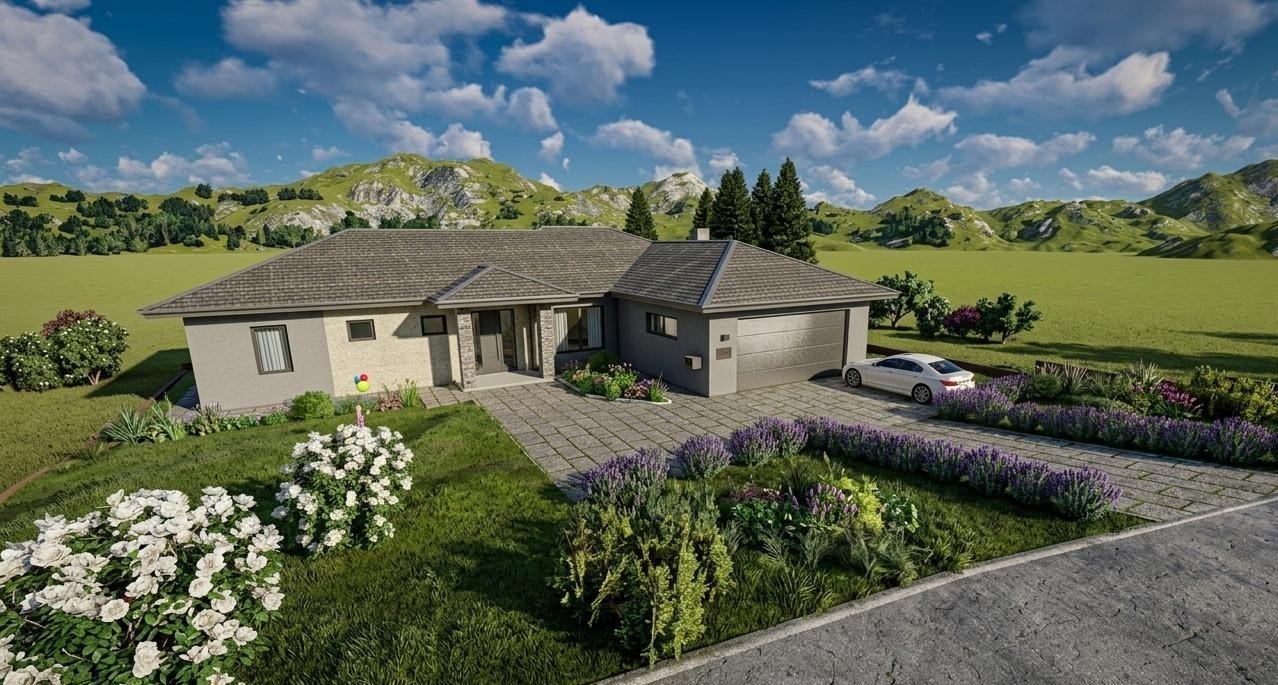
If a two-car garage is non-negotiable, this plan puts that upfront while adding a front porch for relaxing and a storage room at the back. The download includes a full set of 2D drawings, 3D model files, and an editable CAD source, so you can adjust the design if needed. You also get print-ready versions in A3 and 24x36 formats, just like the larger plan. The more compact footprint still keeps the open-plan layout intact. The trade-off is a 1.5-bath layout-one full bath and a half bath-meaning you won't get a second full bathroom.
Final choice by use case
Pick the larger plan when you want two full baths, a terrace, and more interior square footage to spread out. Pick the more compact plan when a two-car garage and front porch are higher priorities than a second full bath. Either way, you're working with a complete blueprint set rather than a single-page sketch.
