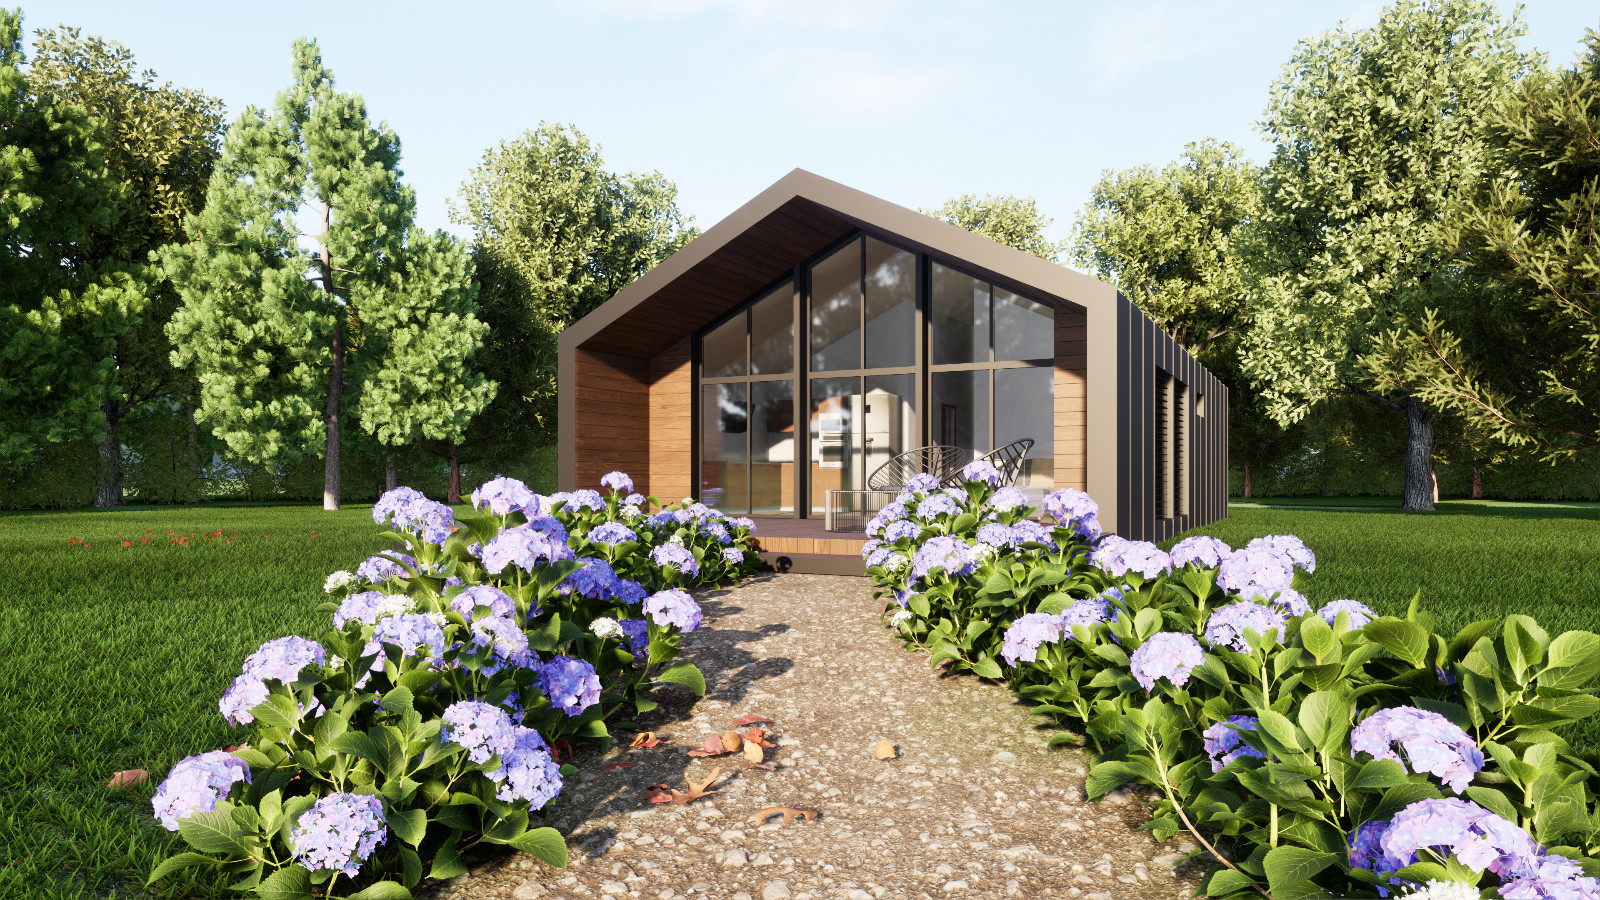
Choosing between two modern house CAD mechanical drawings packages comes down to the floor area you need, the drawing set you expect, and how much you want to pay. The Design House package covers a 235 m² (2,530 sq ft) home with print-ready 2D drawings and editable CAD files. The Anush Store package covers a 1,014 sq ft home with 3D images and a DWG file. Here is how the two compare.
Quick Verdict
If you need a large, detailed blueprint set for a bigger home, the Design House package is the more complete buy at a lower listed price. If you want a compact modern house plan with 3D images and a CAD file, the Anush Store package keeps the footprint small, but it carries a higher listed price.
Price and Attribute Comparison
| Product | Listed Price | Price Bar | Floor Area | Included Drawing Highlights | Origin |
|---|---|---|---|---|---|
| Design House 2,530 sq ft Plan | USD 29.99 | 235 m² / 2,530 sq ft | 2D floor plans, sections, elevations, roof, foundation, plumbing, 3D renders, ArchiCAD/AutoCAD files | United States | |
| Anush Store 1,014 sq ft Plan | USD 41.00 | 1,014 sq ft | Ground floor plan, front/side/back elevations, sections, 3D images, AutoCAD file | Sri Lanka |
Where Each Product Wins
- The Design House Plan wins if you want a bigger home and a richer drawing set: multiple elevations, roof, foundation, and plumbing plans, plus 3D renders and editable source files.
- The Anush Store Plan wins if you prefer a compact modern home and are satisfied with a leaner set of drawings alongside 3D images and a DWG file.
Product Notes
Design House 2,530 sq ft Plan
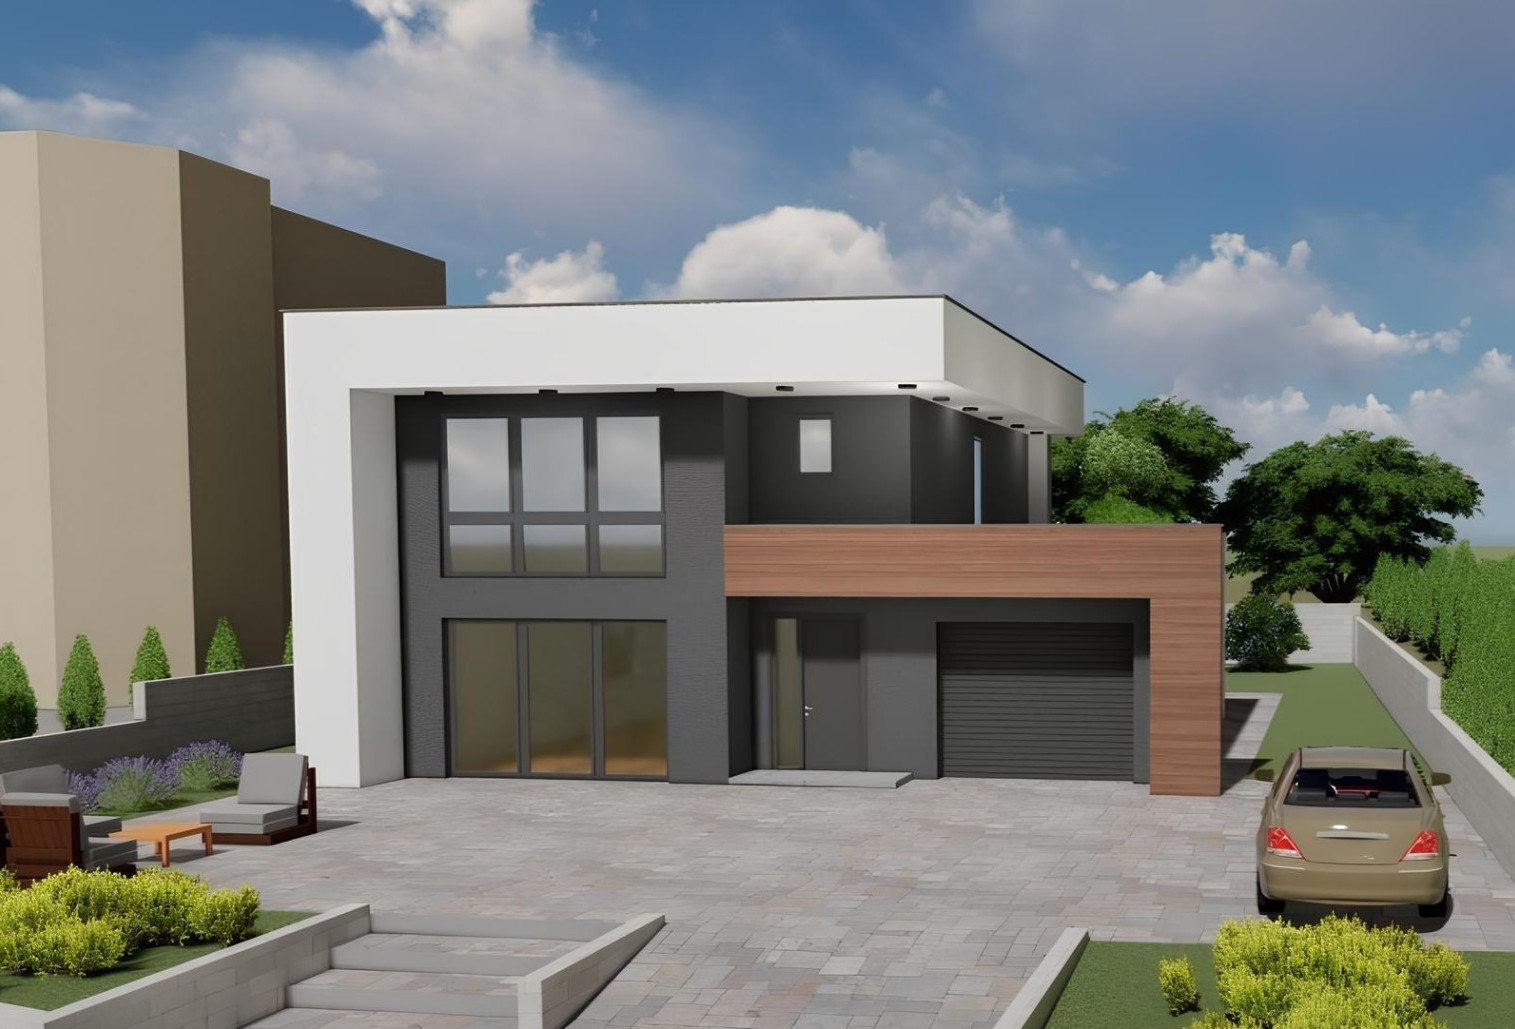
This package is listed at USD 29.99 and gives you a 2,530 sq ft / 235 m² modern home with three bedrooms and two bathrooms. It includes full 2D drawings - floor plans, four sections, four elevations, roofing, foundation, and plumbing plans - plus eight 3D renders and source AutoCAD and ArchiCAD files. Choose it when you need a complete blueprint set for a larger home and might want to edit the drawings yourself. The main limitation is the size: at 2,530 sq ft it is not a compact plan, so it suits buyers with a larger building footprint in mind.
Anush Store 1,014 sq ft Plan
The Anush Store package is listed at USD 41.00 and covers a 1,014 sq ft modern 3-bedroom home. It includes a ground floor plan, front, side, and back elevations, section drawings, 3D design images, and an AutoCAD file. Pick this one if you want a small modern house plan with 3D images and a DWG file you can edit. The listed price is higher than the Design House package even though the floor area is smaller, so you are paying for compact simplicity rather than square footage. The limitation is that the floor plan is designed for a much smaller home, so it won't suit anyone who needs the space of the 2,530 sq ft alternative.
Final Choice by Use Case
For a large family home with a detailed blueprint package, choose the Design House plan. For a compact modern home with a simpler drawing set and 3D images, the Anush Store plan is the one to buy if its higher listed price fits your budget.