Choosing between two CAD house plan sets means weighing how much home you need against how much editing you want to do. These two digital blueprints highlight that trade-off: one is a compact plan with a source AutoCAD file at a lower listed price, and the other is a large plan with DWG and PDF files plus 3D images at a higher listed price. Both are brand-new, Modern-style home projects, so the real difference is scope and format.
Quick Verdict
For a compact modern home, choose the Design House plan. For a much larger home with extra rooms and visual support, choose the DWG plan.
Listed Price and Spec Comparison
| Product | Listed Price | Key Specs | Price Bar |
|---|---|---|---|
| Modern 3 Bedroom 2 Bathroom House Floor Plan Blueprints+CAD File, 235 m2/2530sqft | USD 29.99 | 2,530 sq ft, 3 bed, 2 bath, AutoCAD & ArchiCAD files | |
| Modern House Plan With 3D Images DWG CAD file And PDF For Blueprint Plans | USD 150.00 | 5,391 sq ft, 5 bed, 6 bath, 2 garages, DWG & PDF, 3D images |
Where Each Plan Wins
The Design House plan is the better fit for smaller building lots and for homeowners who want to make changes. It includes 8 realistic 3D renders and ArchiCAD model files, plus 2D print-ready versions in A3 and 24"x36". The source AutoCAD file is what sets it apart if you know your way around CAD software.
The DWG plan is the better fit when you need serious square footage across two floors. The ground floor includes a family living area, lobby, kitchen and dining, study room, two garages, a bathroom, a pantry, and a laundry room. The upper floor holds the main sleeping quarters, extra bathrooms, a will room, and a TV and play room, with a covered porch, covered outdoor area, and balcony.
Product Notes
Modern 3 Bedroom 2 Bathroom House Floor Plan Blueprints+CAD File
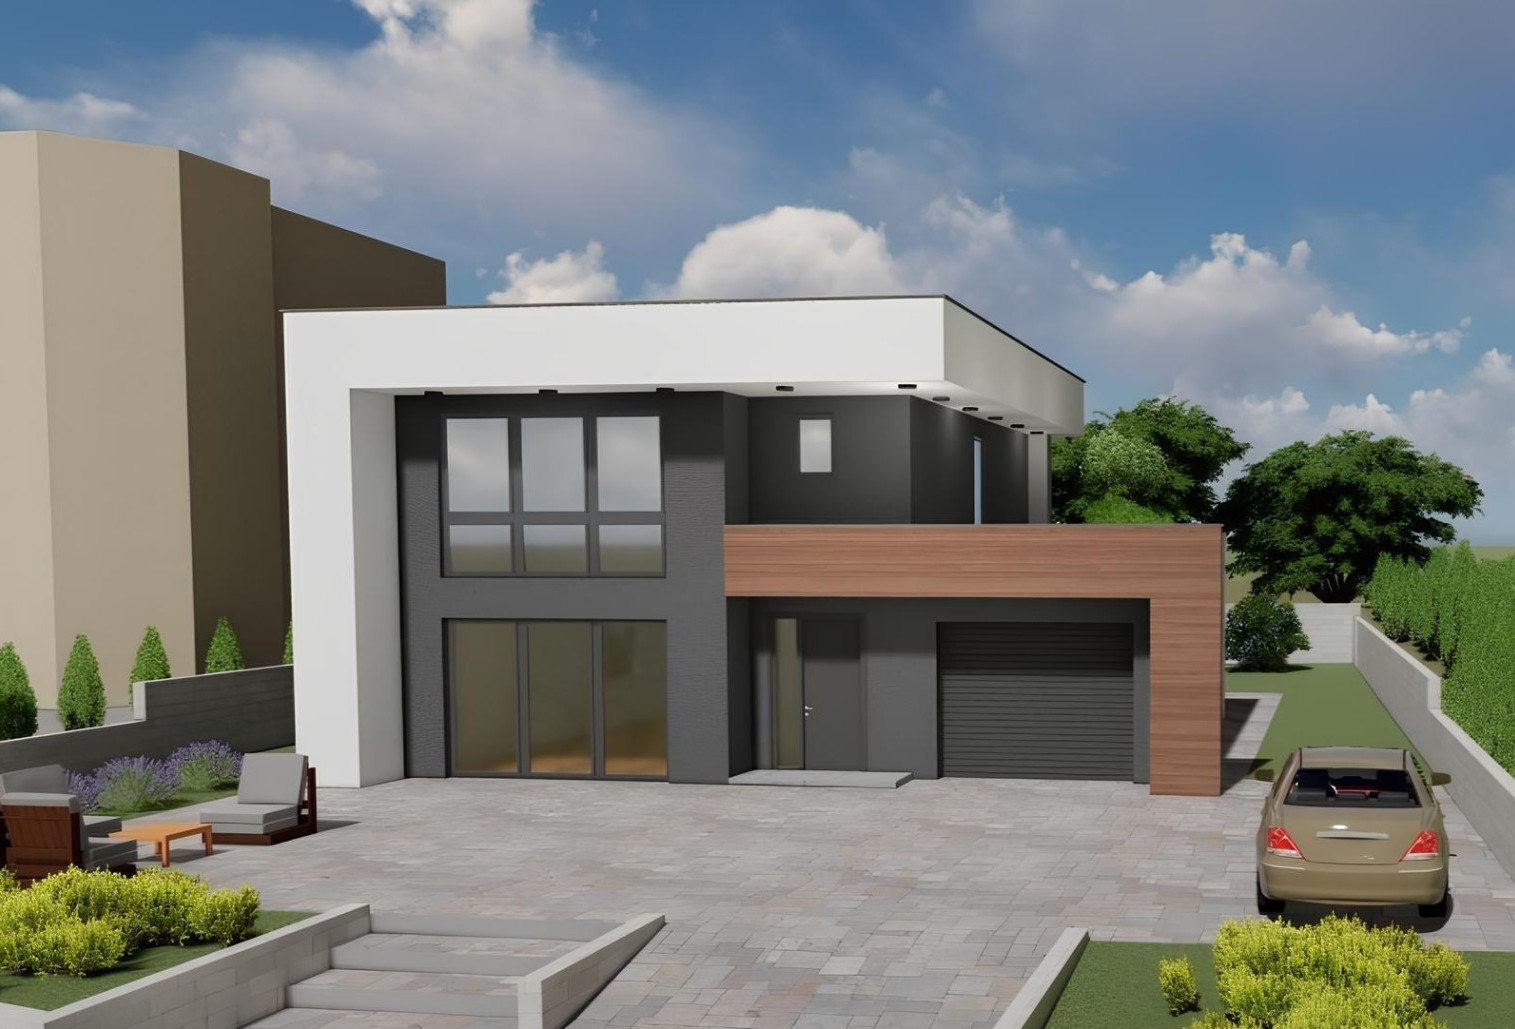
This Design House digital download includes 2D drawings with floor plans, section cuts, elevations, roofing, foundation, and plumbing plans, plus 8 realistic 3D renders and 3D ArchiCAD model files. The standout is the source AutoCAD file, which makes editing possible if you use CAD software. The main limitation is the footprint: it's a compact home, so you'll have fewer bedrooms and baths than the alternative, and the lower price reflects that smaller scope.
Modern House Plan With 3D Images DWG CAD file And PDF
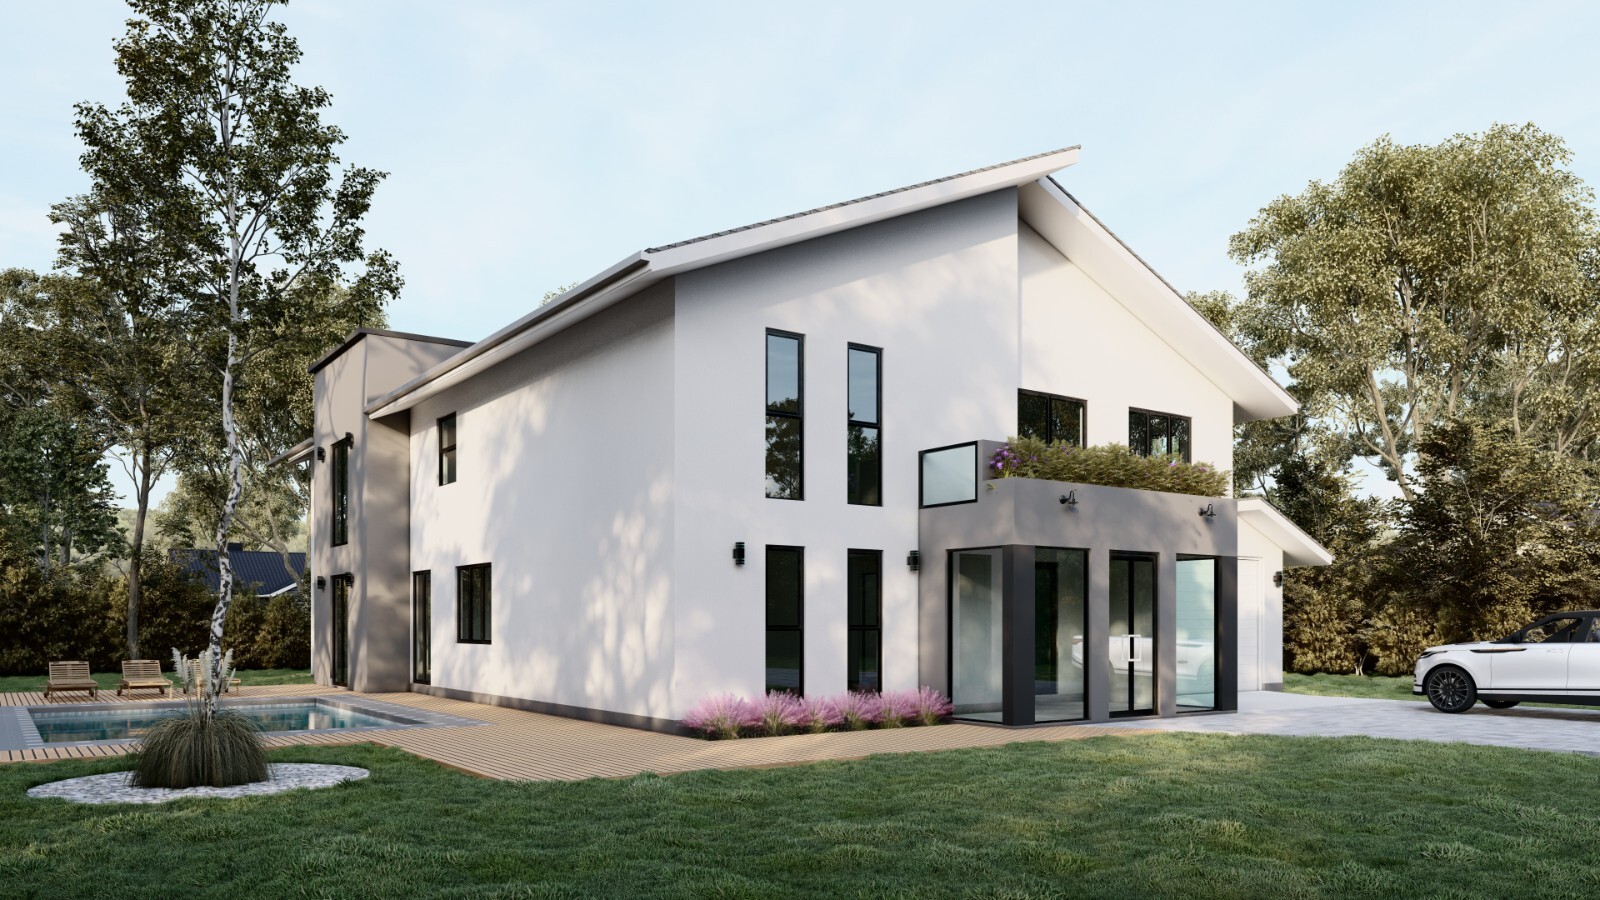
This DWG and PDF plan set is designed for a two-story house with a large floor area and room count. The ground floor includes family living, a lobby, kitchen and dining, a study room, garages, a bathroom, a pantry, and a laundry room; the first floor adds bedrooms, bathrooms, a will room, a TV and play room, a covered porch, covered outdoor area, and a balcony. The package is described with 3D images alongside the CAD file, which helps you picture the finished home. The limitation is the higher listed price and the project scale: this is a lot of house if you only need a modest home.
Final Choice by Use Case
Choose the compact Design House plan when you want an editable CAD project and prefer the lower listed price. Choose the larger DWG plan when you need a two-story home with more bedrooms and bathrooms, two garages, and 3D images to help visualize the design.
