When you are comparing CAD mechanical drawings, the first split is usually building versus outdoor site. The Complete Hospital Project DWG File - Architectural Plans for Sale and the Craft Your Tourist Garden - Landscaping Structure CAD Drawing Details DWG File sit on opposite sides of that split, and their listed prices are far enough apart to matter.
Quick verdict
If you want a coordinated building package, start with the Complete Hospital Project DWG File. If your priority is outdoor site detail, the Craft Your Tourist Garden DWG File gives you more of those specifics in one file.
Comparison at a glance
| File | Listed Price | Best For | Key Contents |
|---|---|---|---|
| Complete Hospital Project DWG File - Architectural Plans for Sale | USD 76.49 | Building plan sets | Furniture plan, structure plan, landscaping design, sections, elevations |
| Craft Your Tourist Garden - Landscaping Structure CAD Drawing Details DWG File | USD 138.92 | Outdoor site design | Entry gate, roads, landmarks, tree view, green area, sports equipment, gazebo, kiosk, food court, benches, fountains, topography, utilities, soil conditions |
Where each product wins
- The Complete Hospital Project DWG File wins when you need a full architectural package for a building.
- The Craft Your Tourist Garden DWG File wins when you need deeper landscaping and site details, with a long list of outdoor elements covered.
Product notes
Complete Hospital Project DWG File - Architectural Plans for Sale
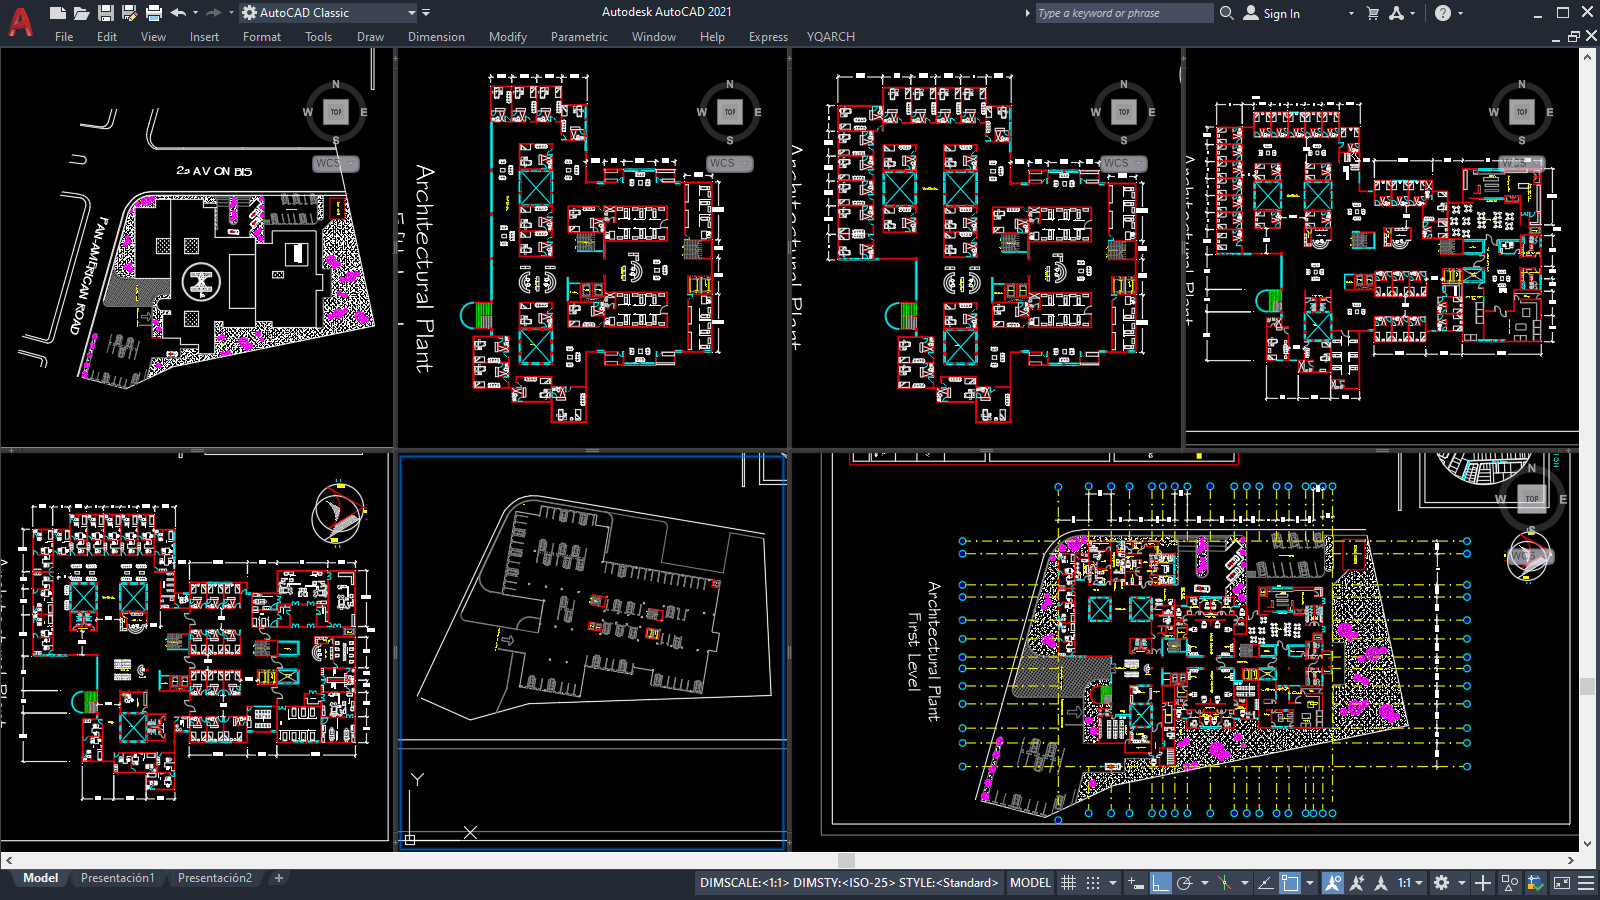
This file gives you a hospital project drawing set that includes a furniture plan, structure plan, landscaping design, sections, and elevations. It is a practical choice if you are looking for a building-oriented DWG to open in AutoCAD or another 2D design tool, and it gives you a complete starting point for a building-focused drawing. The limitation is that the outlined style is Modern, so if your project calls for a different architectural style, you may need to adapt the file. It also keeps site detail lighter than the tourist garden file, so for heavy outdoor work you would likely need another DWG.
Craft Your Tourist Garden - Landscaping Structure CAD Drawing Details DWG File
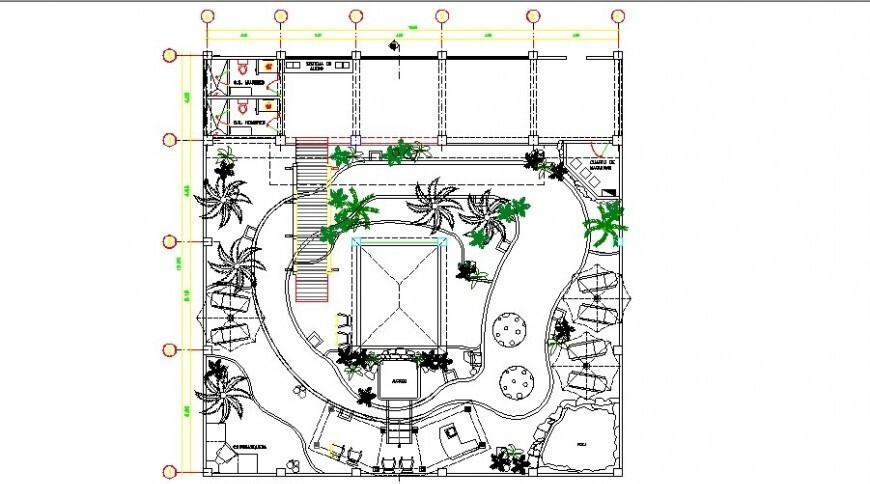
This DWG file is built around a small tourist garden and packs in main entry gates, roads, landmarks, tree views, green areas, landscaping equipment, sports equipment, gazebos, kiosks, a food court, wooden benches, furniture, fountains, decorative trees, site dimensions, topography, existing utilities, and soil conditions. That is a strong fit if you are drafting a park, resort garden, or similar outdoor site and want one file to cover the details. The trade-off is that this level of site-specific depth may be more than you need for a simple building project. The style is also specified as Modern, so if your outdoor project uses a different design language, you may need to adjust the file before it matches your drawing convention.
Final choice by use case
Pick the Complete Hospital Project DWG File when your next drawing is a building plan set. Pick the Craft Your Tourist Garden DWG File when your next drawing is an outdoor space. Both are DWG files, so the deciding factor is whether you want to start from a building plan or a landscaping plan.
