When you're shopping for CAD mechanical drawings, the first tension is scope versus price. The options here range from a $13.99 electrical schematic program to a $150.00 complete house-plan package. One is a landscaping-structure DWG file, two are residential plans, and one is a PCB design tool on USB. Before choosing, think about whether you need a ready-to-use building plan, a site and landscape drawing set, or an actual software program for circuit diagrams.
Quick Take
All four choices are Brand New, but that's where the obvious similarities end. The two house plans differ sharply in floor area: one package covers 5391 sqft with five bedrooms and six bathrooms, while the other covers 1014sqft with three bedrooms. The tourist-garden DWG file is aimed at outdoor site structures such as entry gates, roads, gazebos, kiosks, and fountains. The TinyCAD USB option is the only software tool in the group, designed for schematic capture, symbol creation, and netlist support for PCB layout.
Listed-Price Comparison
| Product | Listed Price | Price Bar |
|---|---|---|
| Craft Your Tourist Garden - Landscaping Structure CAD Drawing Details DWG File | USD 138.92 | |
| Modern House Plan With 3D Images DWG CAD file And PDF For Blueprint Plans | USD 150.00 | |
| Modern House Plan 3D images 3 Bedroom DWG CAD File for Blueprint Plans -1014sqft | USD 41.00 | |
| Electrical PCB Circuit Diagram schematic drawing design CAD for Windows on USB | USD 13.99 |
Decision Matrix
| Your Situation | Start Here | What to Notice |
|---|---|---|
| You want a full residential plan with 3D images and a PDF | Modern House Plan With 3D Images DWG CAD file And PDF For Blueprint Plans | 5391 sqft, 5 beds, 6 baths, 2 garages |
| You want a smaller modern house plan file package | Modern House Plan 3D images 3 Bedroom DWG CAD File for Blueprint Plans -1014sqft | 1014 sqft, 3 bedrooms, 4 3D images |
| You need landscape and garden structure details | Craft Your Tourist Garden - Landscaping Structure CAD Drawing Details DWG File | Entry gate, roads, gazebo, kiosk, food court, fountains |
| You're designing electrical circuit diagrams | Electrical PCB Circuit Diagram schematic drawing design CAD for Windows on USB | Schematic capture, symbol library, netlist support |
Product Notes
Craft Your Tourist Garden - Landscaping Structure CAD Drawing Details DWG File
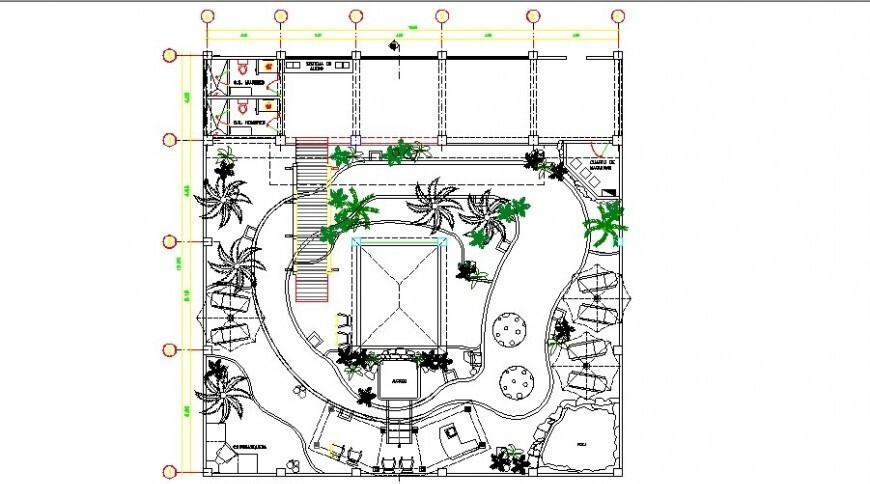
This DWG pack centers on a small tourist garden and its landscaping structure. It includes a main entry gate, roads, landmarks, tree views, green areas, and decorative garden equipment. The file also covers sports equipment details, a gazebo and kiosk, food court, wooden benches and furniture, fountains, and decorative tree equipment. Site dimensions, topography, existing utilities, and soil conditions are part of the drawing scope. At USD 138.92, it sits near the top of this price range and is clearly oriented toward site and landscape work. If your deliverable is a garden or outdoor recreation layout, this gives you a site-specific alternative to the house-plan packages. The content is landscape-specific, so your decision should rest on that scope rather than expecting general architectural drawings.
Modern House Plan With 3D Images DWG CAD file And PDF For Blueprint Plans
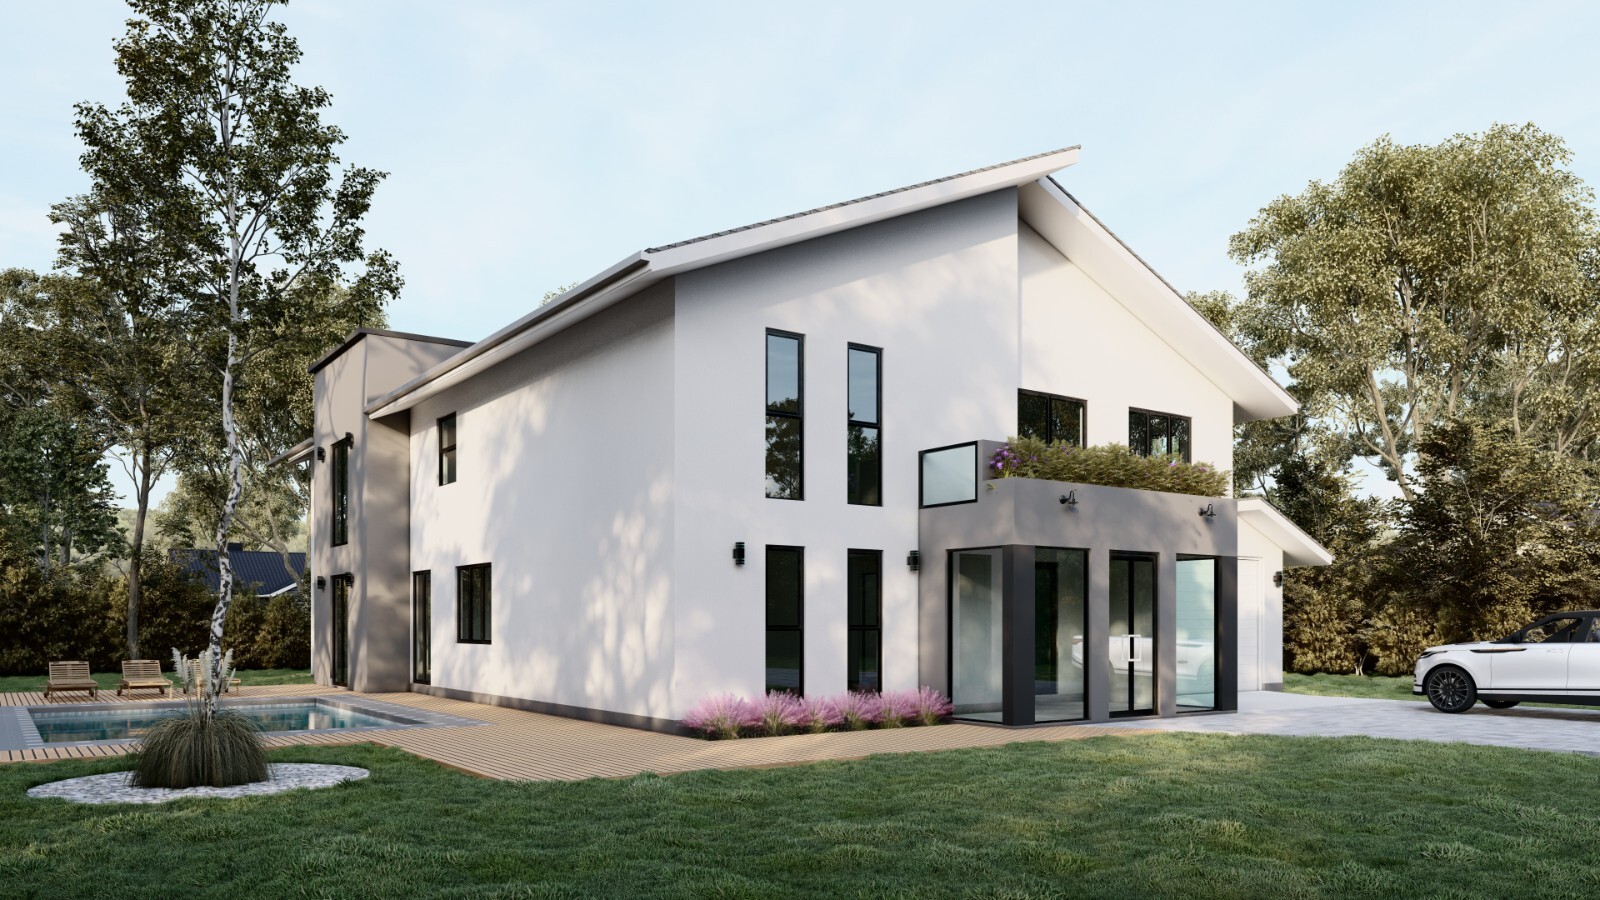
This is the highest-priced option at USD 150.00 and the largest residential package in the group. It covers 5391 sqft across two floors with five bedrooms, six bathrooms, and two garages. Extra spaces include a family living area, lobby, kitchen and dining, study room, pantry, laundry room, will room, TV and play room, covered porch, covered outdoor, and balcony. The plan set includes a DWG CAD file and PDF for blueprint plans, and the package includes 3D images as a visual reference to go with the CAD drawings. Because the floor area and room count are substantial, this option suits a large family home project or a buyer who wants a complete architectural starting point. It may be more house than a small plan requires, so weigh the scope against your actual needs.
Modern House Plan 3D images 3 Bedroom DWG CAD File for Blueprint Plans -1014sqft
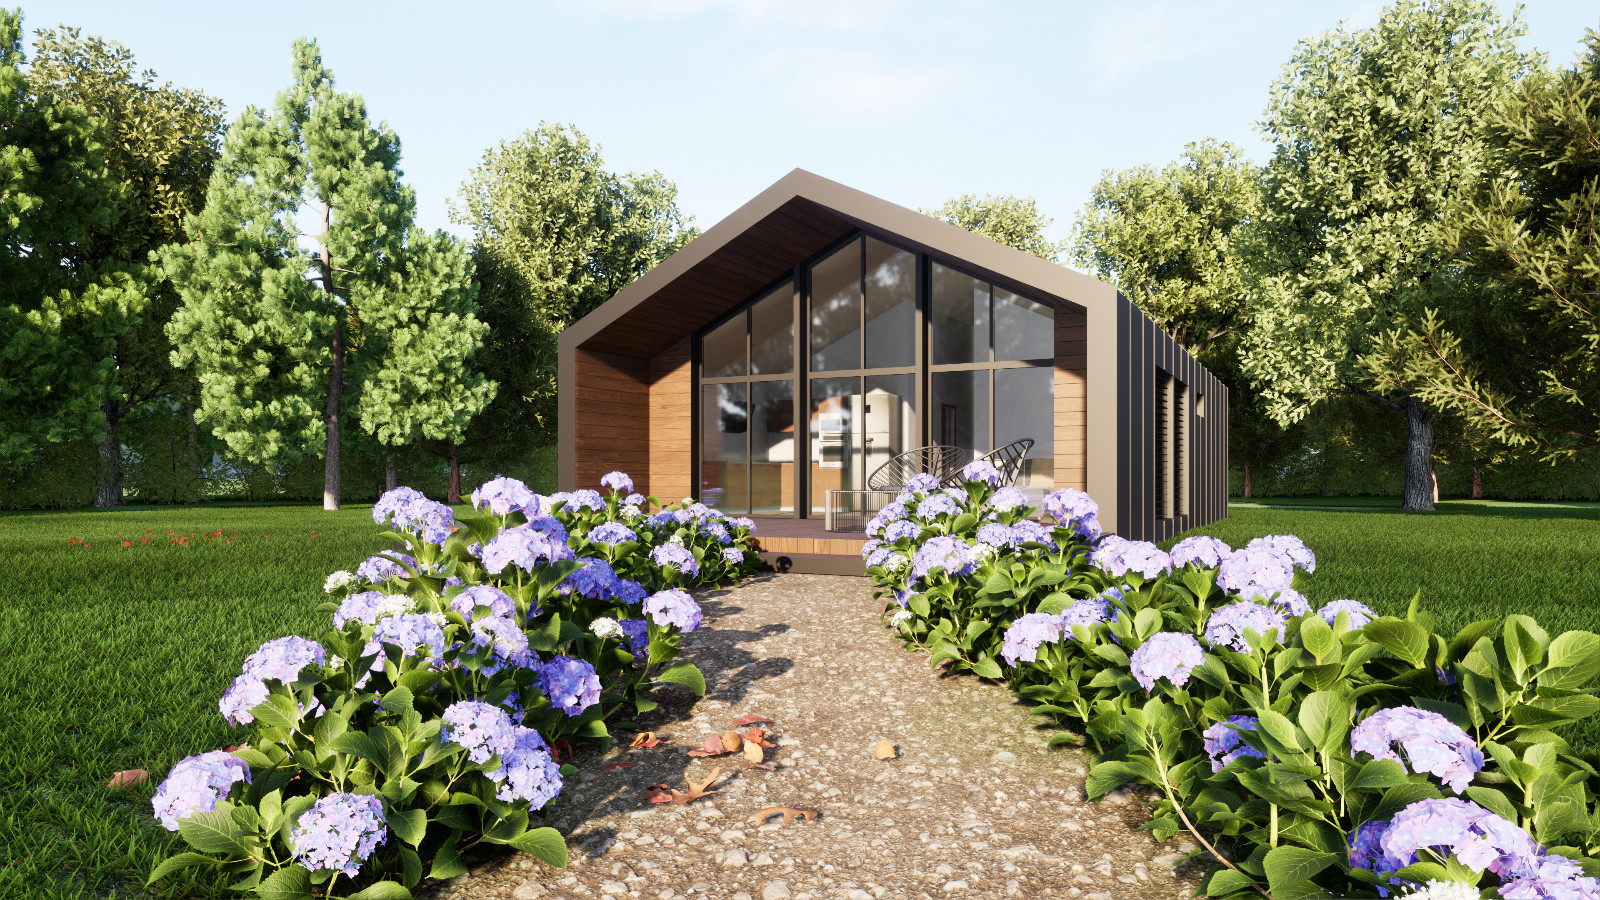
At USD 41.00, this three-bedroom house plan is the lower-priced residential choice in the lineup. The package includes the DWG CAD file, a 3-size print-ready PDF, four 3D design images, and the AutoCAD file. The drawing set covers a ground floor plan, front elevation, two side elevations, back elevation, and section drawings. The 1014sqft footprint makes it a more compact option than the 5391sqft plan, so it's a better fit for a smaller home or a first plan purchase. The plan is described as modern and designed to meet the demand for affordable and luxurious housing. If you want a smaller, still complete house plan with 3D visuals, this is the option to compare against the larger five-bedroom plan.
Electrical PCB Circuit Diagram schematic drawing design CAD for Windows on USB
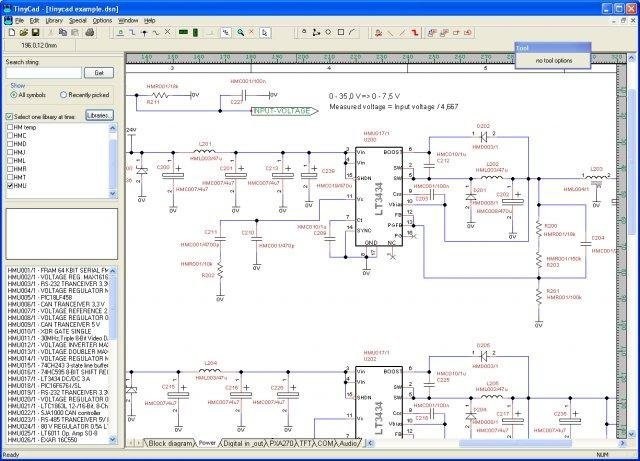
This entry is different from the others because it's a software tool rather than a drawing file. Priced at USD 13.99, TinyCAD is designed for schematic capture and lets you create and edit circuit diagrams. It features a comprehensive symbol library, custom symbol creation, and netlist support for PCB layout formats. It runs on Windows 10 and 11 and is supplied on a USB drive, with an English-language interface. If your work is electrical or PCB-focused, this is the only option here that directly addresses that need. It doesn't compete with the house plans or garden DWG because it's a different category of product. Make your choice based on whether you need software for circuit design or a drawing set for architecture and landscaping.
Final Recommendations
- Choose the Modern House Plan With 3D Images DWG CAD file And PDF For Blueprint Plans when you need a large, detailed residential plan with 3D images, PDF, and CAD files.
- Choose the Modern House Plan 3D images 3 Bedroom DWG CAD File for Blueprint Plans -1014sqft when you want a smaller, three-bedroom house plan at a lower price point.
- Choose the Craft Your Tourist Garden - Landscaping Structure CAD Drawing Details DWG File when your project is a tourist garden, park, or outdoor recreation site.
- Choose the Electrical PCB Circuit Diagram schematic drawing design CAD for Windows on USB when you're doing electrical schematic capture and PCB layout.
