Shopping for CAD drawing files can feel like comparing apples to a race car. On one side are complete house plans; on the other, a historically detailed chassis model. The real decision isn't just price-it's what you plan to build, the file format you need, and how much documentation your project requires. This guide walks through four digital files, from a full home plan to a parts-level automotive archive, so you can pick the one that actually fits your workflow.
Quick take: The Modern 3 Bedroom 2 Bathroom House Floor Plan is the lowest-priced listed file and the most complete starter set for a small home. The Modern House Plan With 3D Images is the larger residential option. The Craft Your Tourist Garden DWG file is the one to choose for landscaping structures rather than a building. The Ford GT40 P-1 Chassis CAD model is a specialized, collector-level digital archive.
Listed Price Comparison
| Product | Listed Price | Price Bar |
|---|---|---|
| Modern 3 Bedroom 2 Bathroom House Floor Plan Blueprints+CAD File,235 m2/2530sqft | USD 29.99 | |
| Craft Your Tourist Garden - Landscaping Structure CAD Drawing Details DWG File | USD 138.92 | |
| Modern House Plan With 3D Images DWG CAD file And PDF For Blueprint Plans | USD 150.00 | |
| Ford GT40 P-1 Chassis | 3D CAD Model (Digital File | USD 4,350.00 |
Decision Matrix
| Decision Point | Recommended File |
|---|---|
| Small modern home with ready-to-edit CAD | Modern 3 Bedroom 2 Bathroom House Floor Plan |
| Large residential project | Modern House Plan With 3D Images |
| Garden, park, or site with structures | Craft Your Tourist Garden DWG File |
| Automotive chassis with parts-level detail | Ford GT40 P-1 Chassis CAD Model |
Modern 3 Bedroom 2 Bathroom House Floor Plan
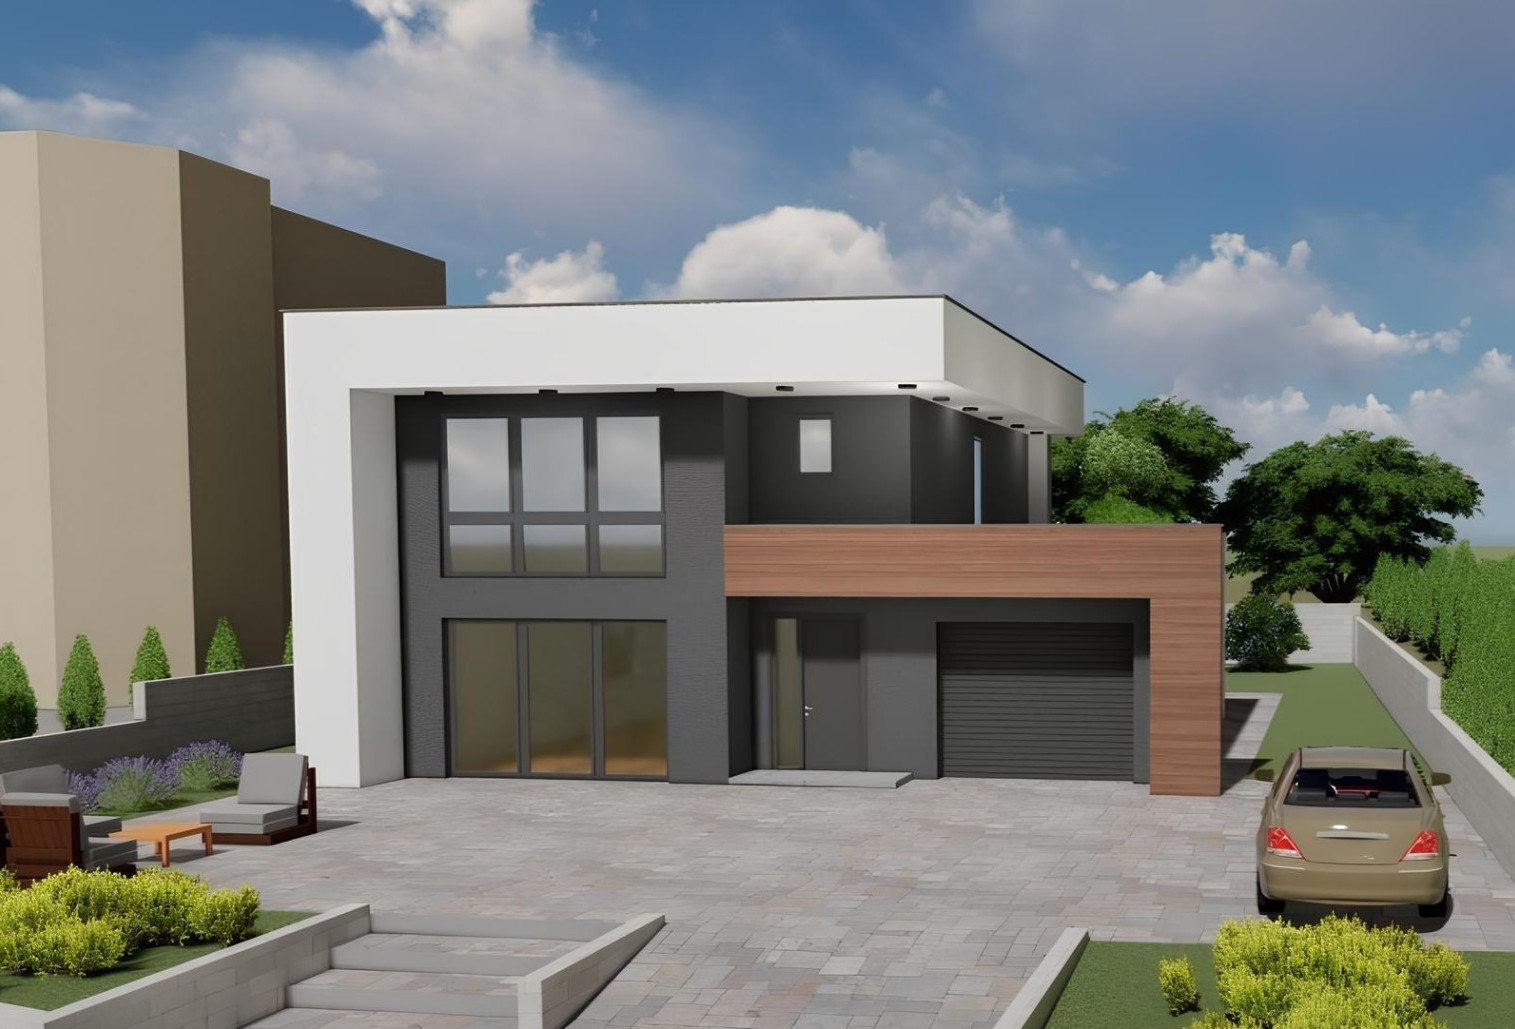
The least expensive file in this set is a complete plan for a 2,530 sqft modern house. It includes floor plans with dimensions, elevations, sections, roof, foundation, and plumbing plans, plus eight realistic 3D renders and a 3D ArchiCAD model. The source AutoCAD file is there if you want to edit the design yourself. The house itself has three bedrooms, two bathrooms, an open-plan living room with kitchen and dining, a single-car garage, and a storage room. Print-ready versions come in A3 and 24 by 36 inches. The limitation is that you are buying a finished design, not a custom layout, so if you need a different bedroom count or orientation, you will have to modify it in CAD.
Craft Your Tourist Garden DWG File
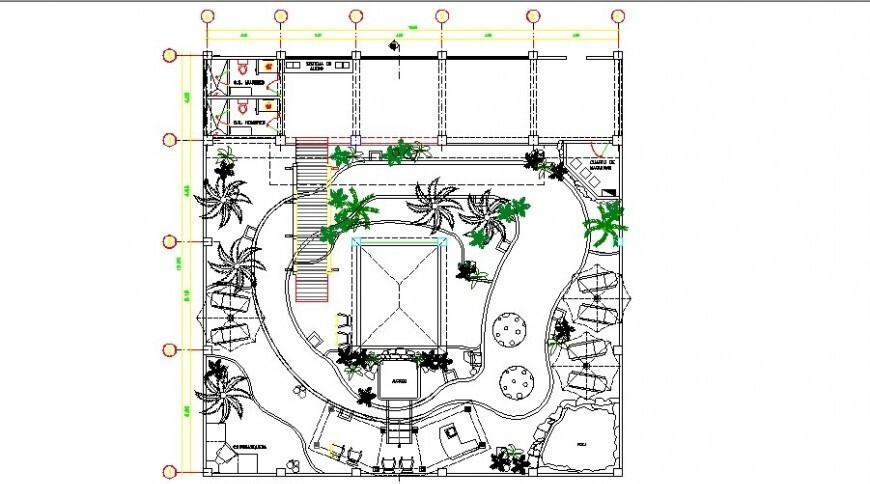
This DWG file is aimed at site and landscape design rather than a building envelope. The details include the main entry gate, roads, landmarks, tree and green areas, garden decorative equipment, sports equipment, a gazebo and kiosk, food court, wooden benches, furniture, and fountains. It also covers site dimensions, topography, existing utilities, and soil conditions. The price sits between the budget house plan and the large home plan. The main limitation is that the file is centered on site and landscape elements, so a building plan would need to be sourced separately if your project includes a structure. It is the only listed option that focuses on outdoor tourist or park spaces.
Modern House Plan With 3D Images
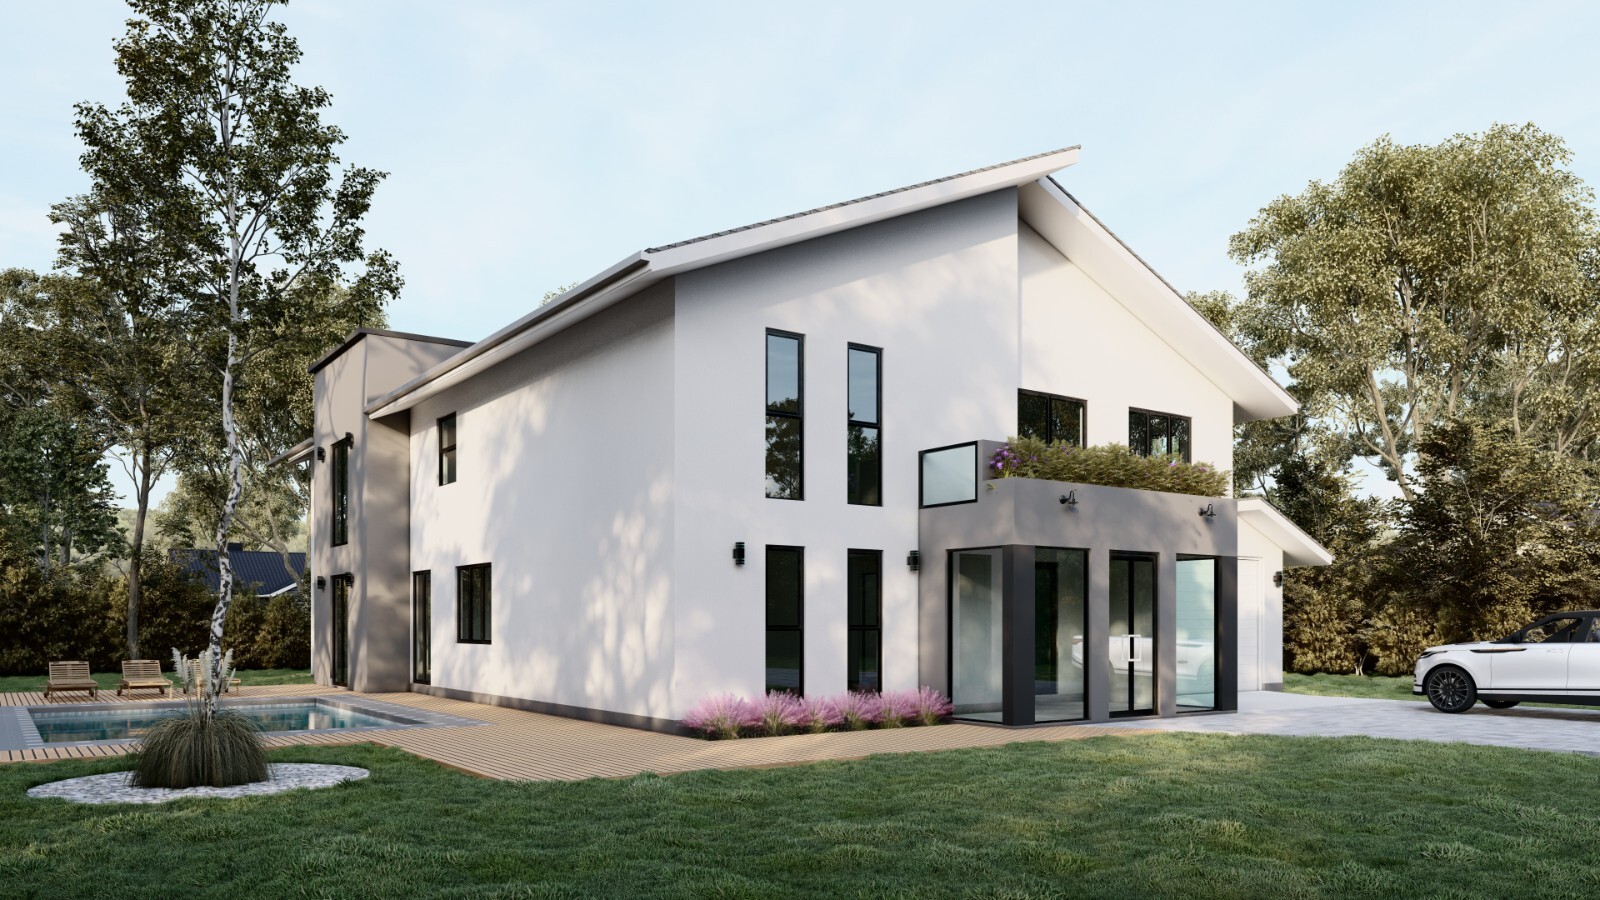
The largest residential plan here totals 5,391 sqft across two floors, with five bedrooms and six bathrooms. The ground floor includes family living, a lobby, kitchen and dining, a study room, two garages, a pantry, and a laundry room. The first floor adds five bedrooms, five bathrooms, a will room, and a TV and play room, with extras like a covered porch, covered outdoor area, and balcony. The file comes in DWG and PDF formats with 3D images. At $150, it costs about five times the smaller house plan, but you get significantly more square footage and more rooms. The limitation is that this is a very large home, so it may be far more than a small family or a compact lot requires.
Ford GT40 P-1 Chassis CAD Model
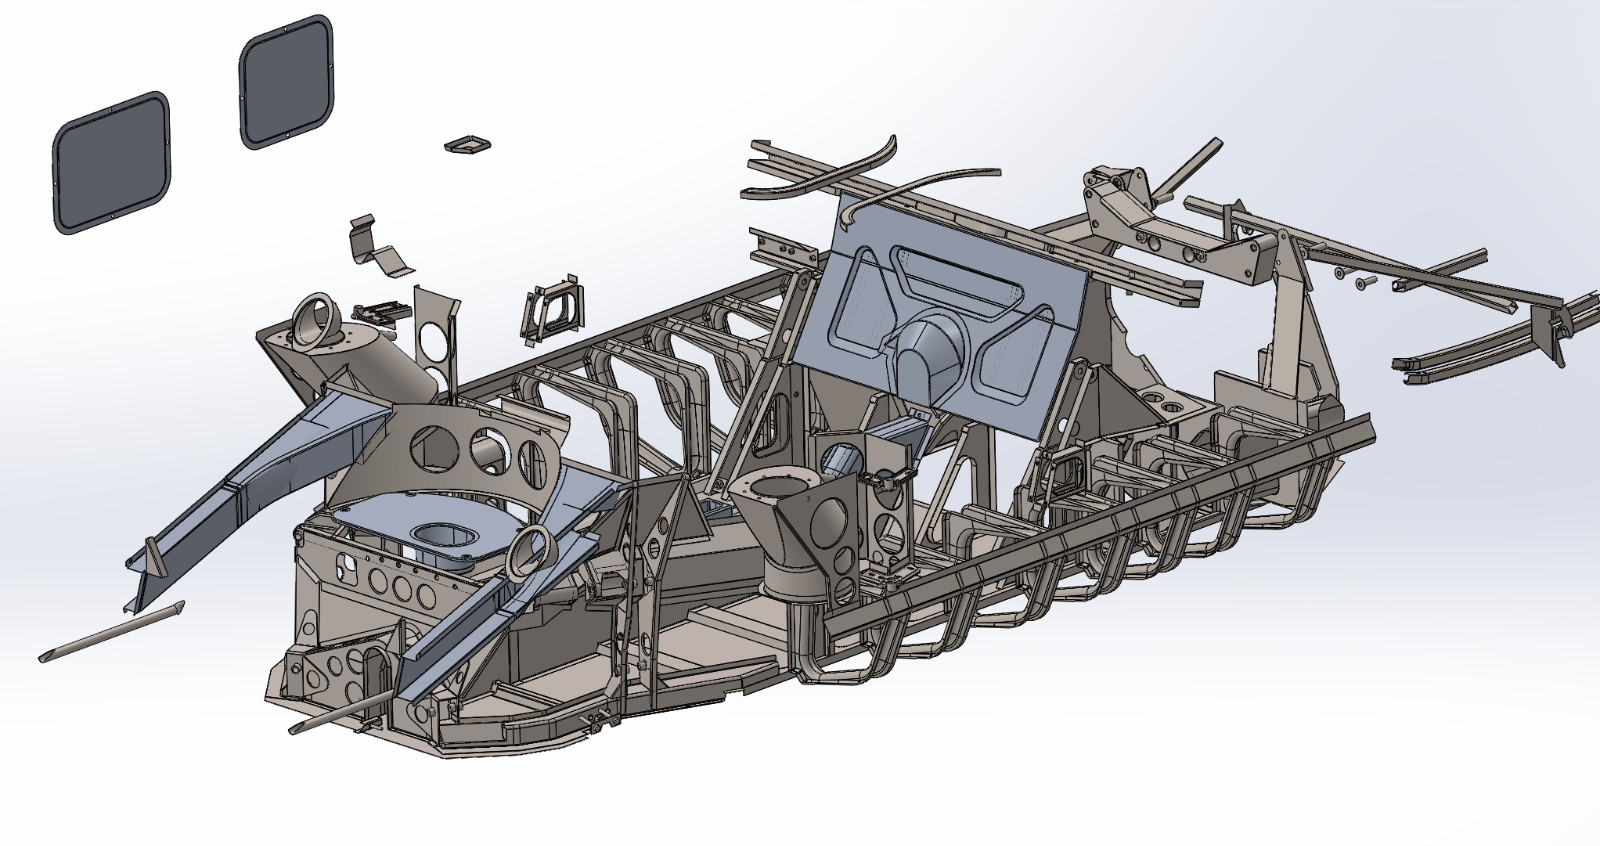
This is not a house plan or a landscape set. The digital file includes 191 detailed drawings, STEP-format 3D models, PDF drawings of all components, and an extensive collection of manufacturing photos. The condition is New, the country of origin is Croatia, and the year of production is 2025. This is a parts-level reference for a specific Ford GT40 P-1 chassis, so it is only useful if you are working on that exact project. The price is $4,350, which is far above the other three files. If you need a detailed automotive chassis archive with the original technical documentation, this is the only listed file that matches that description. If not, the lower-priced architectural files will be more practical.
Final Recommendation by Use Case
For a low-cost, complete house plan, the Modern 3 Bedroom 2 Bathroom House Floor Plan is the best starting point. For a larger home with more rooms, the Modern House Plan With 3D Images gives you the extra space. When the project is a garden, park, or tourist site, the Craft Your Tourist Garden DWG file is the one to buy. And if you are restoring or recreating a Ford GT40 P-1 chassis, the CAD model is the only listed option with parts-level documentation.
