Quick Take
Choosing a digital CAD house plan file is not simply about picking a pretty floor plan. You have to weigh home size, what drawing sheets are included, how many 3D renders you get, whether an editable AutoCAD file is part of the package, and how the price compares. The four modern plans here range from a compact 1,014 sqft single-story home to a 5,391 sqft two-story residence, and the listed prices reflect that breadth.
What to Look For
First, confirm the square footage fits your lot and local building program. Second, check which drawing sheets are included: a full set with roof, foundation, and plumbing is more useful for construction than just a floor plan and elevation. Third, decide how many 3D renders matter for your own visualization. Finally, note whether the package includes an editable source file, a print-ready PDF, or both.
Listed Price Comparison
| Product | Listed Price | Price Bar |
|---|---|---|
| Modern 3 Bedroom 2 Bathroom House Floor Plan Blueprints+CAD File,235 m2/2530sqft | USD 29.99 | |
| Modern 3 Bedroom 1.5 Bathroom House Floor Plans Blueprints CAD, 1953SQFT/181.4m2 | USD 29.99 | |
| Modern House Plan 3D images 3 Bedroom DWG CAD File for Blueprint Plans -1014sqft | USD 41.00 | |
| Modern House Plan With 3D Images DWG CAD file And PDF For Blueprint Plans | USD 150.00 |
Decision Matrix
| Plan | Square Footage | Included Highlights | Best For |
|---|---|---|---|
| Modern 3 Bed 2 Bath Blueprint + CAD | 2,530 sqft | Floor plans, elevations, sections, roof, foundation, plumbing, 8 3D renders, ArchiCAD model, AutoCAD source, A3/24x36 PDFs | Mid-size family home with a full construction drawing set |
| Modern 3 Bed 1.5 Bath Blueprint + CAD | 1,953 sqft | Same drawing categories, 15 3D renders, ArchiCAD model, AutoCAD source, A3/24x36 PDFs | Smaller mid-size home with more visual render views |
| Modern 3 Bed DWG House Plan | 1,014 sqft | A3 PDF, 4 3D images, AutoCAD DWG, ground floor plan, elevations, sections | Compact single-story build with core drawings |
| Modern House Plan with 3D Images | 5,391 sqft + 496 sqft garage | 3D images, DWG CAD file, PDF; 5 beds, 6 baths, 2 garages | Large two-story home with extensive room count |
Product Notes
Modern 3 Bed 2 Bath Blueprint + CAD File (2,530 sqft)
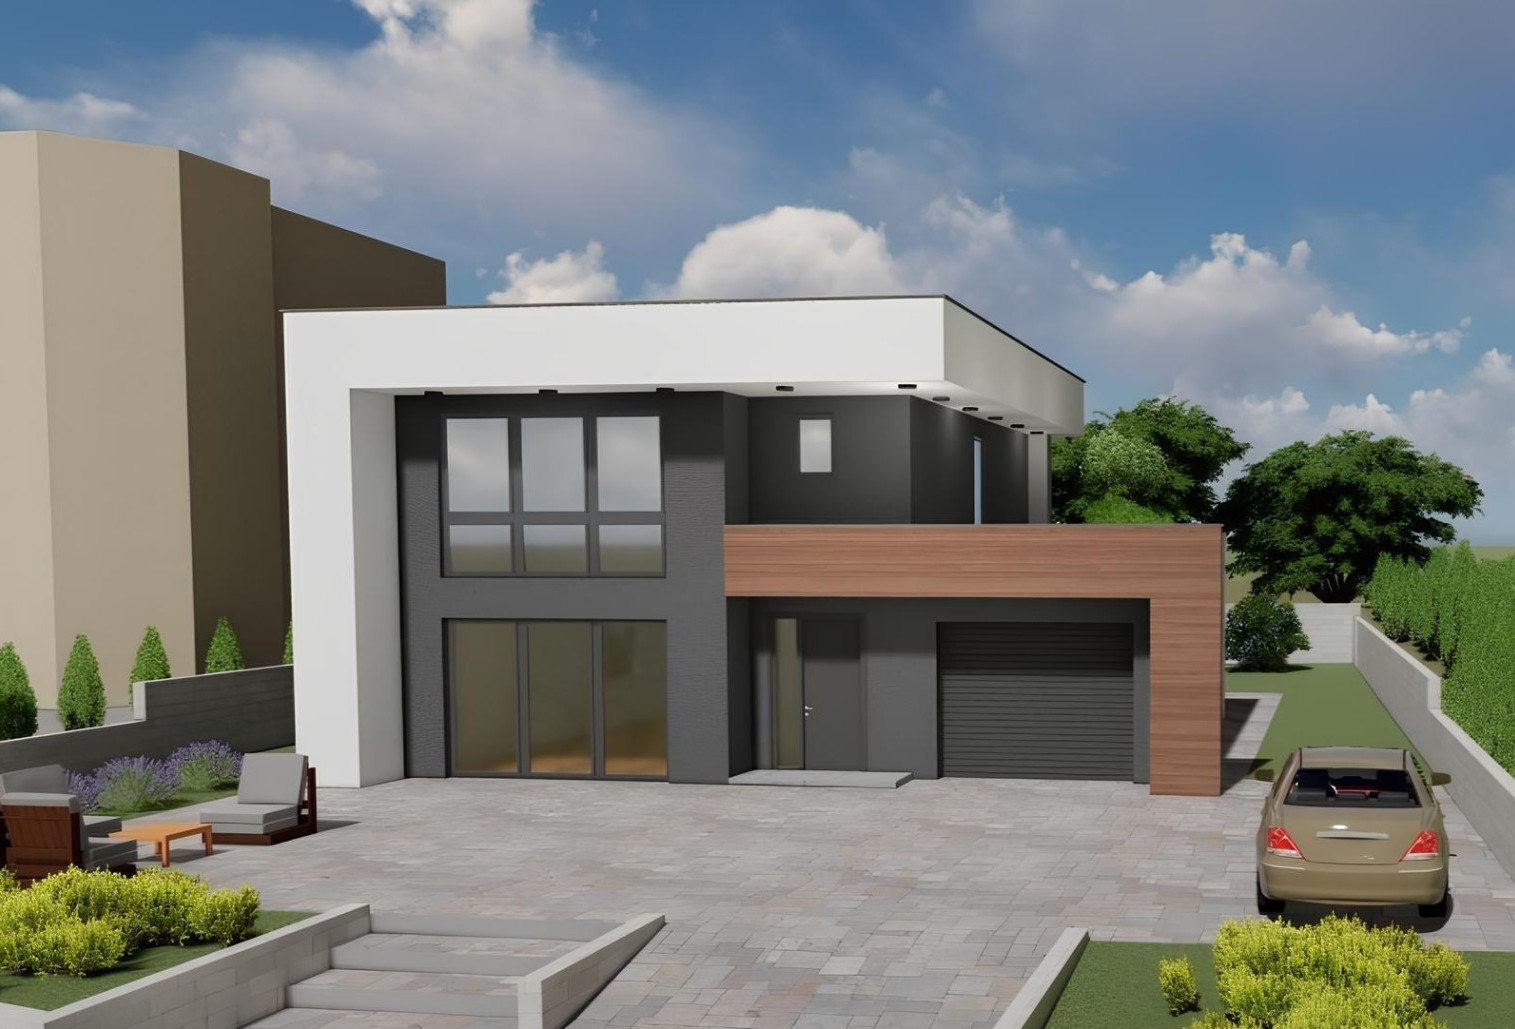
This Design House plan delivers a complete 2D drawing set: floor plans, elevations, sections, roof, foundation, and plumbing, plus eight realistic 3D renders and an ArchiCAD model. The 2,530 sqft layout offers three bedrooms, two bathrooms, an open living/kitchen/dining area, a single-car garage, and a rear storage room, with print-ready files in A3 and 24x36 sizes. The attached source AutoCAD file is useful if you plan to make edits yourself. One thing to weigh is the 3D render count: at eight views, it offers fewer previews than the 1,953 sqft plan for the same price. If you prefer more visual angles, you may want to compare that package before committing.
Modern 3 Bed 1.5 Bath Blueprint + CAD (1,953 sqft)
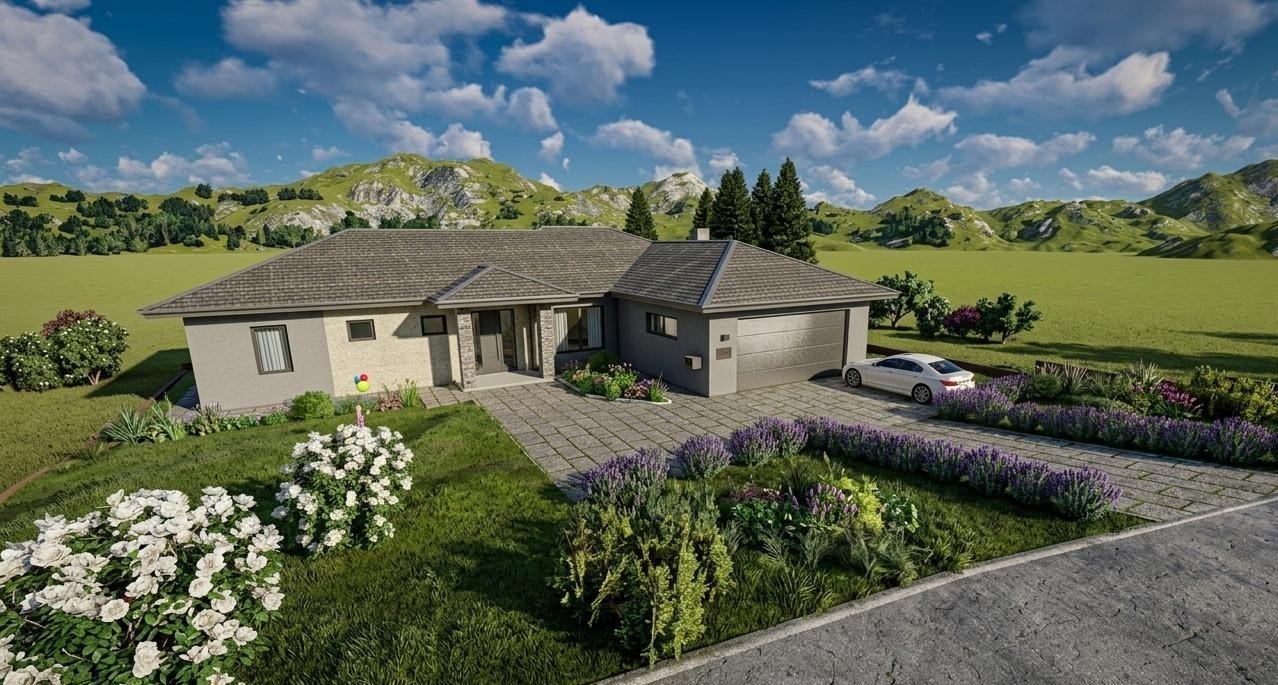
This second Design House plan is priced the same as the 2,530 sqft option, but it gives you 15 3D renders and the same type of comprehensive drawing set: floor plans, elevations, sections, roof, foundation, plumbing, an ArchiCAD model, and editable AutoCAD files. The home itself is more compact at 1,953 sqft, with three bedrooms, one and a half bathrooms, an open living/kitchen/dining space, a two-car garage, and a front porch. If your lot size limits you to a smaller footprint, this package lets you get a full CAD set and more visual previews at the entry price point mentioned in the table. The trade-off is total space, because the 2,530 sqft plan provides a larger home for the same listed price.
Modern 3 Bed DWG House Plan (1,014 sqft)
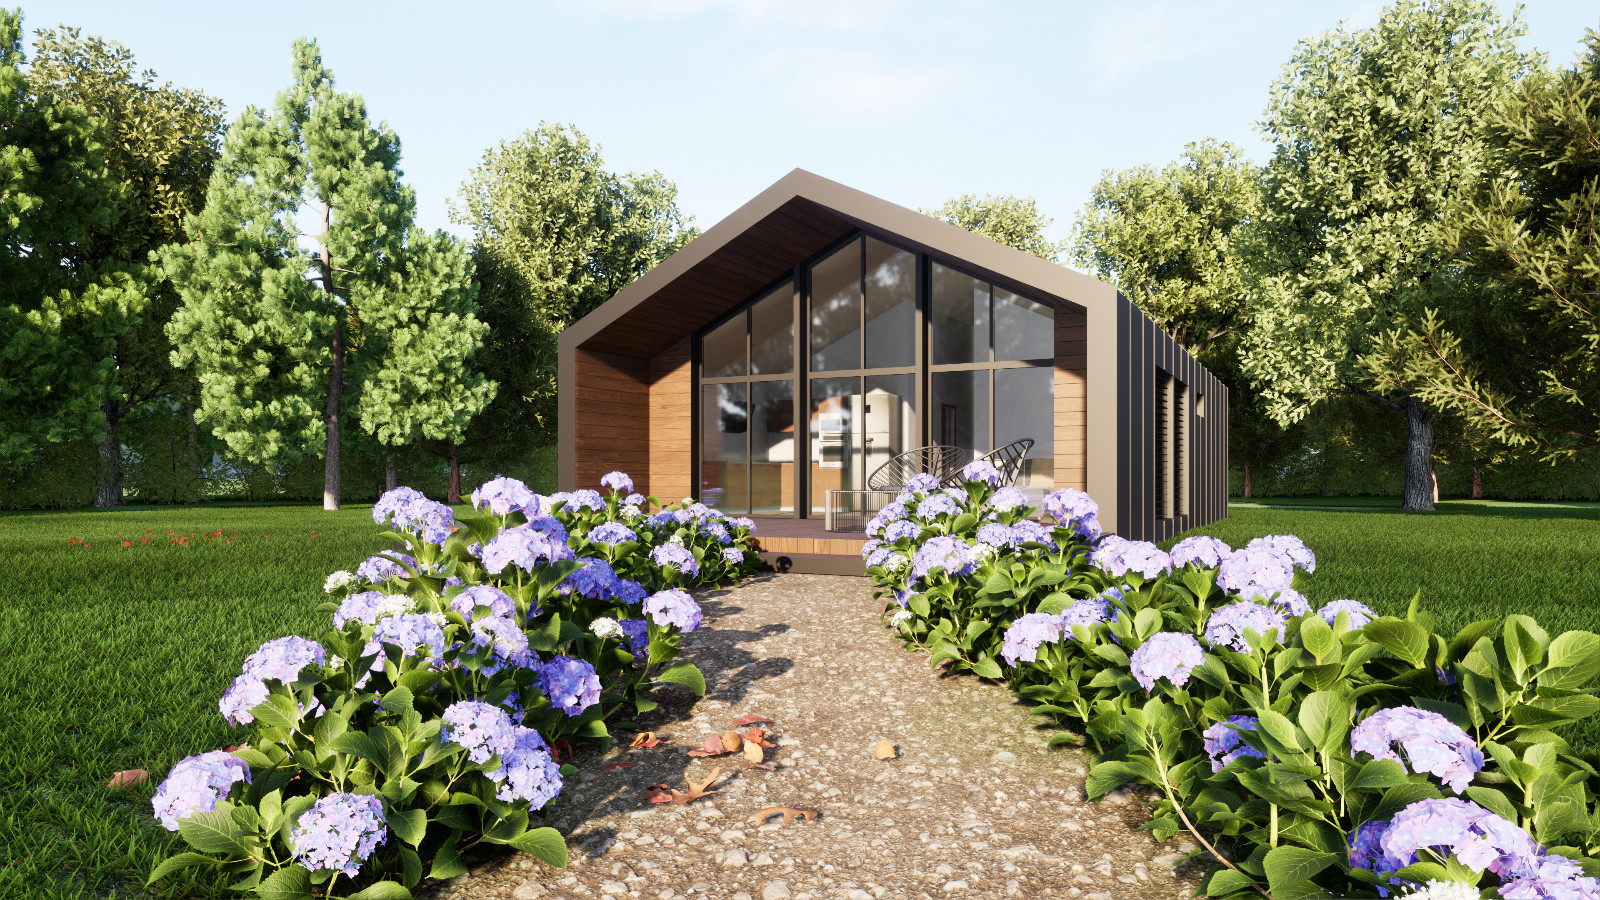
This compact plan is the smallest home in the group at 1,014 sqft. The package includes a ground floor plan, front elevation, two side elevations, back elevation, and section drawings, delivered as a print-ready A3 PDF and an AutoCAD DWG file, plus four 3D design images. It is a good match for someone building on a tight lot or wanting a simple modern single-story layout. The limitation is the size itself: at just over 1,000 sqft, three bedrooms may feel snug for larger families or anyone expecting generous room proportions. If you are working with a restricted footprint, though, this is the most compact option and the listed price reflects that.
Modern House Plan with 3D Images (5,391 sqft)
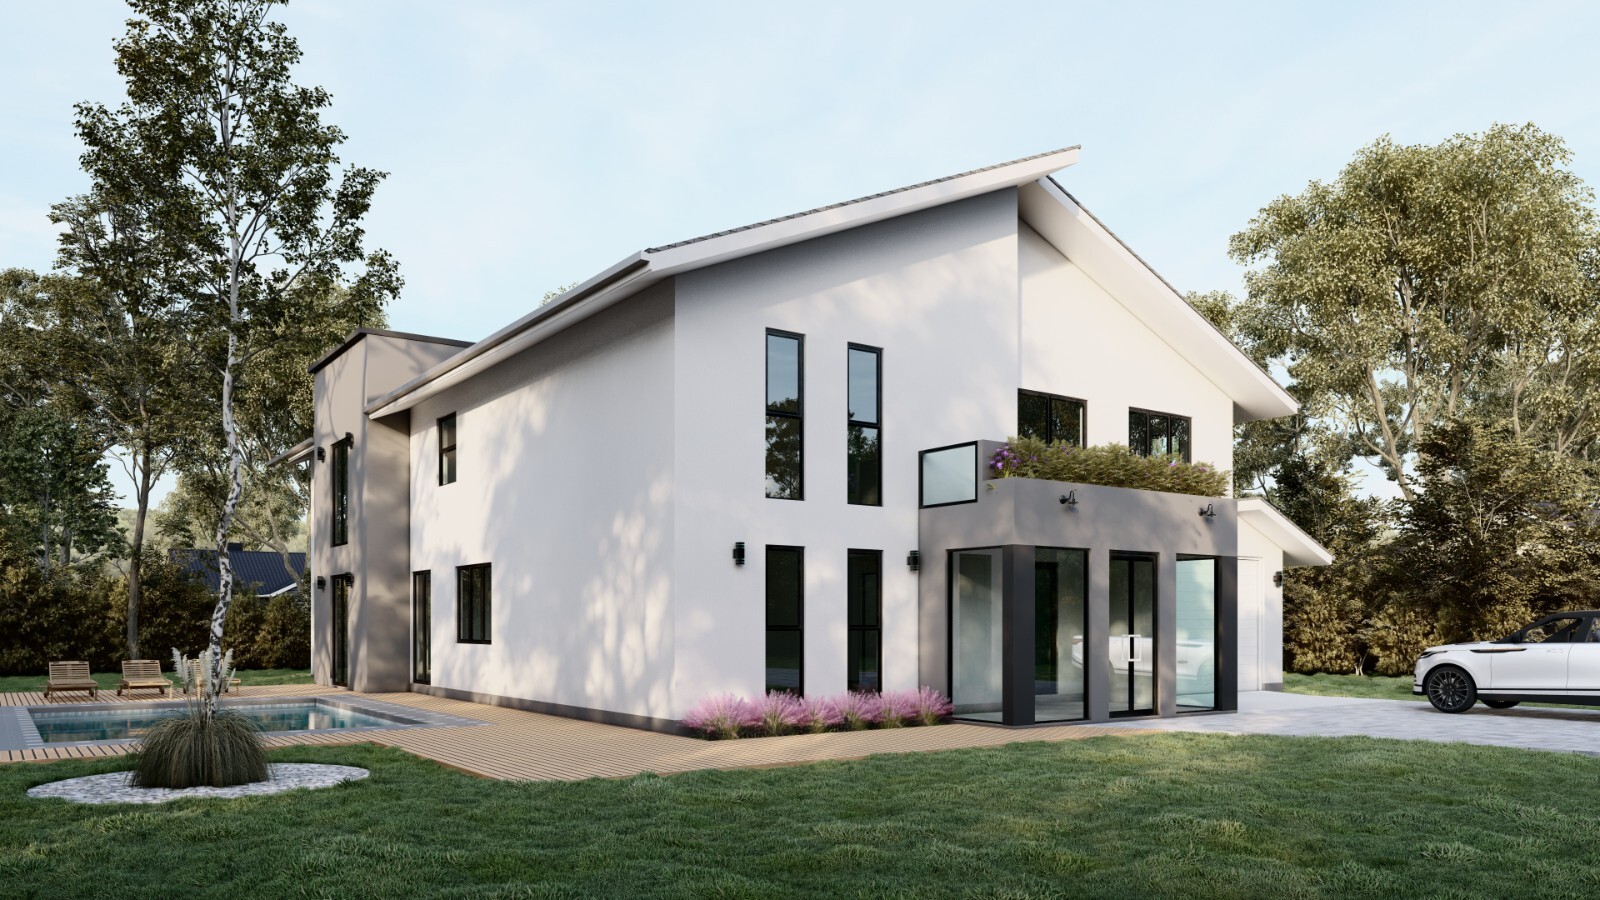
This is the largest plan in terms of scale: 5,391 sqft across two floors, plus a 496 sqft garage, with five bedrooms, six bathrooms, two garages, a study, a TV/play room, a pantry, a laundry room, a covered porch, an outdoor covered area, and a balcony. The digital package includes 3D images, a DWG CAD file, and a PDF for blueprint plans, so you get the layout and the render views in one bundle. The clear downside is the listed price, which is the highest in this comparison. For a smaller home or a more modest budget, one of the lower-priced plans in the table will give you usable drawings without the extra square footage.
Final Recommendation by Use Case
If you need a full construction drawing set for a medium-sized family home and want editable CAD files, the 2,530 sqft Design House plan at USD 29.99 is hard to overlook because it bundles roof, foundation, plumbing, elevations, sections, and a source AutoCAD file at the entry price. If you prefer more 3D visuals and a slightly smaller house, the 1,953 sqft Design House plan also at USD 29.99 gives you 15 renders instead of 8. For a compact single-story project, the 1,014 sqft plan at USD 41.00 is the smallest and most contained option, though you will be trading away square footage. Finally, for a large two-story residence with five bedrooms and six bathrooms, the 5,391 sqft package at USD 150.00 is the only option that covers that much space, and the price matches the scale.
