Digital Design Files: Myths and Facts
A quick myth-versus-fact look at how digital design, architecture, and engineering plan files really behave in storage, sharing, and long-term access.
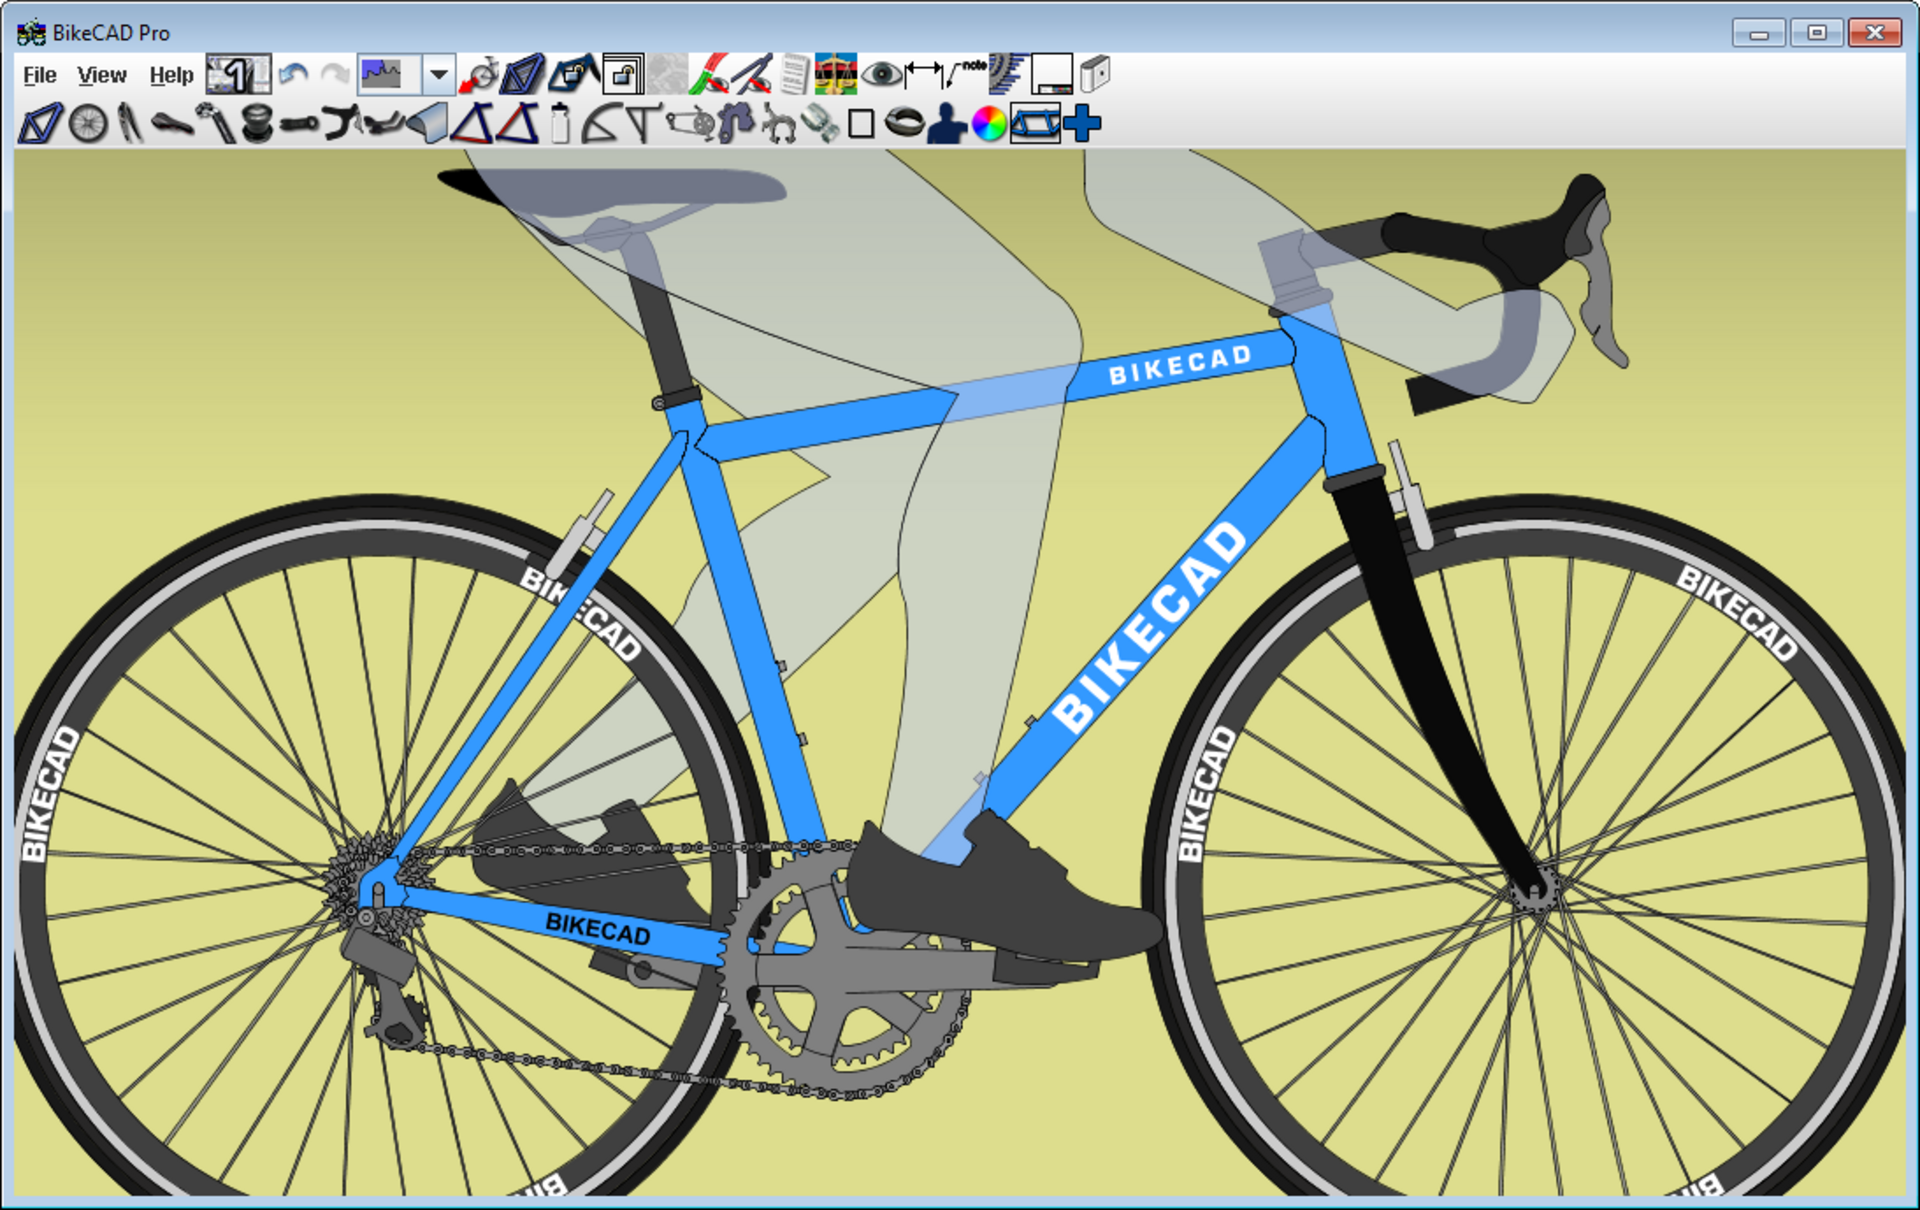
Cover: Own work · Wikimedia Commons · CC BY-SA 3.0
Question: What are the most common myths about storing and sharing digital design plans, and what are the facts?
Myth: Saving a design plan as a file means it will always open
Fact: A saved drawing is still tied to file formats and software. Proprietary CAD formats may not open correctly in newer or different programs, and even open formats can change over time. For long-term access, many offices also export plans as stable PDF or PDF/A copies and keep the original editable file separately.
Myth: Cloud storage and email attachments are enough backup
Fact: Cloud services sync rather than archive; a deletion or file overwrite can spread to all linked devices. A useful strategy is the three-two-one approach: keep more than one copy, use two different media or locations, and keep at least one copy off-site. Email attachments also compress or block large plan files and can create duplicate versions.
Myth: Hidden drawing information stays hidden
Fact: Files often carry metadata such as author name, software version, revision dates, and sometimes saved paths or GPS coordinates. Before sharing a plan with a client or contractor, teams should strip metadata or use a clean export format. This is a privacy and confidentiality step, not just a file-size issue.
Myth: The latest saved version is always the right version
Fact: Without a naming system or version-control tool, multiple people can work from stale copies. Digital files can be overwritten without a trace, so design teams often use revision numbering, check-in/check-out workflows, or cloud-based version history to track who changed what and when.